
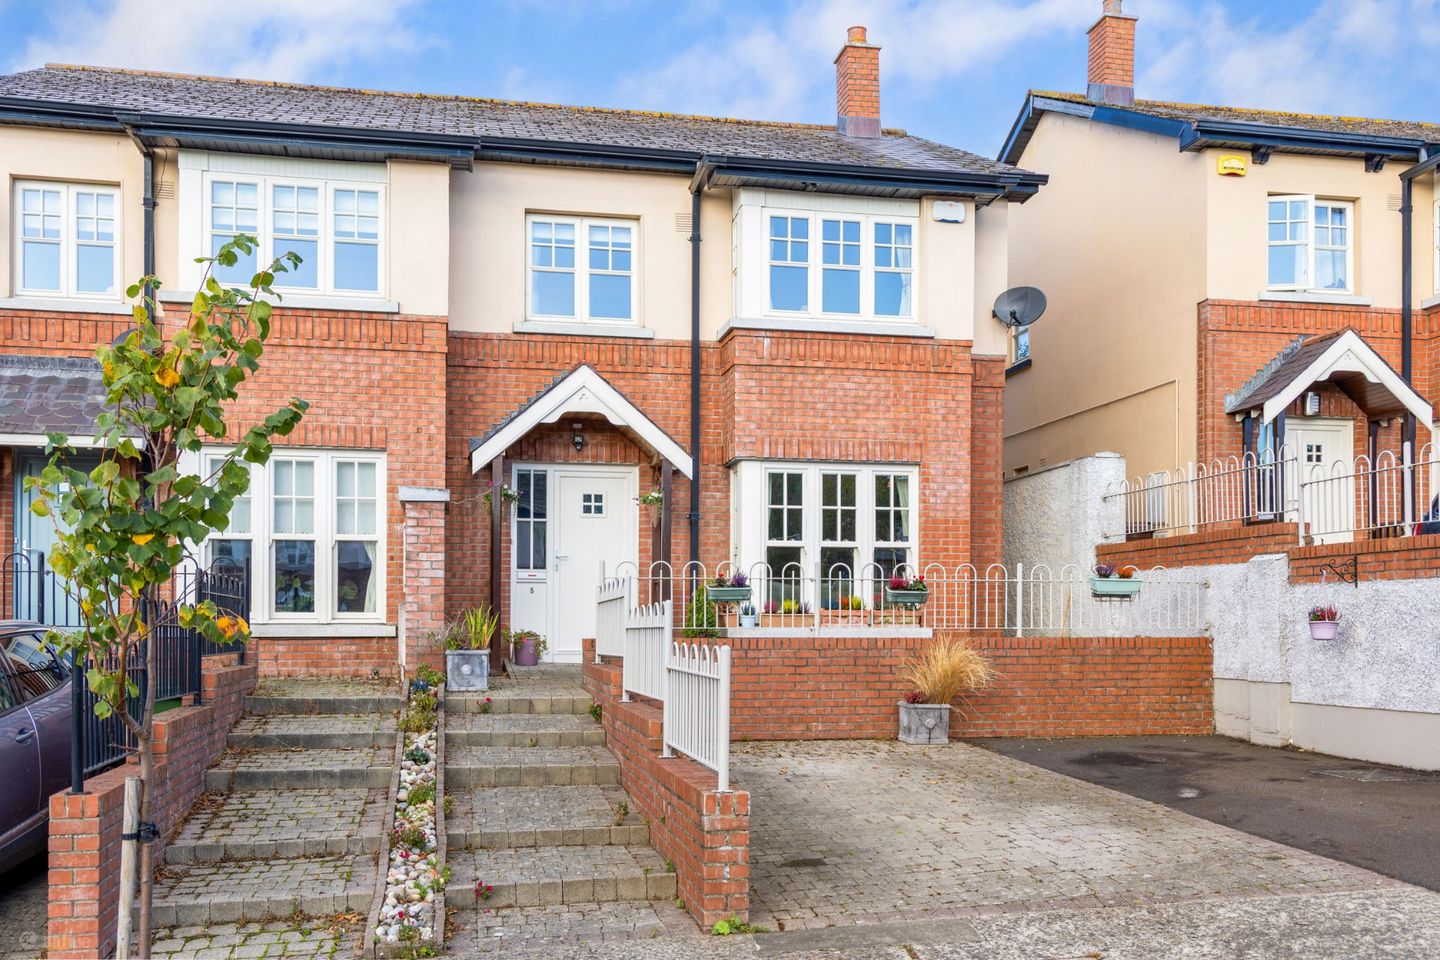

5 Cedar Court, Churchfields, Delgany Wood, Co Wicklow, A63YY28
€685,000
- Price per m²:€6,014
- Estimated Stamp Duty:€6,850
- Selling Type:By Private Treaty
- BER No:119842748
About 5 Cedar Court, Churchfields, Delgany Wood, Co Wicklow
Highlights
- Well-appointed three-bedroom semi-detached home
- Private and secluded setting, minutes’ away from local amenities
- Impressively extended to rear
- B Energy Rating – eligible for Green Mortgage rates
- Light-filled interiors
Description
No. 5 Cedar Court is a beautifully presented three-bedroom semi-detached home, ideally positioned within Churchfields, a quiet and highly regarded enclave of Delgany Wood. Experiencing the best of coastline and countryside living, residents enjoy local access to walking trails & the Sugar Loaf, as well as the beach at Greystones and convenient access to the charming Delgany Village. With light and comfort in abundance, this wonderful home extends to 113.9 sq m / 1,226 sq ft approx. and benefits from a B Energy Rating and an impressive extension to the rear, offering bright and thoughtfully arranged accommodation with contemporary finishes and a warm and inviting atmosphere throughout. This home has been lovingly maintained by the current owners throughout the years and enhanced to make the most of the available space and its attractive surroundings. Enjoying a sunny west-facing garden capturing afternoon and evening sunshine, this is a versatile home which truly caters to a wide variety of buyers and is certain to appeal to first-time buyers or indeed those who are right-sizing. The internal accommodation briefly comprises a welcoming hallway decorated with stylish wall panelling, giving access to understairs storage and a convenient guest WC. To the front, the living room is a cosy and inviting reception room, with a box bay window overlooking the front drive, allowing an abundance of natural light to fill the room. To the rear lies the kitchen / dining room, fitted with a range of eye and floor-level cabinetry and a central island to provide valuable additional storage and preparation space. Beyond the kitchen, the extended family room is a standout feature of the home. Floor-to-ceiling dual-aspect windows as well as an overhead Velux window with built-in rain sensor flood the room with natural light, whilst framing a pleasant outlook of the outdoor space. Sliding doors open directly onto the west-facing rear garden. Upstairs, the principal bedroom is a spacious double room positioned to the front, overlooking Churchfields through a box bay window. The adjoining en-suite shower room is finished with floor-to-ceiling tiling and built-in shelving. The second bedroom is another generous double room, overlooking the rear garden and enjoying attractive views towards the surrounding hills. A third bedroom to the front, together with a well-appointed family bathroom, completes the first-floor accommodation. Outside, the private west-facing rear garden is finished with raised planter beds and attractive composite decking, where one can enjoy a tranquil outdoor oasis with a direct view out to the well-known Drummin Trees landmark in Delgany. With the ability to enjoy the best of the afternoon and evening sunshine, this is the perfect spot for outdoor dining and relaxation. A fully wired garden shed offers useful additional storage and flexibility. To the front of the home is a driveway providing valuable off-street parking. Churchfields is an attractive development of traditional-style homes within Delgany Wood, characterised by its red-brick architecture, landscaped surroundings and established residential setting. Cedar Court itself enjoys a quiet position within the development, while remaining convenient to Delgany Village and Greystones town centre. Delgany offers a wonderful village atmosphere with a selection of cafés, shops, restaurants and local amenities, while nearby Greystones provides an extensive choice of schools, boutiques, eateries and sporting facilities, together with beaches, coastal walks and the marina. Transport links are also excellent, with Greystones DART station, local bus services and convenient access to the N11/M11/M50 corridor. Viewing is highly recommended to fully appreciate all that this lovely home has to offer. Entrance Hall Composite door, wired for alarm, wall panelling, tiled floor. Access to understairs storage and guest WC. WC Partially tiled, WC, wash-hand basin, extractor fan. Living Room 3.51m x 6.04m. Cosy reception room to front with box bay window overlooking development. Recessed lighting, wall panelling. TV point, wall-mounted electric fireplace. Kitchen/Dining Room 5.46m x 3.34m. Pleasant outlook to rear garden. Eye and floor level units, stainless steel sink unit, integrated Siemens electric hob and oven, integrated fridge/freezer, centre island with built-in storage, recessed lighting. Ample space for family dining. Family Room 2.60m x 4.64m. Extended living space to rear, light-filled through double glazed floor to ceiling dual aspect windows overlooking garden. Velux window with built-in rain sensor. Sliding doors lead to garden with stunning views out towards the Drummin Trees. Bedroom 1 2.86m x 3.98m. Spacious double room to front with elegant wall panelling, built-in wardrobes, box bay window overlooking development. Recessed lighting. Leads to; Ensuite 2.31m x 1.59m. Floor-to-ceiling tiling, WC, wash-hand basin, step-in shower with sliding screen door, built-in shelving, extractor fan, chrome heated towel rail. Bedroom 2 3.29m x 2.96m. Spacious double room to rear with built-in wardrobes and wall panelling, overlooking garden with views out towards surrounding hills. Bedroom 3 2.51m x 2.65m. Single room to front with built-in wardrobes. Main Bathroom 2.05m x 3.01m. Floor to ceiling tiling, WC, wash-hand basin, large fitted mirror, bath with showerhead attachment, chrome heated towel rail. Outside West-facing aspect to rear capturing afternoon and evening sunshine, perfect for outdoor dining and entertaining. Composite decking, raised planter beds, external lighting, beautiful views of Drummin Trees, storage shed with full wiring. To the front is off-street parking.
Standard features
The local area of 5 Cedar Court, Churchfields, Delgany Wood, Co Wicklow
Sold properties in this area
Stay informed with market trends
Local schools and transport

Learn more about what this area has to offer.
School Name | Distance | Pupils | |||
|---|---|---|---|---|---|
| School Name | Delgany National School | Distance | 220m | Pupils | 207 |
| School Name | St Laurence's National School | Distance | 690m | Pupils | 673 |
| School Name | Greystones Community National School | Distance | 1.3km | Pupils | 411 |
School Name | Distance | Pupils | |||
|---|---|---|---|---|---|
| School Name | St Kevin's National School | Distance | 1.7km | Pupils | 458 |
| School Name | Gaelscoil Na Gcloch Liath | Distance | 1.8km | Pupils | 256 |
| School Name | Greystones Educate Together National School | Distance | 1.8km | Pupils | 441 |
| School Name | St Patrick's National School | Distance | 1.9km | Pupils | 407 |
| School Name | St Brigid's National School | Distance | 2.0km | Pupils | 389 |
| School Name | Kilcoole Primary School | Distance | 3.0km | Pupils | 575 |
| School Name | Kilmacanogue National School | Distance | 5.2km | Pupils | 224 |
School Name | Distance | Pupils | |||
|---|---|---|---|---|---|
| School Name | Greystones Community College | Distance | 1.1km | Pupils | 630 |
| School Name | Temple Carrig Secondary School | Distance | 2.0km | Pupils | 946 |
| School Name | St David's Holy Faith Secondary | Distance | 2.1km | Pupils | 772 |
School Name | Distance | Pupils | |||
|---|---|---|---|---|---|
| School Name | Colaiste Chraobh Abhann | Distance | 4.1km | Pupils | 774 |
| School Name | St. Kilian's Community School | Distance | 6.2km | Pupils | 416 |
| School Name | Pres Bray | Distance | 6.4km | Pupils | 649 |
| School Name | Loreto Secondary School | Distance | 7.0km | Pupils | 735 |
| School Name | St Thomas' Community College | Distance | 7.4km | Pupils | 14 |
| School Name | North Wicklow Educate Together Secondary School | Distance | 7.6km | Pupils | 325 |
| School Name | Coláiste Raithín | Distance | 7.8km | Pupils | 342 |
Type | Distance | Stop | Route | Destination | Provider | ||||||
|---|---|---|---|---|---|---|---|---|---|---|---|
| Type | Bus | Distance | 310m | Stop | Delgany Wood | Route | L1 | Destination | Newtownmountkennedy | Provider | Go-ahead Ireland |
| Type | Bus | Distance | 320m | Stop | The Nurseries | Route | L3 | Destination | The Nurseries | Provider | Go-ahead Ireland |
| Type | Bus | Distance | 380m | Stop | Wendon Brook | Route | L1 | Destination | Bray Station | Provider | Go-ahead Ireland |
Type | Distance | Stop | Route | Destination | Provider | ||||||
|---|---|---|---|---|---|---|---|---|---|---|---|
| Type | Bus | Distance | 560m | Stop | Kilcoole Road | Route | X1 | Destination | Kilcoole | Provider | Dublin Bus |
| Type | Bus | Distance | 560m | Stop | Kilcoole Road | Route | X2 | Destination | Newcastle | Provider | Dublin Bus |
| Type | Bus | Distance | 560m | Stop | Kilcoole Road | Route | L1 | Destination | Newtownmountkennedy | Provider | Go-ahead Ireland |
| Type | Bus | Distance | 590m | Stop | Delgany | Route | L1 | Destination | Newtownmountkennedy | Provider | Go-ahead Ireland |
| Type | Bus | Distance | 650m | Stop | Eastmount Gdns | Route | L3 | Destination | Glenbrook Park | Provider | Go-ahead Ireland |
| Type | Bus | Distance | 720m | Stop | Carrig Villas | Route | L1 | Destination | Newtownmountkennedy | Provider | Go-ahead Ireland |
| Type | Bus | Distance | 720m | Stop | Carrig Villas | Route | L3 | Destination | Glenbrook Park | Provider | Go-ahead Ireland |
Your Mortgage and Insurance Tools
Check off the steps to purchase your new home
Use our Buying Checklist to guide you through the whole home-buying journey.
Budget calculator
Calculate how much you can borrow and what you'll need to save
A closer look
BER Details
BER No: 119842748
Ad performance
- Date listed16/09/2026
- Views-
Properties similar to 5 Cedar Court, Churchfields, Delgany Wood, Co Wicklow
€625,000
13 Glenheron Park, Greystones, Co. Wicklow, A63DE883 Bed · 3 Bath · Semi-D€630,000
69 Heathervue, Greystones, Co. Wicklow, A63YP464 Bed · 2 Bath · Bungalow€635,000
Holly Hill, Convent Road, Delgany, Co. Wicklow3 Bed · 3 Bath · Duplex€645,000
22 Bellevue Rise, Delgany, Co Wicklow, A63R9W73 Bed · 3 Bath · End of Terrace


€650,000
18 Bellevue Rise, Delgany, Co. Wicklow, A63R2T13 Bed · 3 Bath · End of Terrace€655,000
Holly Hill, Convent Road, Delgany, Co. Wicklow3 Bed · 2 Bath · Terrace€660,000
25 Hawkins Wood Drive, Hawkins Wood, Greystones, Co. Wicklow, A63H2Y03 Bed · 3 Bath · Semi-D€660,000
30 Churchlands, Delgany, Co. Wicklow, A63FK103 Bed · 3 Bath · Terrace€665,000
9 Fairfield, New Road, Greystones, Co. Wicklow, A63C8X63 Bed · 3 Bath · Duplex€675,000
10 Mill Grove, Killincarrig, Delgany, Delgany, Co. Wicklow, A63RV044 Bed · 3 Bath · Semi-D€675,000
Tara Cottage, Trafalgar Road, Greystones, Co. Wicklow, A63XT353 Bed · 1 Bath · Bungalow€685,000
8 Littlebrook, Chapel Road, Delgany, Delgany, Co. Wicklow, A63A2F23 Bed · 3 Bath · Semi-D


Daft ID: 16656943


Why choose Allianz for your home insurance.
Get 10% off online
Emergency home assistance included
Tailor your cover to your needs
T&Cs apply