
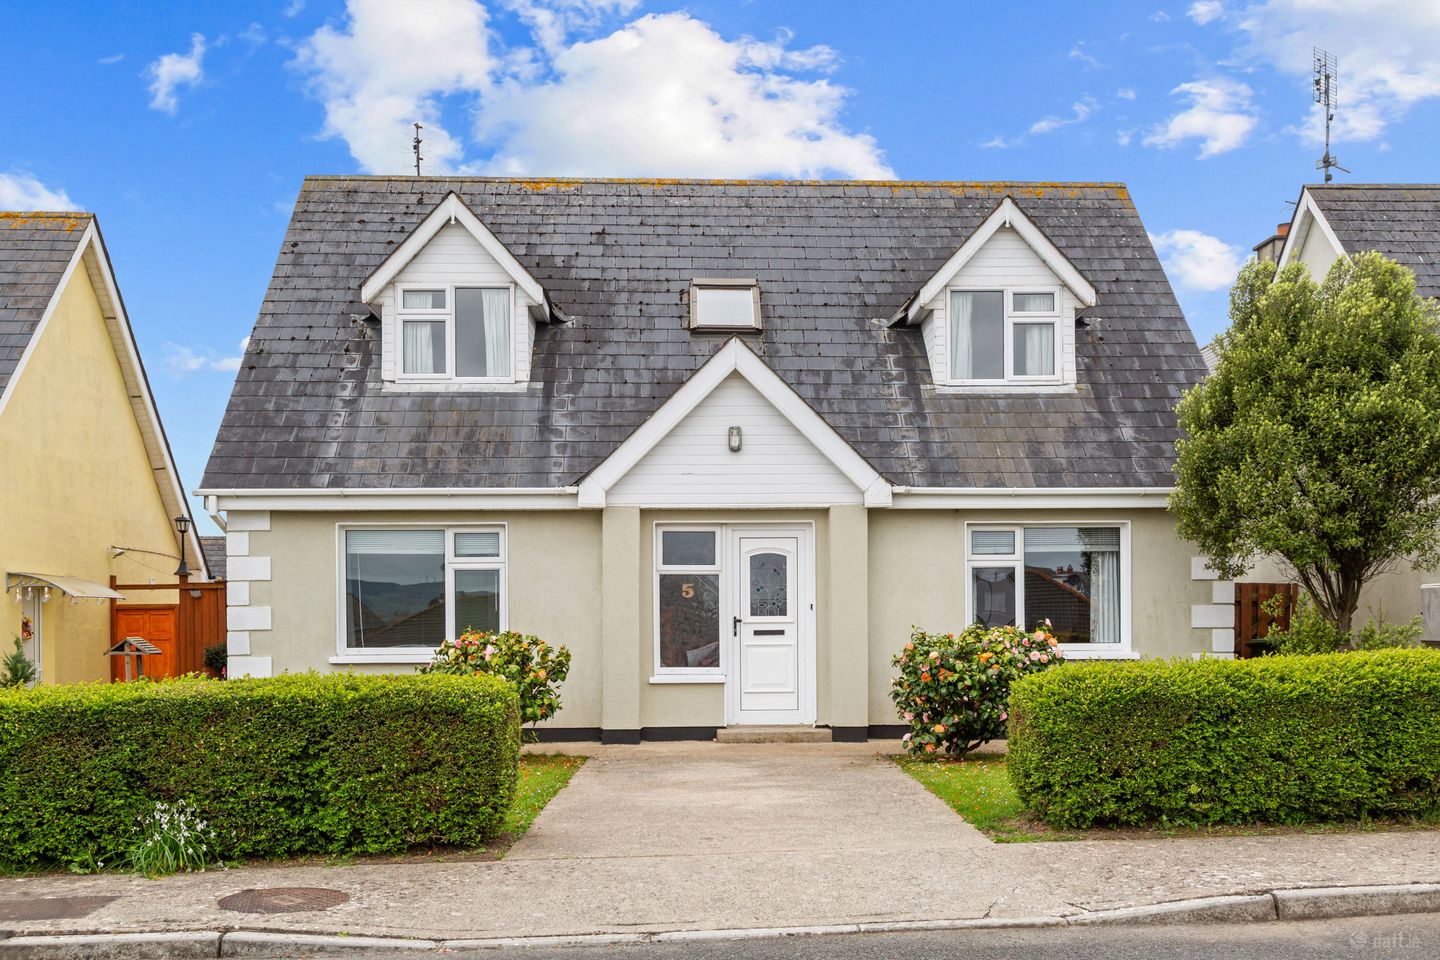

5 Mayfair Court, Arklow, Co Wicklow, Y14VH05
€395,000
- Price per m²:€3,358
- Estimated Stamp Duty:€3,950
- Selling Type:By Private Treaty
- BER No:119265403
- Energy Performance:218.04 kWh/m2/yr
About 5 Mayfair Court
Highlights
- Prime central location within walking distance of all amenities
- Secure gated development with restricted access
- Ground floor wet room ideal for accessibility
- Potential to create open-plan kitchen/dining space
- Excellent transport links including nearby motorway access and public transport
Description
Tucked away just off the Main Street of Arklow via Martins Lane, this superb three/four bed, four-bathroom detached residence presents a rare opportunity to acquire a private and secure home right in the heart of town. Set within a secluded enclave, the property is accessed via a laneway leading to a secure gated entrance, with entry restricted to residents and their visitors offering an excellent sense of safety, privacy, and exclusivity in an otherwise central location. Ideally positioned, the property is within walking distance of a wide range of local amenities including schools, shops, cafés, and supermarkets. For those commuting, the location is particularly convenient, with easy access to the M11 motorway providing direct routes to Dublin, Wicklow Town, and Wexford. Arklow train station and regular bus services are also close by, ensuring excellent public transport connectivity. Presented in excellent, move-in condition, this home offers a wonderful balance of convenience and comfort, with the added benefit of its secure, gated setting making it a standout choice in the Arklow market. Entrance Hall 4.03m x 3.20m. A welcoming entrance hall featuring timber flooring, with convenient under-stairs storage. All ground floor accommodation is accessed from here, with a staircase leading to the first floor. Sitting Room 3.43m x 2.98m. Located to the front of the property, this versatile room features lino flooring and is ideal as a home office or potential fourth bedroom. A partition wall separates this space from the kitchen, offering excellent potential to create an open-plan kitchen/dining area if desired. Kitchen 4.20m x 3.43m. Fitted with floor and wall units and finished with lino flooring, the kitchen includes an integrated oven, hob, and dishwasher. The layout is practical and functional, with scope for modernisation or reconfiguration if desired. Utility Room 1.87m x 1.83m. Located just off the kitchen and plumbed for a washing machine and dryer, providing additional storage and convenience. WC 1.83m x 1.18m. Comprising w.c. and wash hand basin. Living Room 4.09m x 3.93m. A bright and inviting living space complete with timber flooring and an open fireplace. Sliding patio doors open directly onto the mature cobblelocked rear garden, creating a seamless indoor-outdoor flow—perfect for relaxing or entertaining during the warmer months. Shower Room 3.09m x 2.56m. A highly practical addition, fully accessible and finished with non-slip, part-tiled flooring—ideal for modern family living or those with mobility needs. Landing 3.69m x 2.82m. Carpeted stairs lead to a bright landing area with a hot press/airing cupboard and access to all bedrooms and the family bathroom. Bedroom 1 3.22m x 2.87m. Situated to the front of the property, this spacious room features lino flooring and a generous ensuite. Ensuite 2.87m x 1.57m. Fully equipped with w.c., wash hand basin, walk-in shower, and part-tiled walls. Bedroom 2 3.69m x 3.18m. Another well-proportioned double room to the front of the property, also carpeted. Bedroom 3 2.76m x 2.63m. A comfortable double room overlooking the rear garden, finished with carpet flooring. Bathroom 2.63m x 2.03m. Fitted with lino flooring and part-tiled walls, comprising bath, w.c., and wash hand basin. Garden To the front, the property features a lawn area with a concrete driveway, bordered by mature hedging. Additional parking is available within the gated development. The rear garden is a private and low-maintenance space, complete with cobblelock patio, decorative stone areas, and an array of mature shrubs and trees. Side access is available on both sides of the property.
The local area of 5 Mayfair Court
Sold properties in this area
Stay informed with market trends
Local schools and transport

Learn more about what this area has to offer.
School Name | Distance | Pupils | |||
|---|---|---|---|---|---|
| School Name | St Michael's And St Peter's Junior School | Distance | 190m | Pupils | 278 |
| School Name | St John's Senior National School | Distance | 390m | Pupils | 351 |
| School Name | Carysfort National School | Distance | 740m | Pupils | 198 |
School Name | Distance | Pupils | |||
|---|---|---|---|---|---|
| School Name | Gaelscoil An Inbhir Mhóir | Distance | 990m | Pupils | 275 |
| School Name | St Joseph's Templerainey | Distance | 1.5km | Pupils | 517 |
| School Name | Bearnacleagh National School | Distance | 5.0km | Pupils | 81 |
| School Name | Coolgreany National School | Distance | 6.2km | Pupils | 117 |
| School Name | Avoca National School | Distance | 6.9km | Pupils | 167 |
| School Name | St Kevin's Ns, Ballycoog | Distance | 7.8km | Pupils | 21 |
| School Name | Ballyfad National School | Distance | 8.0km | Pupils | 2 |
School Name | Distance | Pupils | |||
|---|---|---|---|---|---|
| School Name | St. Mary's College | Distance | 240m | Pupils | 540 |
| School Name | Arklow Cbs | Distance | 380m | Pupils | 383 |
| School Name | Gaelcholáiste Na Mara | Distance | 670m | Pupils | 302 |
School Name | Distance | Pupils | |||
|---|---|---|---|---|---|
| School Name | Glenart College | Distance | 830m | Pupils | 629 |
| School Name | Gorey Educate Together Secondary School | Distance | 15.8km | Pupils | 260 |
| School Name | Gorey Community School | Distance | 16.1km | Pupils | 1536 |
| School Name | Avondale Community College | Distance | 16.1km | Pupils | 624 |
| School Name | Creagh College | Distance | 17.0km | Pupils | 1067 |
| School Name | Dominican College | Distance | 21.7km | Pupils | 473 |
| School Name | Wicklow Educate Together Secondary School | Distance | 21.9km | Pupils | 375 |
Type | Distance | Stop | Route | Destination | Provider | ||||||
|---|---|---|---|---|---|---|---|---|---|---|---|
| Type | Bus | Distance | 160m | Stop | Arklow | Route | 183 | Destination | Glendalough | Provider | Tfi Local Link Carlow Kilkenny Wicklow |
| Type | Bus | Distance | 160m | Stop | Arklow | Route | 800 | Destination | Carlow Setu | Provider | Tfi Local Link Carlow Kilkenny Wicklow |
| Type | Bus | Distance | 160m | Stop | Arklow | Route | 740a | Destination | Gorey | Provider | Wexford Bus |
Type | Distance | Stop | Route | Destination | Provider | ||||||
|---|---|---|---|---|---|---|---|---|---|---|---|
| Type | Bus | Distance | 160m | Stop | Arklow | Route | 740 | Destination | Wexford O'Hanrahan Station | Provider | Wexford Bus |
| Type | Bus | Distance | 160m | Stop | Arklow | Route | Br01 | Destination | Gorey Main Street | Provider | Bife Bus |
| Type | Bus | Distance | 160m | Stop | Arklow | Route | 2 | Destination | Wexford | Provider | Bus Éireann |
| Type | Bus | Distance | 170m | Stop | Tourist Office | Route | 2 | Destination | Wexford | Provider | Bus Éireann |
| Type | Bus | Distance | 190m | Stop | Arklow Train Station | Route | 800 | Destination | Carlow Setu | Provider | Tfi Local Link Carlow Kilkenny Wicklow |
| Type | Bus | Distance | 190m | Stop | Arklow Train Station | Route | 183 | Destination | Glendalough | Provider | Tfi Local Link Carlow Kilkenny Wicklow |
| Type | Rail | Distance | 310m | Stop | Arklow | Route | Rail | Destination | Gorey | Provider | Irish Rail |
Your Mortgage and Insurance Tools
Check off the steps to purchase your new home
Use our Buying Checklist to guide you through the whole home-buying journey.
Budget calculator
Calculate how much you can borrow and what you'll need to save
BER Details
BER No: 119265403
Energy Performance Indicator: 218.04 kWh/m2/yr
Ad performance
- Date listed08/05/2026
- Views6,303
- Potential views if upgraded to an Advantage Ad10,274
Properties similar to 5 Mayfair Court
€360,000
Bonne Bouche, 83 Lower Main Street, Arklow, Co Wicklow, Y14FK155 Bed · 3 Bath · Semi-D€375,000
96 Fernhill, Arklow, Co. Wicklow, Y14A7025 Bed · 2 Bath · Semi-D€425,000
26 Avondale Crescent, Arklow, Co. Wicklow, Y14WF445 Bed · 2 Bath · Detached€429,000
41 Harbour Court, Arklow, Co Wicklow, Y14RH734 Bed · 2 Bath · Bungalow


€465,000
Hillview Cottage, Ballyrichard, Arklow, Co. Wicklow, Y14XN994 Bed · 2 Bath · Bungalow€465,000
75 Avalon, Arklow, Co Wicklow, Y14XY514 Bed · 3 Bath · Detached€475,000
The Bungalow, 3 Emoclew Road, Arklow, Co. Wicklow, Y14XH304 Bed · 1 Bath · Detached€525,000
63 The Maples, Arklow, Arklow, Co. Wicklow, Y14CK464 Bed · 3 Bath · Detached€525,000
Rockview, Seabank, Arklow, Co Wicklow, Y14PR154 Bed · 2 Bath · Detached€550,000
2 Church Building, Main Street, Arklow, Co Wicklow, Y14E7784 Bed · 2 Bath · Terrace€650,000
Flat 1, Salem, 18 Ferrybank, Arklow, Co. Wicklow, Y14X0437 Bed · 5 Bath · End of Terrace€810,000
Springfield House, Kilbride, Arklow, Co. Wicklow, Y14D2185 Bed · 3 Bath · Detached


Daft ID: 16542721

