
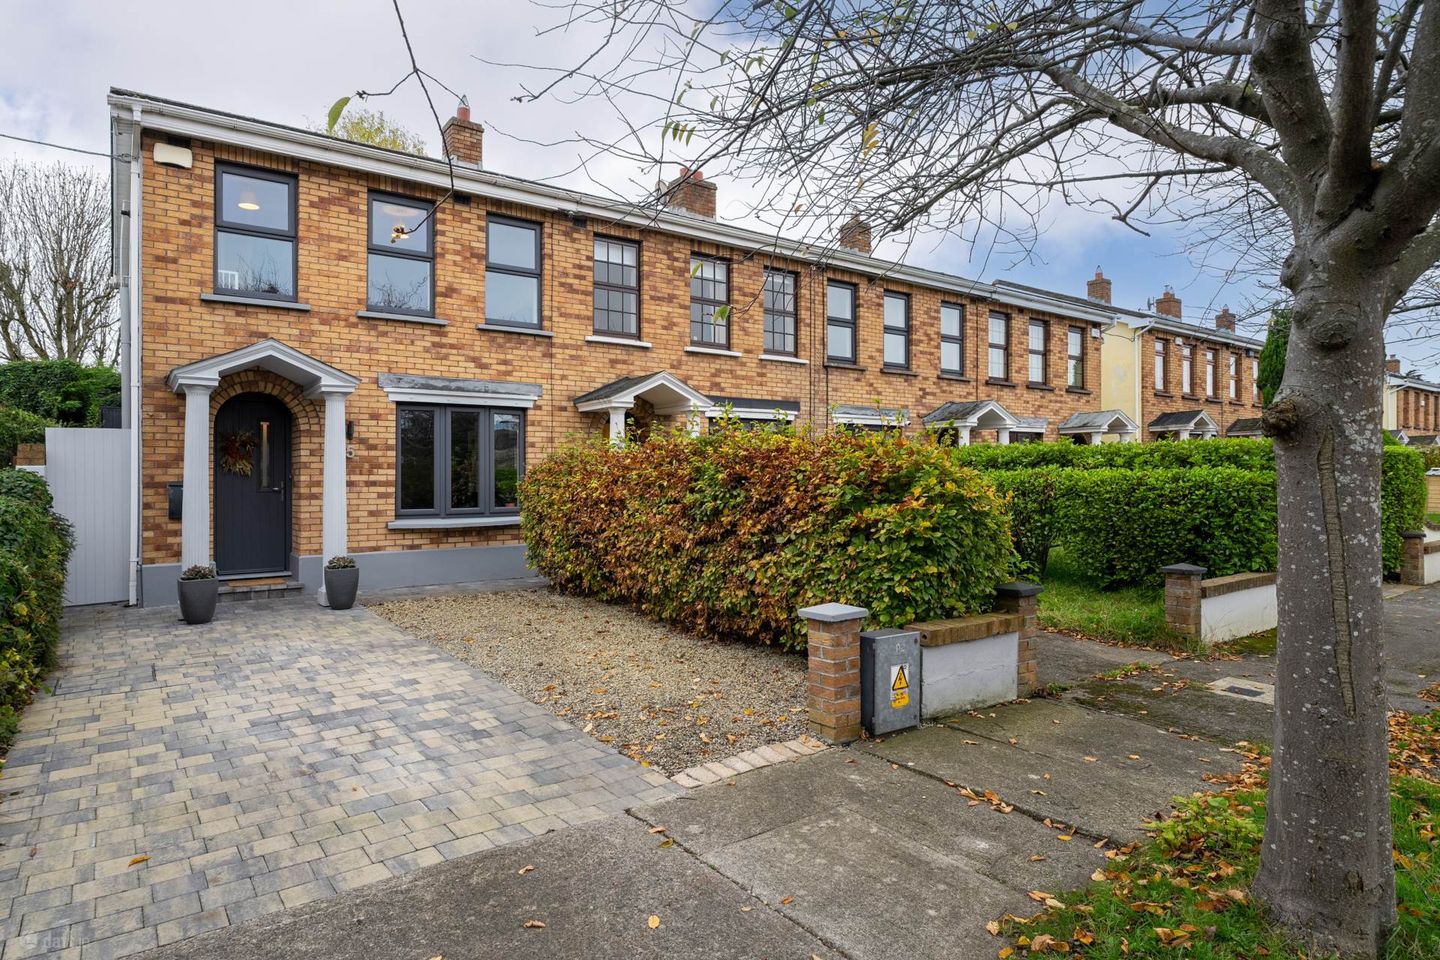

5 Ophaly Court, Dundrum, Dublin 14, Co. Dublin, D14YX34
€695,000
- Price per m²:€8,373
- Estimated Stamp Duty:€6,950
- Selling Type:By Private Treaty
- BER No:111143285
- Energy Performance:199.4 kWh/m2/yr
About 5 Ophaly Court, Dundrum, Dublin 14, Co. Dublin
Highlights
- Turn-key home
- Minutes walk to Dundrum Luas Stop
- Recently refurbished
- Home office pod
- Appealing brick facade
Description
Mason Estates take great pleasure in presenting to the market 5 Ophaly Court, a charming end of terrace three-bedroom home with a very appealing brick façade. The property which has been tastefully upgraded by its current owners, is stylishly presented in immaculate condition and is truly move-in ready. Drive way parking to the front and side access (by locked gate) to the rear garden, which has an enviable South facing aspect, capturing the sun all day long. There is also a home office pod and separate storage room at the rear of the garden. This well-appointed turn-key home is a must-see for those seeking comfort and style in a prime location. Ideally located in this private enclave of just 20 houses, in Dundrum Village, close to an open green recreational space, with no through traffic making it a very inviting place in which to live. The accommodation which measures approximately 83m2/ 893 sq.ft. briefly comprises of an entrance hall, excellently proportioned and bright sitting room to the front, guest w.c. and modern kitchen with access to the rear garden, which is well kept and a delight during the Summer to host BBQs. Upstairs, there is a spacious landing with hot-press storage leading to three bedrooms and the family bathroom, which was recently refurbished. There is also access to the partially floored attic via fold away ladder. The location of this property is second to none - Number 5 Ophaly Court is within a 10 minute walking distance to Dundrum LUAS Stop and there is also a bus stop right outside the estate serving the City and surrounding suburbs. There is easy access to the N11 and the M50 road networks along with dedicated cycle lanes which will take you to the City, within 20 minutes. This ideal location is also highly sought-after due to its convenience to numerous facilities and amenities, such as Airfield, Dundrum Library, Marley Park, Nutgrove Retail Park, Beacon Hospital, The Mill Theatre, Meadowbrook Gym & Pool, UCD plus Dundrum Town Centre with its fantastic offering of shops, cafes and restaurants. There is a wide choice of Dublin`s finest primary and secondary schools within easy reach such as Mount Anville, St Killain`s, Our Lady`s Grove, Alexandra College and Taney National School etc ACCOMMODATION: Total Floor Area: 83m2/ 893 sq. ft. Approximately ENTRANCE HALL: 1.69m x 1.97m LIVING ROOM: 4.95m x 3.77m Excellently proportioned sitting room with original feature fireplace, wood flooring, large bay window and door to kitchen. KITCHEN/DINING ROOM: 3.0m x 4.70m Modern kitchen with wood flooring, tiled splashback, ample wall and floor units, lots of drawer space and door to garden. WC/UTILITY: 2.27m x 1.0m Under stairs with vinyl floor and splashback, wash-hand-basin, w.c. and storage area. UPSTAIRS BEDROOM 1: 3.68m x 2.75m Master bedroom to the front with wall-to-wall built-in wardrobes and shelving. BEDROOM 2: 4.23m x 2.74m Double bedroom to the rear with wall-to-wall built-in wardrobes and shelving. BEDROOM 3: 2.14m x 1.9m Single bedroom to the front with built-in wardrobe and shelving. BATHROOM: 2.35m x 2.07m With bath/overhead shower, built-in vanity unit, w.c, and wash-hand-basin. OUTSIDE HOME OFFICE POD: 2.74m x 2.11m With ambient lighting, panel heating and electricity at the rear of the garden. GARDEN SHED/STORAGE: 2.75m x 2.97m With room for bikes and storage. GARDENS: Walled low-maintenance front garden with cobblelock driveway, which was laid last year. Side access to 8m/26ft long walled rear garden with a composite decking area (maintenance free), hidden wheelie bin storage, lawn with border flower beds and the perfect south facing aspect (outdoor tap also fitted) GENERAL POINTS: SERVICES: UTILITIES: BER is C2 and the number is 111143285 Gas-fired central heating, serviced July 2026 Attic partially floored for storage Windows installed 2020 (future proof to allow for triple glaze installation) Notice Please note we have not tested any apparatus, fixtures, fittings, or services. Interested parties must undertake their own investigation into the working order of these items. All measurements are approximate and photographs provided for guidance only.
The local area of 5 Ophaly Court, Dundrum, Dublin 14, Co. Dublin
Sold properties in this area
Stay informed with market trends
Local schools and transport

Learn more about what this area has to offer.
School Name | Distance | Pupils | |||
|---|---|---|---|---|---|
| School Name | Gaelscoil Na Fuinseoige | Distance | 570m | Pupils | 426 |
| School Name | Our Lady's National School Clonskeagh | Distance | 760m | Pupils | 192 |
| School Name | Our Lady's Grove Primary School | Distance | 760m | Pupils | 417 |
School Name | Distance | Pupils | |||
|---|---|---|---|---|---|
| School Name | Holy Cross School | Distance | 820m | Pupils | 270 |
| School Name | Taney Parish Primary School | Distance | 870m | Pupils | 389 |
| School Name | Muslim National School | Distance | 1.2km | Pupils | 423 |
| School Name | Ballinteer Educate Together National School | Distance | 1.6km | Pupils | 370 |
| School Name | Good Shepherd National School | Distance | 1.7km | Pupils | 213 |
| School Name | St Attracta's Senior School | Distance | 1.8km | Pupils | 353 |
| School Name | St Attractas Junior National School | Distance | 1.8km | Pupils | 338 |
School Name | Distance | Pupils | |||
|---|---|---|---|---|---|
| School Name | Goatstown Educate Together Secondary School | Distance | 490m | Pupils | 304 |
| School Name | Our Lady's Grove Secondary School | Distance | 860m | Pupils | 312 |
| School Name | De La Salle College Churchtown | Distance | 1.3km | Pupils | 417 |
School Name | Distance | Pupils | |||
|---|---|---|---|---|---|
| School Name | St Kilian's Deutsche Schule | Distance | 1.4km | Pupils | 478 |
| School Name | Mount Anville Secondary School | Distance | 1.5km | Pupils | 712 |
| School Name | St Tiernan's Community School | Distance | 1.6km | Pupils | 367 |
| School Name | Alexandra College | Distance | 1.7km | Pupils | 666 |
| School Name | Ballinteer Community School | Distance | 1.8km | Pupils | 404 |
| School Name | St Benildus College | Distance | 2.0km | Pupils | 925 |
| School Name | Wesley College | Distance | 2.1km | Pupils | 950 |
Type | Distance | Stop | Route | Destination | Provider | ||||||
|---|---|---|---|---|---|---|---|---|---|---|---|
| Type | Bus | Distance | 100m | Stop | Rosemount Estate | Route | 44d | Destination | Dundrum Luas | Provider | Dublin Bus |
| Type | Bus | Distance | 100m | Stop | Rosemount Estate | Route | 44 | Destination | Enniskerry | Provider | Dublin Bus |
| Type | Bus | Distance | 240m | Stop | Sommerville | Route | 44 | Destination | Enniskerry | Provider | Dublin Bus |
Type | Distance | Stop | Route | Destination | Provider | ||||||
|---|---|---|---|---|---|---|---|---|---|---|---|
| Type | Bus | Distance | 240m | Stop | Sommerville | Route | 44d | Destination | Dundrum Luas | Provider | Dublin Bus |
| Type | Bus | Distance | 240m | Stop | Taney Road | Route | 44 | Destination | Enniskerry | Provider | Dublin Bus |
| Type | Bus | Distance | 240m | Stop | Taney Road | Route | 44d | Destination | Dundrum Luas | Provider | Dublin Bus |
| Type | Bus | Distance | 260m | Stop | Frankfort | Route | 44d | Destination | O'Connell Street | Provider | Dublin Bus |
| Type | Bus | Distance | 260m | Stop | Frankfort | Route | 44 | Destination | Dcu | Provider | Dublin Bus |
| Type | Bus | Distance | 310m | Stop | The Oaks | Route | S6 | Destination | Blackrock | Provider | Go-ahead Ireland |
| Type | Bus | Distance | 310m | Stop | The Oaks | Route | 161 | Destination | Balally | Provider | Go-ahead Ireland |
Your Mortgage and Insurance Tools
Check off the steps to purchase your new home
Use our Buying Checklist to guide you through the whole home-buying journey.
Budget calculator
Calculate how much you can borrow and what you'll need to save
A closer look
BER Details
BER No: 111143285
Energy Performance Indicator: 199.4 kWh/m2/yr
Ad performance
- Date listed22/07/2026
- Views5,672
- Potential views if upgraded to an Advantage Ad9,245
Properties similar to 5 Ophaly Court, Dundrum, Dublin 14, Co. Dublin
€635,000
67 Beech Hill Drive, Donnybrook, Dublin 4, D04P0K83 Bed · 2 Bath · End of Terrace€645,000
55 Grange Manor Road, Rathfarnham, Dublin 16, D16RY803 Bed · 3 Bath · Semi-D€645,000
43 Mount Eagle Drive, Leopardstown, Dublin 18, D18 W2C53 Bed · 1 Bath · Semi-D€645,000
25 Ferncarrig Rise, Sandyford, Dublin 18, D18C5Y23 Bed · 2 Bath · Semi-D


€650,000
3 Brehon Court, Harold's Grange Road, Rathfarnham, Dublin 16, D16X2A83 Bed · 3 Bath · House€650,000
46 Sweet Briar Lane, Dublin 14, Kilmacud, Dublin 14, D14F6883 Bed · 1 Bath · Bungalow€650,000
35 Ballintyre Downs, Ballinteer, Dublin 16, D16 X4033 Bed · 3 Bath · Terrace€650,000
147 Wyckham Point, Dundrum, Dublin 16, D16 DH153 Bed · 3 Bath · Apartment€650,000
1A & 1B Olivemount Terrace, Dundrum, Dublin 145 Bed · 2 Bath · Duplex€650,000
37 Llewellyn Court, Rathfarnham, Dublin 16, D16NX483 Bed · 3 Bath · Semi-D€840,000
Beaufield Mews Development, Beaufield Mews, Woodlands Avenue, Stillorgan, Co. Dublin3 Bed · 2 Bath · Apartment€1,500,000
Three Bedroom Penthouse, Drummartin Heights, Kilmacud, Dublin 143 Bed · 3 Bath · Apartment


Daft ID: 16627209


Why choose Allianz for your home insurance.
Get 10% off online
Emergency home assistance included
Tailor your cover to your needs
T&Cs apply