
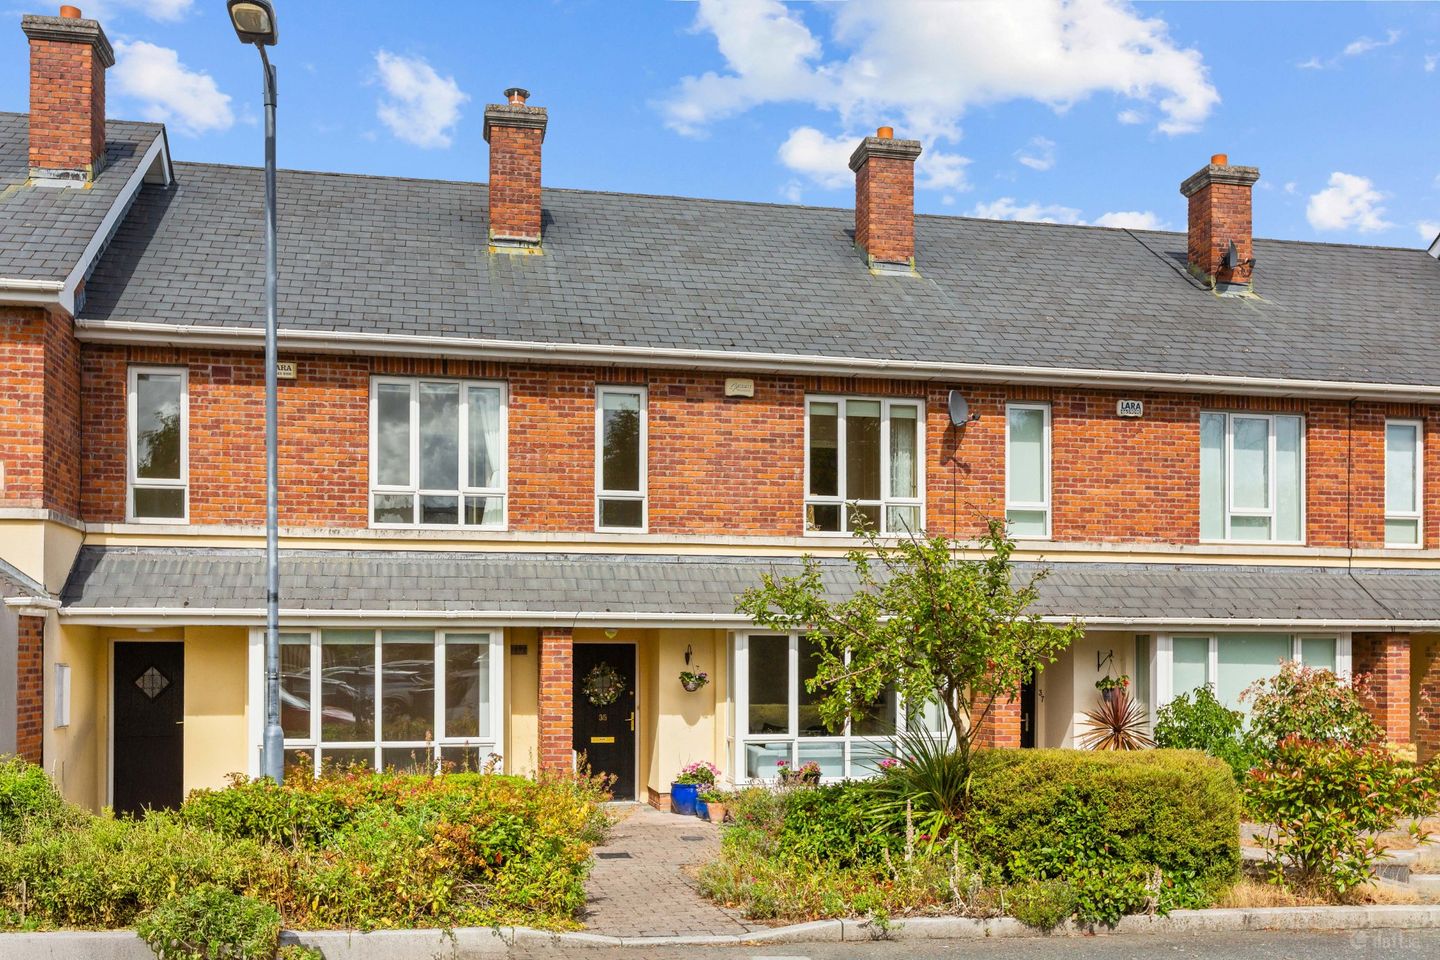

35 Ballintyre Downs, Ballinteer, Dublin 16, D16 X403
€650,000
- Price per m²:€6,100
- Estimated Stamp Duty:€6,500
- Selling Type:By Private Treaty
- BER No:105966519
Make your move
Open Viewings
- Sat, 17/1010:00 - 10:30
About 35 Ballintyre Downs, Ballinteer, Dublin 16
Description
35 Ballintyre Downs is a beautifully presented three-bedroom family home extending to approximately 106.6 sqm. and ideally positioned within this highly sought-after and award-winning residential development. Presented in excellent condition throughout, the property offers stylish and well-balanced accommodation together with a low-maintenance rear garden which was landscaped in 2024, making it an ideal home for a wide variety of purchasers. Designed with modern family living in mind, the accommodation briefly comprises a spacious and welcoming entrance hall with guest w.c. To the front of the property lies a generous living room featuring a bay window, hardwood flooring and a feature gas fireplace, creating an inviting reception space. To the rear is a superb open-plan kitchen/dining room fitted with a range of integrated appliances and enhanced by recessed lighting and overhead skylights, allowing natural light to flood the room. A separate utility room provides additional storage and practicality, while direct access to the rear garden further enhances the appeal of the space. Upstairs, there are three well-proportioned bedrooms, all benefiting from fitted wardrobes, with the principal bedroom further enhanced by a fully tiled en-suite shower room. A stylish fully tiled family bathroom completes the accommodation. The rear garden has been designed with ease of maintenance in mind and provides an ideal space for outdoor dining and entertaining. Ballintyre is a mature and highly regarded development renowned for its exceptionally well-maintained landscaped grounds and convenient location. Residents enjoy easy access to a wealth of local amenities including Marlay Park, Dundrum Town Centre, local shops, cafés, restaurants and a selection of highly regarded primary and secondary schools. The development also benefits from an on-site crèche. Excellent transport links are available nearby with the Luas within walking distance, numerous Dublin Bus routes serving the area and easy access to the M50 providing excellent connectivity throughout Dublin and beyond. This is an excellent opportunity to acquire a turnkey family home in one of South Dublin's most desirable residential locations, offering an ideal balance of style, comfort and convenience. Entrance Hallway 4.36m x 1.22m. Spacious and welcoming entrance hallway with tiled flooring, recessed lighting, radiator and under-stairs storage. Living Room 5.49m x 5.17m. Well-proportioned reception room featuring hardwood flooring, an attractive bay window providing excellent natural light, feature gas fireplace, radiator and light fixture. Guest WC 1.32m x 1.64m. Fully tiled guest w.c. comprising wash hand basin, w.c. and light fixture. Kitchen/Dining Room 5.49m x 5.17m. Bright and spacious open-plan kitchen/dining room with tiled flooring, recessed lighting, skylights and tiled splashback. The kitchen is fitted with a Whirlpool oven and gas hob, AEG integrated microwave, Indesit extractor hood and integrated fridge freezer. Utility Room 1.27m x 1.72m. Separate utility room fitted with washing machine, dryer, fitted cabinetry and countertop workspace. Landing 3.77m x 3.35m. Hardwood flooring, recessed lighting and hot press. Bedroom 1 2.93m x 5.19m. Generous double bedroom with hardwood flooring, fitted wardrobes, light fixture and en-suite bathroom. En-Suite 1.69m x 2.22m. Fully tiled en-suite comprising walk-in electric shower, wash hand basin, w.c., mirrored vanity unit and radiator. Bedroom 2 3.91m x 2.25m. Hardwood flooring, fitted wardrobes, radiator and light fixture. Bedroom 3 2.24m x 2.85m. Hardwood flooring, fitted wardrobes, radiator and light fixture. Bathroom 2.06m x 1.73m. Fully tiled family bathroom comprising bath, separate shower, wash hand basin, w.c. and heated towel rail. Rear Garden Fully tiled low-maintenance rear garden with raised planting beds.
Standard features
The local area of 35 Ballintyre Downs, Ballinteer, Dublin 16
Sold properties in this area
Stay informed with market trends
Local schools and transport

Learn more about what this area has to offer.
School Name | Distance | Pupils | |||
|---|---|---|---|---|---|
| School Name | Ballinteer Girls National School | Distance | 400m | Pupils | 224 |
| School Name | Our Ladys' Boys National School | Distance | 410m | Pupils | 201 |
| School Name | St Attractas Junior National School | Distance | 810m | Pupils | 338 |
School Name | Distance | Pupils | |||
|---|---|---|---|---|---|
| School Name | St Attracta's Senior School | Distance | 840m | Pupils | 353 |
| School Name | S N Naithi | Distance | 1.1km | Pupils | 231 |
| School Name | Ballinteer Educate Together National School | Distance | 1.2km | Pupils | 370 |
| School Name | Queen Of Angels Primary Schools | Distance | 1.8km | Pupils | 252 |
| School Name | Holy Cross School | Distance | 1.8km | Pupils | 270 |
| School Name | Divine Word National School | Distance | 1.8km | Pupils | 465 |
| School Name | St Mary's Sandyford | Distance | 1.9km | Pupils | 244 |
School Name | Distance | Pupils | |||
|---|---|---|---|---|---|
| School Name | Wesley College | Distance | 780m | Pupils | 950 |
| School Name | Ballinteer Community School | Distance | 920m | Pupils | 404 |
| School Name | St Tiernan's Community School | Distance | 1.2km | Pupils | 367 |
School Name | Distance | Pupils | |||
|---|---|---|---|---|---|
| School Name | St Columba's College | Distance | 1.4km | Pupils | 351 |
| School Name | Goatstown Educate Together Secondary School | Distance | 2.2km | Pupils | 304 |
| School Name | Rosemont School | Distance | 2.2km | Pupils | 291 |
| School Name | St Benildus College | Distance | 2.4km | Pupils | 925 |
| School Name | De La Salle College Churchtown | Distance | 2.6km | Pupils | 417 |
| School Name | Gaelcholáiste An Phiarsaigh | Distance | 2.7km | Pupils | 304 |
| School Name | Mount Anville Secondary School | Distance | 2.9km | Pupils | 712 |
Type | Distance | Stop | Route | Destination | Provider | ||||||
|---|---|---|---|---|---|---|---|---|---|---|---|
| Type | Bus | Distance | 130m | Stop | Ballinteer Ave | Route | 14 | Destination | Dundrum Luas | Provider | Dublin Bus |
| Type | Bus | Distance | 130m | Stop | Ballinteer Ave | Route | 116 | Destination | Parnell Sq | Provider | Dublin Bus |
| Type | Bus | Distance | 130m | Stop | Ballinteer Ave | Route | 46n | Destination | Dundrum | Provider | Nitelink, Dublin Bus |
Type | Distance | Stop | Route | Destination | Provider | ||||||
|---|---|---|---|---|---|---|---|---|---|---|---|
| Type | Bus | Distance | 220m | Stop | Broadford Ris | Route | 14 | Destination | Dundrum Luas | Provider | Dublin Bus |
| Type | Bus | Distance | 220m | Stop | Broadford Ris | Route | 46n | Destination | Dundrum | Provider | Nitelink, Dublin Bus |
| Type | Bus | Distance | 220m | Stop | Broadford Ris | Route | 116 | Destination | Parnell Sq | Provider | Dublin Bus |
| Type | Bus | Distance | 290m | Stop | Grange Hall | Route | 16d | Destination | Ballinteer | Provider | Dublin Bus |
| Type | Bus | Distance | 290m | Stop | Ballinteer Ct | Route | 14 | Destination | Beaumont | Provider | Dublin Bus |
| Type | Bus | Distance | 290m | Stop | Ballinteer Ct | Route | 116 | Destination | Whitechurch | Provider | Dublin Bus |
| Type | Bus | Distance | 310m | Stop | Grange Hall | Route | S8 | Destination | Citywest | Provider | Go-ahead Ireland |
Your Mortgage and Insurance Tools
Check off the steps to purchase your new home
Use our Buying Checklist to guide you through the whole home-buying journey.
Budget calculator
Calculate how much you can borrow and what you'll need to save
A closer look
BER Details
BER No: 105966519
Ad performance
- Date listed12/10/2026
- Views550
- Potential views if upgraded to an Advantage Ad896
Properties similar to 35 Ballintyre Downs, Ballinteer, Dublin 16
€595,000
41 Beaumont Avenue, Churchtown, Dublin 14, D14N7F43 Bed · 1 Bath · End of Terrace€595,000
11 Ballinteer Gardens, Ballinteer, Dublin 16, D16 NV083 Bed · 2 Bath · House€595,000
41 Broadford Crescent, Dublin 16, Ballinteer, Dublin 16, D16HC783 Bed · 1 Bath · Semi-D€595,000
21 Marley Avenue, Rathfarnham, Rathfarnham, Dublin 16, D16RW633 Bed · 2 Bath · Semi-D


€595,000
65 Whitebarn Road, Churchtown, Dublin 14, Co. Dublin, D14R2023 Bed · 2 Bath · Semi-D€595,000
101A Maples Road, Wedgewood, Sandyford, Dublin 163 Bed · 3 Bath · Semi-D€595,000
11 Ticknock Dale, Sandyford, Dublin 18, D18YX063 Bed · 3 Bath · End of Terrace€595,000
10 Llewellyn Grove, Rathfarnham, Dublin 16, D16E6283 Bed · 2 Bath · Semi-D€625,000
43 Ballinteer Park, Ballinteer, Dublin 163 Bed · 1 Bath · Semi-D€630,000
73 Broadford Drive, Dublin 16, Ballinteer, Dublin 16, D16HY453 Bed · 2 Bath · Semi-D€650,000
3 Brehon Court, Harold's Grange Road, Rathfarnham, Dublin 16, D16X2A83 Bed · 3 Bath · House€1,500,000
Three Bedroom Penthouse, Drummartin Heights, Kilmacud, Dublin 143 Bed · 3 Bath · Apartment


Daft ID: 16652409


Why choose Allianz for your home insurance.
Get 10% off online
Emergency home assistance included
Tailor your cover to your needs
T&Cs apply