

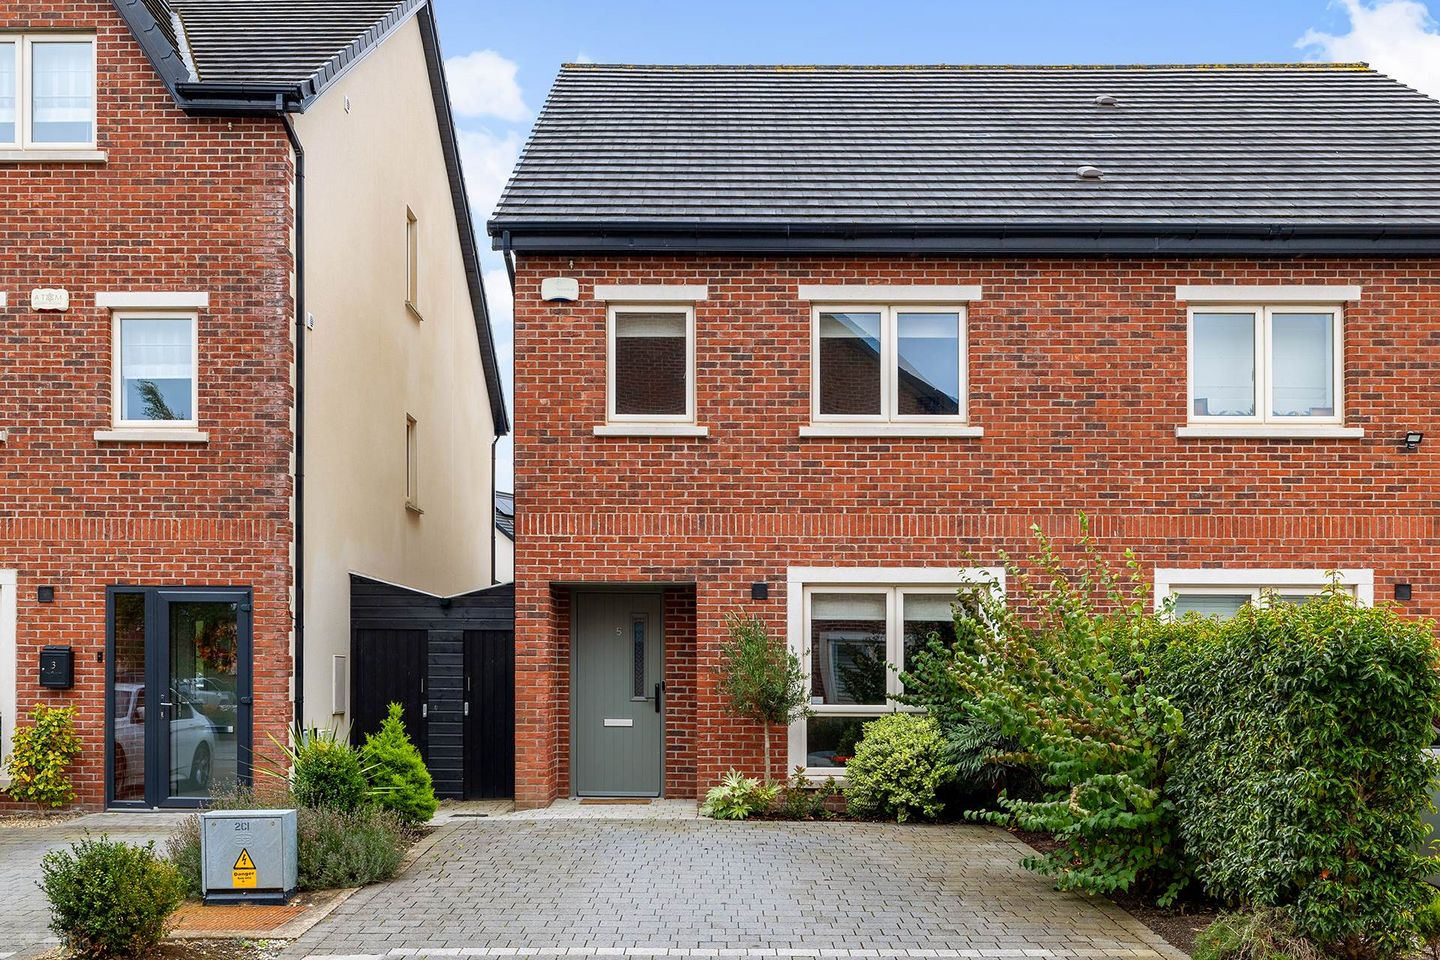

5 Shackleton Glen, Lucan, Co. Dublin, K78H0C8
€575,000
- Price per m²:€4,356
- Estimated Stamp Duty:€5,750
- Selling Type:By Private Treaty
- BER No:110825619
- Energy Performance:54.85 kWh/m2/yr
About 5 Shackleton Glen, Lucan, Co. Dublin
Description
FOR SALE BY PRIVATE TREATY 5 SHACKLETON GLEN, SHACKLETON, LUCAN, CO. DUBLIN. K78 HOC8. To organize a viewing or to place a bid on this property go to www.teamlorraine.ie or scan the QR code on the photograph section of this brochure. Bidding online: https://teamlorraine.ie/property/5-shackleton-glen-lucan-co-dublin-k78-h0c8/ An Exceptional Extended Three-Bed Semi-Detached Home, Upgraded Throughout. Award National and International winning agent for the last 23 years, Team Lorraine Mulligan, RE/MAX Results brings this stunning home to the property market with pride. This is a beautifully upgraded and extended three-bedroom semi-detached home. Owned by a professional couple who poured genuine care and considerable investment into every corner of the property, it`s a home they never intended to leave. Only a job relocation brings it to the market now, and it`s the current owners` loss that will be a very fortunate buyer`s gain. This very special residence is truly immaculate and is in `Showhome` condition. A Home Transformed Step through the front door and it`s immediately clear this is no standard spec. The showpiece is a striking kitchen/dining and sitting room extension, anchored by a cosy wood-burning stove (7kwt Wood burner (7k worth) (this extension cost over €80,000 extra) that brings warmth and real character to the main living space. The kitchen itself has been comprehensively upgraded, finished with granite countertops, polished taps, upgraded and expensive `Bosch` integrated electrical appliance, dedicated drinking water filtration system as well as `Insinkerator` food waste disposal unit. This is a magnificent kitchen built for people who have an appreciation for quality and genuinely love to cook and entertain. A Garden Designed to Impress Outside, the transformation continues. A stunning south-facing garden has been professionally landscaped for year-round enjoyment, catching sun all day. An added aluminium pergola (6k worth) with a stone patio area creates a defined outdoor living and dining area, while a side entrance running the full length of the house enjoys a safe and enclosed lean to with two side gates for added security, comfort, storage and ease of access complete with an outdoor water tap adds everyday practicality. Cat-proof wire fencing along the boundary is a thoughtful touch for pet-owning buyers. Every detail here has been chosen with quality and longevity in mind, offering a new owner comfort, efficiency and reassurance from day one. Shackleton A Community You`ll Love Coming Home To Just six years established, Shackleton has already built a reputation as one of Lucan`s most sought-after addresses a genuinely family-orientated development with a close-knit community feel. Residents come together for an annual family day each August, along with a popular neighbourhood BBQ over the summer months. Everything On Your Doorstep The location speaks for itself. Two local playgrounds and the excellent Airlie Park are just a short stroll away, offering football, cricket and tennis facilities alongside a brand-new playground. Local schools and sports clubs cater well to GAA and athletics. For day-to-day living, SuperValu, Lidl and a new shopping centre are close by, along with a good range of shops, cafés, bars and restaurants, and the Finnstown Castle Hotel for special occasions nearby. A newly built community centre hosts regular family events throughout the year. Effortlessly Connected Commuting is easy from here. The train station is within walking distance, putting Heuston Station roughly 12 minutes away, while Lucan Village is a pleasant 20-minute walk. Dublin Bus routes C and L run every 10 15 minutes, bringing you into Dublin city centre in around 30 minutes. A home where no expense has been spared ready for its next family to move in and simply enjoy it. INTEREST IS SURE TO BE STRONG. PLEASE LOG ONTO OUR WEBSITE www.teamlorraine.ie TO ARRANGE A VIEWING EXTENDED LARGE OPEN PLAN KITCHEN/DINING/LIVING ROOM: 9.21m x 4.96m Stunning area with recessed lights, 2 large `Velux` windows with electric blinds, new upgraded quality with wall and base units, stainless steel sink in island unit, granite countertop in the kitchen (6k worth), an `Insinkerator` food grinder area fully plumbed, integrated fridge freezer, integrated dishwasher, `Bosch integrated hob with built in extractor fan` integrated `Bosch` oven, integrated `Bosch` microwave, 7kwt Wood burner (7k worth), large sliding doors leading to garden area, `Herringbone` style wooden floors. UTILITY: Shelving, area fully plumbed. GUEST WC: 1.64m x 1.40m Light fitting, extractor fan, W.C., W.H.B., floor tiles. SITTING ROOM: 4.67m x 3.16m Blind, roman blind, `Herringbone style` wooden floor. HALLWAY (Open Plan): Light fitting, composite front door, wall hung radiator, storage cabinet as well as a storage press, `Herringbone style` wooden floor, carpet on stairs, alarm. LANDING: Light fitting, wooden floor, hot press with storage. BEDROOM 1: 5.07m x 3.43m Light fitting, blinds, back our Roman blinds, fitted wardrobes, wooden, floor. ENSUITE: 1.95m x 1.85m Light fitting, extractor fan, shelving, wall tiling, floor tiling, W.C., W.H.B., shower, heated towel raid. BEDROOM 2: 4.54m x 2.84m Light fitting, black our blind, fitted wardrobes, wooden floor. BEDROOM 3: 4.75m x 2.12m Light fitting, black out blind, shelving, wooden floor. BATHROOM: 3.05m x 1.68m Light fitting, extractor fan, shaving light and socket, wall tiling, floor tiling, W.C., W.H.B., bathroom cabinet, separate shower unit, bath, heated towel rail. ATTIC: Suitable for a conversion. FEATURES INTERNAL: This stunning home comes with a large single story downstairs extension All carpets included in the sale All blinds included in sale All light fittings included in sale All expensive `Bosch` white goods as described under kitchen section included in sale `Insinkerator` food grinder Water softener for the whole house Drinking water Filter System New upgraded fitted kitchen Granite countertop in the kitchen (6k worth) 7kwt Wood burner (7k worth) Nest thermostat (one on each floor) Security alarm (set on front door, all front windows on the ground floor) Solar panels Composite front door Non-smokers house FEATURES EXTERNAL: PVC triple glazed windows PVC facia & soffit Maintenance free exterior Outside lights Aluminium pergola (6k worth) with a patio area Lean to off kitchen/dining area creating a fabulous outdoor space Professionally landscaped mature gardens Raised flower beds Side gates with a lean to EV charger Solar panels (4x) Cat wire on top of the fence Off street parking for up to two cars Large, shared bin area keeping bins away from the house SQUARE FOOTAGE: 132 sqm including extension, with attic suitable for a conversion HOW OLD IS THE PROPERTY: Built in 2018 MANAGEMENT FEES: €450.00 PA (includes bins, maintenance and public liability insurance) BER RATING: A3 - 54.85 kWh/m²/yr BER NUMBER: 110825619 SERVICES: Mains water, solar panels, mains sewerage. HEATING SYSTEM: Natural gas, with zoned heating control. DISCLAIMER Notice to all parties viewing this brochure 1. This brochure is provided for general guidance only. Nothing in it forms or constitutes an offer, contract, or binding agreement, and none of its contents should be treated as a statement of fact upon which any party can rely. 2. Neither the Agent nor any member of staff has the authority to make representations or give warranties concerning this property on behalf of the vendor. 3. Every description, measurement, and reference to condition, permitted use, or occupation has been prepared in good faith and is believed to be accurate at the time of preparation. However, prospective buyers and tenants are advised to verify all such details independently through their own inspection or enquiries rather than relying on this brochure alone. 4. The Agent provides no warranty or covenant relating to the property. While familiar with its general appearance and layout, the Agent makes no claim to expertise regarding title or planning matters, and responsibility for confirming the sufficiency of such documentation rests entirely with the purchaser. 5. Confirmation of service availability whether for current or intended use is the responsibility of the purchaser. The Agent offers no guarantees or representations on this matter. 6. Boundaries, fences, hedges, walls, and ditches are not defined by either the vendor or the Agent, including any determination of party-structure status. 7. Should any conflict arise between the information in this brochure and the formal contract of sale, the contract of sale will take precedence. 8. References to "Vendor" and "Purchaser" throughout this brochure should be read as including "Lessor" and "Lessee," or "Landlord" and "Tenant," wherever the context applies. Notice Please note we have not tested any apparatus, fixtures, fittings, or services. Interested parties must undertake their own investigation into the working order of these items. All measurements are approximate and photographs provided for guidance only.
The local area of 5 Shackleton Glen, Lucan, Co. Dublin
Sold properties in this area
Stay informed with market trends
Local schools and transport

Learn more about what this area has to offer.
School Name | Distance | Pupils | |||
|---|---|---|---|---|---|
| School Name | Scoil Mhuire | Distance | 510m | Pupils | 495 |
| School Name | St. John The Evangelist National School | Distance | 1.4km | Pupils | 418 |
| School Name | Adamstown Castle Educate Together National School | Distance | 1.4km | Pupils | 432 |
School Name | Distance | Pupils | |||
|---|---|---|---|---|---|
| School Name | Esker Educate Together National School | Distance | 1.4km | Pupils | 391 |
| School Name | St Thomas Jns | Distance | 1.5km | Pupils | 568 |
| School Name | Scoil Áine Naofa | Distance | 1.5km | Pupils | 617 |
| School Name | Gaelscoil Eiscir Riada | Distance | 2.3km | Pupils | 381 |
| School Name | Lucan Boys National School | Distance | 2.3km | Pupils | 515 |
| School Name | Gaelscoil Naomh Pádraig | Distance | 2.4km | Pupils | 378 |
| School Name | St Mary's Girls School | Distance | 2.5km | Pupils | 576 |
School Name | Distance | Pupils | |||
|---|---|---|---|---|---|
| School Name | Adamstown Community College | Distance | 1.4km | Pupils | 980 |
| School Name | Lucan Community College | Distance | 1.4km | Pupils | 966 |
| School Name | Coláiste Cois Life | Distance | 2.4km | Pupils | 620 |
School Name | Distance | Pupils | |||
|---|---|---|---|---|---|
| School Name | St Joseph's College | Distance | 2.4km | Pupils | 937 |
| School Name | Coláiste Chiaráin | Distance | 2.6km | Pupils | 638 |
| School Name | Coláiste Phádraig Cbs | Distance | 2.8km | Pupils | 704 |
| School Name | Griffeen Community College | Distance | 3.2km | Pupils | 537 |
| School Name | Kishoge Community College | Distance | 3.2km | Pupils | 925 |
| School Name | Confey Community College | Distance | 3.4km | Pupils | 911 |
| School Name | Dublin College Clondalkin - Deansrath | Distance | 4.2km | Pupils | 425 |
Type | Distance | Stop | Route | Destination | Provider | ||||||
|---|---|---|---|---|---|---|---|---|---|---|---|
| Type | Bus | Distance | 130m | Stop | Shackleton Park | Route | C2 | Destination | Sandymount | Provider | Dublin Bus |
| Type | Bus | Distance | 150m | Stop | Shackleton Park | Route | X30 | Destination | Adamstown Station | Provider | Dublin Bus |
| Type | Bus | Distance | 150m | Stop | Shackleton Hall | Route | X30 | Destination | Ucd Belfield | Provider | Dublin Bus |
Type | Distance | Stop | Route | Destination | Provider | ||||||
|---|---|---|---|---|---|---|---|---|---|---|---|
| Type | Bus | Distance | 150m | Stop | Shackleton Hall | Route | C2 | Destination | Sandymount | Provider | Dublin Bus |
| Type | Bus | Distance | 220m | Stop | Shackleton Drive | Route | X30 | Destination | Adamstown Station | Provider | Dublin Bus |
| Type | Bus | Distance | 220m | Stop | Shackleton Drive | Route | C2 | Destination | Adamstown Station | Provider | Dublin Bus |
| Type | Bus | Distance | 380m | Stop | Tandy's Lane | Route | L52 | Destination | Adamstown Station | Provider | Go-ahead Ireland |
| Type | Bus | Distance | 380m | Stop | Tandy's Lane | Route | L51 | Destination | Adamstown Station | Provider | Go-ahead Ireland |
| Type | Bus | Distance | 400m | Stop | The Paddocks Drive | Route | L52 | Destination | Blanchardstown | Provider | Go-ahead Ireland |
| Type | Bus | Distance | 460m | Stop | Shackleton Point | Route | L52 | Destination | Adamstown Station | Provider | Go-ahead Ireland |
Your Mortgage and Insurance Tools
Check off the steps to purchase your new home
Use our Buying Checklist to guide you through the whole home-buying journey.
Budget calculator
Calculate how much you can borrow and what you'll need to save
BER Details
BER No: 110825619
Energy Performance Indicator: 54.85 kWh/m2/yr
Ad performance
- Ad levelAdvantageGOLD
- Date listed18/08/2026
- Views4,237
Properties similar to 5 Shackleton Glen, Lucan, Co. Dublin
€525,000
10 Gandon Avenue, Lucan, Co. Dublin, K78 A6W43 Bed · 4 Bath · Terrace€525,000
20 Shackleton Terrace, Lucan, Co. Dublin3 Bed · 3 Bath · Semi-D€525,000
9 St. Helen's Chase, Adamstown, Co. Dublin, K78 T9H23 Bed · 3 Bath · Terrace€525,000
127 Esker Lawns, Lucan, Co Dublin, K78 K0F33 Bed · 2 Bath · Semi-D


€535,000
16 Shackleton Way, Lucan, Co. Dublin, K78 X3C43 Bed · 3 Bath · House€540,000
43 Hermitage Road, Lucan, Co. Dublin, K78YY893 Bed · 3 Bath · Semi-D€540,000
8 Beechwood Grove, Hansfield, Ongar, Dublin 15, D15 C8KR3 Bed · 3 Bath · Semi-D€545,000
The Bingham, 3 Bed House, Redford , Adamstown, Co. Dublin3 Bed · 3 Bath · Terrace€545,000
11 Bewley Drive, Willsbrook Woods, Lucan, Co. Dublin, K78XN254 Bed · 3 Bath · Semi-D€550,000
3 Bedroom Mid Terrace House, Grainger Woods, Adamstown, Lucan, Co. Dublin3 Bed · 3 Bath · Terrace€550,000
The Kingfisher, 3 Bed House, Fenwood Park , Lucan, Co. Dublin3 Bed · 3 Bath · Terrace€555,000
The Bluebell, 3 Bed House, Fenwood Park , Lucan, Co. Dublin3 Bed · 3 Bath · Terrace


Daft ID: 16648528

Why choose Allianz for your home insurance.
Get 10% off online
Emergency home assistance included
Tailor your cover to your needs
T&Cs apply