
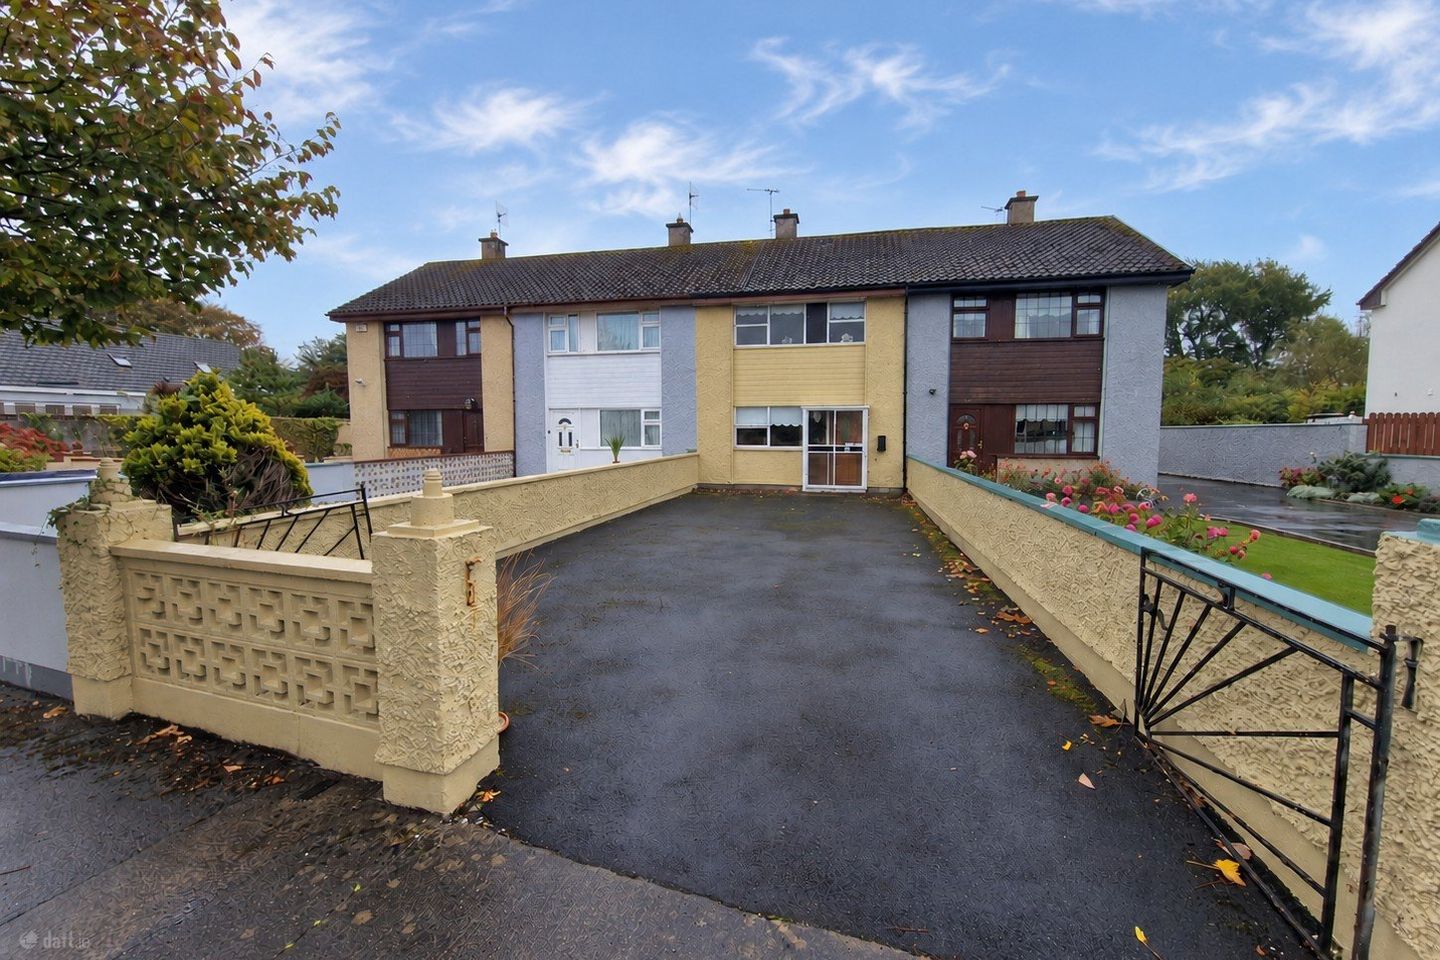

51 Fergus Park, Ennis, Co. Clare, V95 RPX7
€215,000
- Price per m²:€2,361
- Estimated Stamp Duty:€2,150
- Selling Type:By Private Treaty
- BER No:103116679
Make your move
Open Viewings
- Wed, 14/1017:00 - 17:30
About 51 Fergus Park, Ennis, Co. Clare
Highlights
- Eircode V95RPX7
- Built 1970's
- Total Floor Area 91sq.m. (980sq.ft.)
- Mains Water
- Mains Sewage
Description
DNG O’Sullivan Hurley are delighted to present for sale this extended three-bedroom mid-terrace property in Fergus Park, ideally located within walking distance of all local amenities in Ennis town centre and with easy access to the M18 Limerick–Shannon–Galway motorway. The property offers off-street parking to the front with block wall boundaries. To the rear, the garden is complete with concrete paving in place, an outdoor w.c. and block built storage shed with gated pedestrian access from the rear. Internally, the ground floor comprises a front sitting room with the original kitchen/dining now offering a spacious living/dining area with kitchen extension to the rear. On the first floor there are three bedrooms along with a shower room. The property benefits from mains water and sewage, oil-fired central heating and fibre broadband connectivity with scenic views over the River Fergus along with walkways to the rear. Viewings can be arranged by appointment with sole selling agents. PSL 002295 Entrance Hall 4.70m x 1.80m. Sheltered entrance porch to hallway complete with carpet flooring and stairs to first floor landing with understairs storage space. Living Room 4.20m x 3.20m. Lino flooring and a front aspect window in the main living room. Dining/Sitting Room 5.20m x 3.50m. Carpet flooring throughout expanding the full width of the main dwelling offering living and dining space. Large rear aspect window and door to kitchen extension. Hot press storage closet and recessed wall shelving. Kitchen 4.5m x 2.2m. Extension to the rear with tiled flooring and excellent natural light from both side and rear aspect windows along with glass inset door to garden space. Wall and floor built in units offering excellent work and storage space with plumbing and space for washing machine, dishwasher, electric oven with overhead hob and extractor and further space for fridge freezer. Landing 1.9m x 2.3m. Carpeted flooring and attic access. Bedroom One 3.40m x 3.20m. Double bedroom with carpet flooring, rear aspect window and built in wardrobes. Bedroom Two 4.20m x 2.80m. Large room complete with carpet flooring, front aspect window. Bedroom Three 3.30m x 2.30m. Single bedroom with carpet flooring, front aspect window and built in wardrobe units. Shower Room 2.0m x 1.90m. Fully tiled complete with wc, wash hand basin vanity unit, large electric shower unit and a rear aspect window. Garden Off street parking to front on tarmac driveway with block wall boundaries. Pedestrian gated access to the rear garden complete with paved concrete outdoor dining spaces, outdoor w.c. and block built storage unit.
The local area of 51 Fergus Park, Ennis, Co. Clare
Sold properties in this area
Stay informed with market trends
Local schools and transport

Learn more about what this area has to offer.
School Name | Distance | Pupils | |||
|---|---|---|---|---|---|
| School Name | Cbs Primary School | Distance | 250m | Pupils | 648 |
| School Name | St Anne's Special School | Distance | 630m | Pupils | 137 |
| School Name | Holy Family Junior School | Distance | 810m | Pupils | 185 |
School Name | Distance | Pupils | |||
|---|---|---|---|---|---|
| School Name | Holy Family Senior School | Distance | 880m | Pupils | 296 |
| School Name | Gaelscoil Mhíchíl Cíosóg Inis | Distance | 970m | Pupils | 471 |
| School Name | St Clare's Ennis | Distance | 1.0km | Pupils | 110 |
| School Name | Ennis National School | Distance | 1.2km | Pupils | 622 |
| School Name | Chriost Ri | Distance | 1.3km | Pupils | 235 |
| School Name | Ennis Educate Together National School | Distance | 1.4km | Pupils | 149 |
| School Name | Knockanean National School | Distance | 3.1km | Pupils | 266 |
School Name | Distance | Pupils | |||
|---|---|---|---|---|---|
| School Name | Rice College | Distance | 390m | Pupils | 700 |
| School Name | Colaiste Muire | Distance | 800m | Pupils | 999 |
| School Name | Ennis Community College | Distance | 950m | Pupils | 612 |
School Name | Distance | Pupils | |||
|---|---|---|---|---|---|
| School Name | St Flannan's College | Distance | 1.7km | Pupils | 1273 |
| School Name | St. Joseph's Secondary School Tulla | Distance | 14.4km | Pupils | 728 |
| School Name | Shannon Comprehensive School | Distance | 17.2km | Pupils | 750 |
| School Name | St Caimin's Community School | Distance | 17.5km | Pupils | 771 |
| School Name | St John Bosco Community College | Distance | 21.4km | Pupils | 301 |
| School Name | Cbs Secondary School | Distance | 23.6km | Pupils | 217 |
| School Name | Salesian Secondary College | Distance | 23.7km | Pupils | 732 |
Type | Distance | Stop | Route | Destination | Provider | ||||||
|---|---|---|---|---|---|---|---|---|---|---|---|
| Type | Bus | Distance | 170m | Stop | Knox's Bridge | Route | 333 | Destination | Doonbeg | Provider | Bus Éireann |
| Type | Bus | Distance | 170m | Stop | Knox's Bridge | Route | 330 | Destination | Ennis | Provider | Bus Éireann |
| Type | Bus | Distance | 170m | Stop | Knox's Bridge | Route | 330x | Destination | Limerick Bus Station | Provider | Bus Éireann |
Type | Distance | Stop | Route | Destination | Provider | ||||||
|---|---|---|---|---|---|---|---|---|---|---|---|
| Type | Bus | Distance | 300m | Stop | New Road | Route | 317a | Destination | Ennis | Provider | Bus Éireann |
| Type | Bus | Distance | 420m | Stop | Lifford Road | Route | 350 | Destination | Ennis | Provider | Bus Éireann |
| Type | Bus | Distance | 420m | Stop | Lifford Road | Route | 333 | Destination | Doonbeg | Provider | Bus Éireann |
| Type | Bus | Distance | 420m | Stop | Lifford Road | Route | 330 | Destination | Shannon Airport | Provider | Bus Éireann |
| Type | Bus | Distance | 420m | Stop | Lifford Road | Route | 330x | Destination | Limerick Bus Station | Provider | Bus Éireann |
| Type | Bus | Distance | 590m | Stop | Corravarrin | Route | 342 | Destination | Ennis | Provider | Tfi Local Link Limerick Clare |
| Type | Bus | Distance | 620m | Stop | Corravarrin | Route | 344 | Destination | Whitegate | Provider | Tfi Local Link Limerick Clare |
Your Mortgage and Insurance Tools
Check off the steps to purchase your new home
Use our Buying Checklist to guide you through the whole home-buying journey.
Budget calculator
Calculate how much you can borrow and what you'll need to save
BER Details
BER No: 103116679
Ad performance
- Date listed08/10/2026
- Views255
- Potential views if upgraded to an Advantage Ad416
Properties similar to 51 Fergus Park, Ennis, Co. Clare
€210,000
5 Dalcassian Park, Turnpike, Ennis, Co. Clare, V95TKX53 Bed · 1 Bath · House€250,000
11 Lissaniska, Claureen, Ennis, Co. Clare, V95V2F33 Bed · 2 Bath · End of Terrace€280,000
7 Meadowcourt, Ennis, Ennis, Co. Clare, V95YF3X3 Bed · 1 Bath · Semi-D€295,000
Ashmoy House, Gort Road, Ennis, Co. Clare, V95E7273 Bed · 3 Bath · Detached


€295,000
46 Hazel Court, Hazelwood, Ennis, Co. Clare, V95K40X3 Bed · 2 Bath · Semi-D€295,000
Curheen, Limerick Road, Ennis, Co. Clare, V95PTW43 Bed · 2 Bath · Bungalow€295,000
9 Carrig An Oir, Tobarteascain, Ennis, Co Clare, V95YHY43 Bed · 3 Bath · Semi-D€325,000
30 Elm Park, Gort Road, Ennis, Co. Clare, V95 YN9K4 Bed · 2 Bath · Semi-D€335,000
9 Hill View, Creggaun na hilla, Clarecastle, Ennis, Co. Clare, V95F0X73 Bed · 3 Bath · Semi-D€335,000
27 Westwood, Golf Links Road, Ennis, Co. Clare, V95K2T44 Bed · 3 Bath · Semi-D€335,000
47 Collins Park, Gallows Hill, Ennis, Co. Clare, V95 P6AC4 Bed · 3 Bath · Semi-D€335,000
93 Abbey Court, Limerick Road, Ennis, Co Clare, V95ND6P4 Bed · 2 Bath · Semi-D


Daft ID: 16646754


Why choose Allianz for your home insurance.
Get 10% off online
Emergency home assistance included
Tailor your cover to your needs
T&Cs apply