
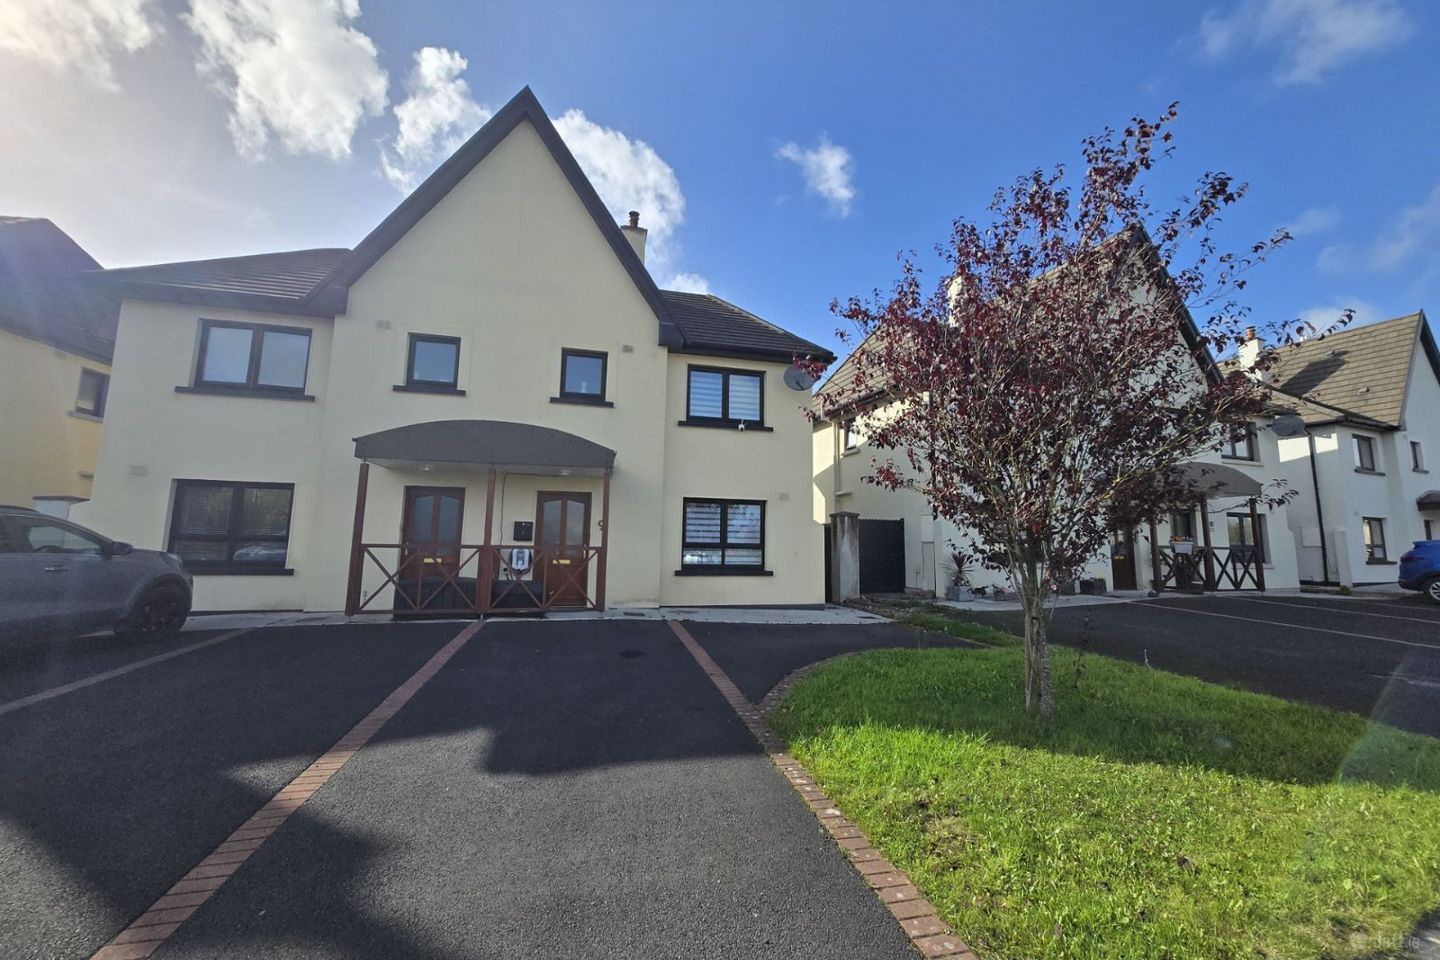

9 Hill View, Creggaun na hilla, Clarecastle, Ennis, Co. Clare, V95F0X7
€335,000
- Price per m²:€3,418
- Estimated Stamp Duty:€3,350
- Selling Type:By Private Treaty
- BER No:109599886
- Energy Performance:62.94 kWh/m2/yr
Make your move
Open Viewings
- Sat, 26/0910:30 - 11:00
About 9 Hill View, Creggaun na hilla, Clarecastle, Ennis, Co. Clare
Highlights
- Ideally located within walking distance of all amenities including local primary school & shops.
- Close to the interchange to the M17 & M18 for those commuting to Limerick, Shannon & Galway.
- Bright spacious well laid out family home with excellent accommodation
- Fully tiled modern bathrooms
- Air to water heating with underfloor heating on the ground floor
Description
Located in the popular village of Clarecastle, in the new housing development at Creggaun na Hilla, 9 Hillview is ideally located within minutes walk of the village and just a stones throw from the interchange to the M17 & M18 to Galway, Limerick and Shannon International Airport. No.9 is a bright, spacious well proportioned semi-detached family A rated home which has been finished to an exceptional standard throughout boasting a fantastic open plan living space, with the living room, dining and kitchen interconnecting (L-shaped). The home extending further to the rear gardens via the French doors from the dining area to the pergola and rear garden. The separate utility and downstairs WC complete the downstairs living accommodation. On the first floor there are three double bedrooms, all with built in wardrobes (with the master having an en-suite) and a main bathroom. This modern home has Air to Water zoned heating system with constant hot water. This is an ideal starter/family/retirement home in a village and yet just 5 minute drive to Ennis Town Centre. Viewing is highly recommended. Accommodation Entrance Hall: 4.0m x 1.95m with teak door, telephone point and under stairs storage. Nicely tiled floor. WC: 1.93m x 1.40m partially tiled with WC and wash hand basin. Floor tiled. Living Room / Dining Room: 7.61m x 3.54m with feature marble fireplace with granite insert and multi fuel stove fitted. There is a TV point and laminate timber flooring. The dining area with the laminate timber flooring has double French doors leading to the West facing rear garden and pergola and is open plan to the kitchen/breakfast area. Kitchen: 3.68m x 2.59m Modern fully fitted kitchen with matching breakfast bar and extensive built in wall and base units with ample work surfaces. There is an integrated double oven, microwave, 4 plate hob with overhead extractor fan, integrated lighting, integrated dishwasher and tiled to the rear of all worktops. Floor tiled. Utility: 2.38m x 1.67m with built in storage unit, counter top and plumbing for washing machine and dryer. Tiled floor. The air to water unit is housed here. First Floor Landing: 3.95m x 1.94m with laminate timber flooring, storgae press and stira stairs leading to additional attic storage. Bedroom One: 5.20m x 2.4m with laminate timber flooring and built in wardrobes. Bedroom Two: 3.62m x 3.05m with laminate timber flooring and built in wardrobes. Bedroom Three: 3.52m x 3.15m with laminate timber flooring and built in wardrobes, TV and telephone points. En-suite: 2.5m x 1.5m Fully tiled with WC, wash hand basin and shower. Main Bathroom: 2.11m x 2.06m Tiled with bath having a shower overhead, WC and wash hand basin There is a shower door fitted. Tiled floor. External Solid garden shed with power Pergola Maintenance free back garden Features Quality fully fitted kitchen with appliances. Built in wardrobes to all bedrooms. Top quality laminate timber flooring in living room and bedrooms. Tiling floors in all bathrooms, entrance hall and kitchen & utility. A rated home with underfloor heating to ground floor. Pressurised water system installed. Tarmacadam drive. Fully enclosed rear site with solid garden shed and gated side access. New energy efficient air to water heating system. Built in 2017.
Standard features
The local area of 9 Hill View, Creggaun na hilla, Clarecastle, Ennis, Co. Clare
Sold properties in this area
Stay informed with market trends
Local schools and transport

Learn more about what this area has to offer.
School Name | Distance | Pupils | |||
|---|---|---|---|---|---|
| School Name | Clarecastle National School | Distance | 570m | Pupils | 356 |
| School Name | Holy Family Senior School | Distance | 3.3km | Pupils | 296 |
| School Name | Ennis National School | Distance | 3.3km | Pupils | 622 |
School Name | Distance | Pupils | |||
|---|---|---|---|---|---|
| School Name | Holy Family Junior School | Distance | 3.4km | Pupils | 185 |
| School Name | Cbs Primary School | Distance | 4.0km | Pupils | 648 |
| School Name | Chriost Ri | Distance | 4.1km | Pupils | 235 |
| School Name | Doora National School | Distance | 4.2km | Pupils | 105 |
| School Name | St Anne's Special School | Distance | 4.6km | Pupils | 137 |
| School Name | Gaelscoil Mhíchíl Cíosóg Inis | Distance | 4.8km | Pupils | 471 |
| School Name | Ballyea Mixed National School | Distance | 4.9km | Pupils | 224 |
School Name | Distance | Pupils | |||
|---|---|---|---|---|---|
| School Name | St Flannan's College | Distance | 2.5km | Pupils | 1273 |
| School Name | Colaiste Muire | Distance | 3.9km | Pupils | 999 |
| School Name | Rice College | Distance | 3.9km | Pupils | 700 |
School Name | Distance | Pupils | |||
|---|---|---|---|---|---|
| School Name | Ennis Community College | Distance | 3.9km | Pupils | 612 |
| School Name | Shannon Comprehensive School | Distance | 13.6km | Pupils | 750 |
| School Name | St Caimin's Community School | Distance | 14.1km | Pupils | 771 |
| School Name | St. Joseph's Secondary School Tulla | Distance | 15.5km | Pupils | 728 |
| School Name | St John Bosco Community College | Distance | 17.8km | Pupils | 301 |
| School Name | Salesian Secondary College | Distance | 20.0km | Pupils | 732 |
| School Name | Colaiste Mhuire | Distance | 23.7km | Pupils | 294 |
Type | Distance | Stop | Route | Destination | Provider | ||||||
|---|---|---|---|---|---|---|---|---|---|---|---|
| Type | Bus | Distance | 580m | Stop | Madden's Terrace | Route | 330x | Destination | Ennis | Provider | Bus Éireann |
| Type | Bus | Distance | 580m | Stop | Madden's Terrace | Route | 330 | Destination | Ennis | Provider | Bus Éireann |
| Type | Bus | Distance | 710m | Stop | Clarecastle | Route | 330x | Destination | Limerick Bus Station | Provider | Bus Éireann |
Type | Distance | Stop | Route | Destination | Provider | ||||||
|---|---|---|---|---|---|---|---|---|---|---|---|
| Type | Bus | Distance | 710m | Stop | Clarecastle | Route | 51 | Destination | Cork | Provider | Bus Éireann |
| Type | Bus | Distance | 710m | Stop | Clarecastle | Route | 330 | Destination | Shannon Airport | Provider | Bus Éireann |
| Type | Bus | Distance | 830m | Stop | St Joseph's Terrace | Route | 330x | Destination | Ennis | Provider | Bus Éireann |
| Type | Bus | Distance | 850m | Stop | St Joseph's Terrace | Route | 330 | Destination | Shannon Airport | Provider | Bus Éireann |
| Type | Bus | Distance | 940m | Stop | Kildysart Rd | Route | 337 | Destination | Ennis | Provider | Tfi Local Link Limerick Clare |
| Type | Bus | Distance | 1.1km | Stop | Kildysart Cr | Route | 330 | Destination | Shannon Airport | Provider | Bus Éireann |
| Type | Bus | Distance | 1.1km | Stop | Kildysart Cr | Route | 330x | Destination | Limerick Bus Station | Provider | Bus Éireann |
Your Mortgage and Insurance Tools
Check off the steps to purchase your new home
Use our Buying Checklist to guide you through the whole home-buying journey.
Budget calculator
Calculate how much you can borrow and what you'll need to save
BER Details
BER No: 109599886
Energy Performance Indicator: 62.94 kWh/m2/yr
Ad performance
- Date listed22/09/2026
- Views19
Properties similar to 9 Hill View, Creggaun na hilla, Clarecastle, Ennis, Co. Clare
€315,000
44 Park Avenue, Clon Road, Ennis, Co. Clare, V95P4F84 Bed · 3 Bath · Semi-D€335,000
93 Abbey Court, Limerick Road, Ennis, Co Clare, V95ND6P4 Bed · 2 Bath · Semi-D€335,000
27 Westwood, Golf Links Road, Ennis, Co. Clare, V95K2T44 Bed · 3 Bath · Semi-D€345,000
5 Curate's Court, Roslevan, Ennis, Co Clare, V95X58R3 Bed · 3 Bath · Semi-D


€350,000
14 Clonlea, Shanballa, Ennis, Co Clare, V95X5P74 Bed · 3 Bath · Semi-D€360,000
1aa Laurel Avenue, Hazelwood, Ennis, Co. Clare, V95XH3C4 Bed · 3 Bath · Detached€365,000
New Road, Ennis, Ennis, Co. Clare, V95XV7K4 Bed · 1 Bath · Detached€385,000
46 Meadow View, Clarecastle, Ennis, Co. Clare, V95WR2P3 Bed · 2 Bath · Semi-D€390,000
The Castle Antiques & Craft Centre, Barrack Street, Clarecastle, Ennis, Co. Clare, V95C6YD3 Bed · 2 Bath · Detached€395,000
62 Abbey Ville, Limerick Road, Ennis, Co. Clare, V95R26K4 Bed · 3 Bath · Detached€395,000
Flagmount House, Clare Road, Ennis, Co Clare, V95YCR75 Bed · 3 Bath · Detached€399,500
3 Bed Mid Terrace, Curates Court , Roslevan, Ennis, Co. Clare3 Bed · 3 Bath · Terrace


Daft ID: 16676701


Why choose Allianz for your home insurance.
Get 10% off online
Emergency home assistance included
Tailor your cover to your needs
T&Cs apply