
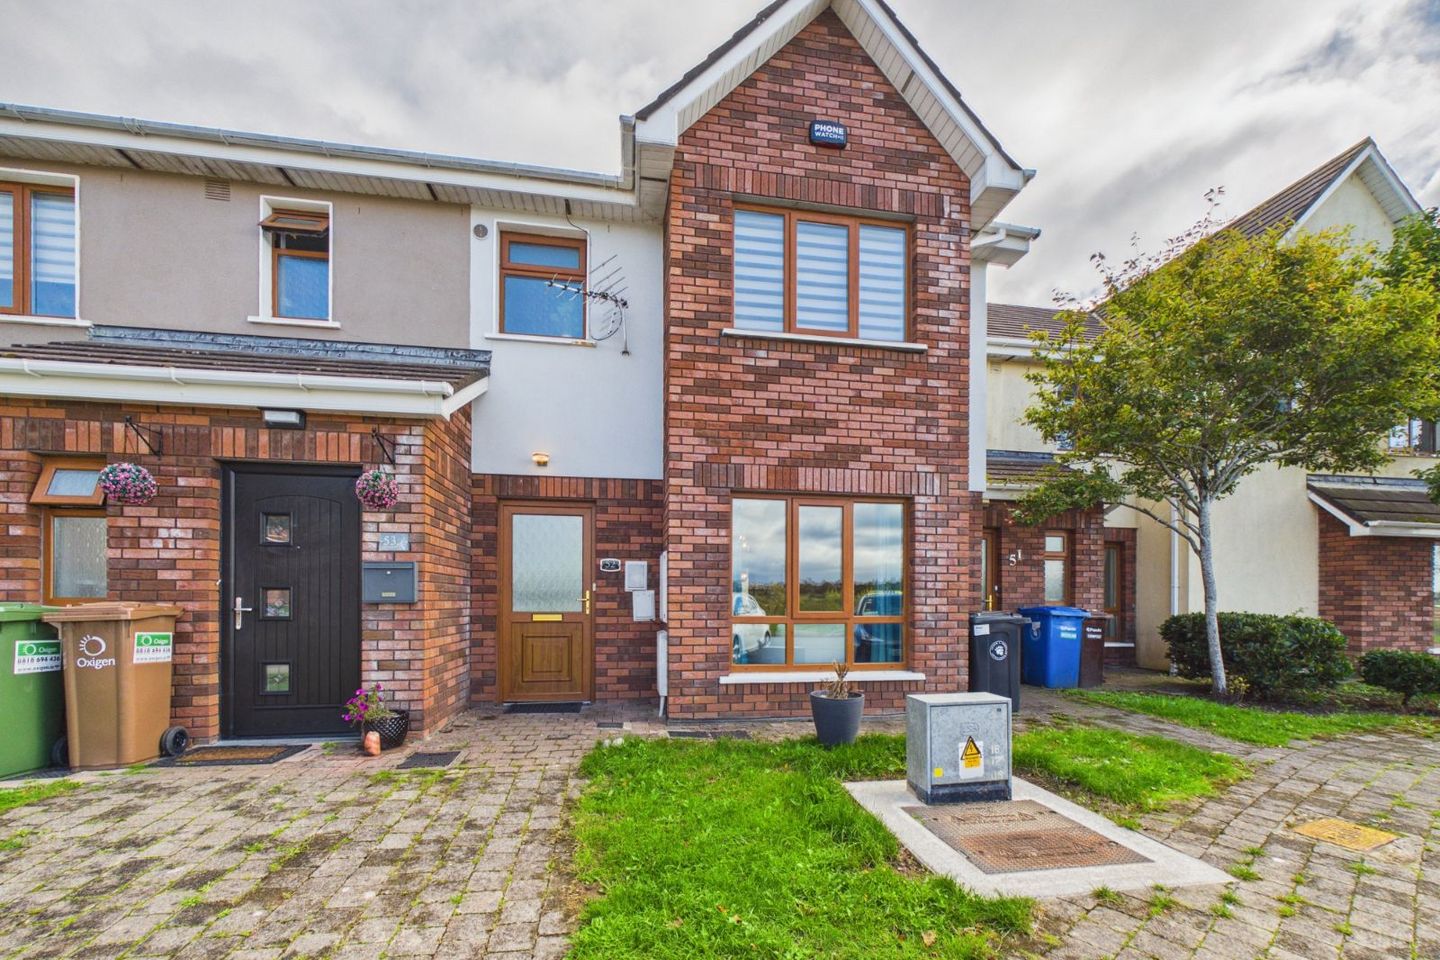

52 Beech Drive, Greenfields, Ballindud, Co. Waterford, X91XEA8
€279,000
- Price per m²:€3,033
- Estimated Stamp Duty:€2,790
- Selling Type:By Private Treaty
- BER No:100440148
About 52 Beech Drive, Greenfields, Ballindud, Co. Waterford
Highlights
- Stunning home beautifully decorated and presented in immaculate show-house condition.
- Impressive open-plan living, kitchen and dining area.
- Contemporary fitted kitchen with large central island and integrated appliances.
- High-spec shower room and stylish main bathroom with freestanding bath.
- Exceptional finishes, including chrome designer radiators and quality light fittings.
Description
This stunning three-bedroom home is presented in immaculate show-house condition, having been beautifully decorated and maintained to an exceptional standard throughout. Located in a quiet cul-de-sac within the popular Greenfields development on the outskirts of Waterford City, the property enjoys an attractive position overlooking a large green area to the front, with convenient on-street parking. The ground floor centres around an impressive open-plan living, kitchen and dining area, ideal for modern family life and entertaining. The bright living space features wood-effect laminate flooring and a stylish feature wall, while the contemporary fitted kitchen includes a large central island and integrated appliances. The dining area opens onto the rear garden, while a cleverly concealed utility area and high-spec shower room complete the accommodation. Upstairs, the bright landing provides access to three well-proportioned bedrooms, each with wood-effect laminate flooring. The beautifully finished main bathroom is a particular highlight, featuring extensive contemporary tiling, a freestanding bath with floor-mounted chrome filler, modern vanity unit and WC. The landing includes a hot press and Stira access to the attic. A substantial selection of the contents is included in the sale, allowing the new owner to move in and immediately enjoy this superb turnkey home. The property has been finished with excellent attention to detail, including sleek vertical chrome designer radiators, quality chrome light fittings, contemporary décor and carefully coordinated finishes throughout. Externally, the enclosed rear garden has been thoughtfully arranged, with steps leading to an impressive raised paved patio area. This private and inviting space is ideal for outdoor dining, entertaining or simply relaxing. A useful garden shed and outside tap are also provided. Further features include gas-fired central heating and double-glazed windows. Ideally located close to schools, shops, everyday amenities and a major bus route, the property is just minutes from Waterford City and the Outer Ring Road, providing easy access to SETU, the IDA Industrial Estate, local hospitals, Waterford Airport, Tramore and all major routes. This exceptional property offers a rare opportunity to acquire a stylish, beautifully finished home in true walk-in condition. Ground Floor: Entrance Hall: 1.15m x 1.07m (3' 9" x 3' 6") Bright and welcoming entrance hall with tiled flooring, a feature timber staircase and a glazed front door allowing for plenty of natural light. Open Plan Living Room/Kitchen/Dining Area: 9.28m x 5.14m (30' 5" x 16' 10") Bright and spacious living area with contemporary décor, timber-effect flooring and an attractive painted brick feature wall, seamlessly opening into the kitchen/dining area. The kitchen is stylish and contemporary with tiled flooring, a central island/breakfast bar and an excellent range of integrated appliances, including fridge, dishwasher, oven and hob, cooker hood and microwave. The dining area is bright and spacious with tiled flooring and double doors opening directly onto the rear garden, creating an ideal space for everyday dining and entertaining. Utility Room: 1.31m x 1.28m (4' 4" x 4' 2") Cleverly designed utility area with tiled flooring and extensive concealed storage behind contemporary sliding doors, incorporating plumbing and space for a washing machine, fitted shelving and direct access to the rear garden. Shower Room: 1.99m x 1.41m (6' 6" x 4' 8") Contemporary fully tiled shower room with a glazed shower enclosure featuring mosaic detailing, WC, wash-hand basin and heated towel rail. First Floor: Landing: 3.23m x 1.15m (10' 7" x 3' 9") Bright and well-presented first-floor landing featuring wood-effect laminate flooring providing access to the bedrooms, main bathroom and hot press. An attic hatch with pull-down Stira staircase provides convenient access to additional storage space. Bedroom 1: 3.88m x 2.87m (12' 9" x 9' 5") Bright and spacious double bedroom with timber-effect flooring and a pleasant rear-facing aspect overlooking the garden. Bedroom 2: 4.64m x 2.94m (15' 3" x 9' 8") Bright and spacious double bedroom with timber-effect flooring, a stylish wardrobe and a delightful front-facing outlook over the surrounding green area. Bedroom 3: 2.66m x 2.20m (8' 9" x 7' 3") Bright single bedroom with timber-effect flooring and a pleasant rear-facing aspect overlooking the garden. Bathroom: 2.30m x 2.11m (7' 7" x 6' 11") Beautifully finished contemporary bathroom with extensive tiling, stylish freestanding bath with floor-mounted chrome bath filler, modern vanity and WC. Outside and Services: Features: Stunning home presented in immaculate condition with a stylish contemporary finish throughout. Impressive open-plan living, kitchen and dining area featuring a large central island. Beautifully finished main bathroom with freestanding bath. Substantial selection of contents included in the sale, offering a superb turnkey opportunity. Private enclosed rear garden with an attractive raised paved patio area. Garden shed. Outside tap. Gas fired central heating. PVC double glazed windows. Quiet cul-de-sac setting overlooking a large green area to the front. On-street parking to the front. Within easy reach of Waterford City, just a 2 minute drive to the Outer Ring Road and local amenities.
The local area of 52 Beech Drive, Greenfields, Ballindud, Co. Waterford
Sold properties in this area
Stay informed with market trends
Local schools and transport

Learn more about what this area has to offer.
School Name | Distance | Pupils | |||
|---|---|---|---|---|---|
| School Name | St. Martins Special School | Distance | 840m | Pupils | 101 |
| School Name | Scoil Lorcain Boys National School | Distance | 1.2km | Pupils | 333 |
| School Name | St Ursula's National School | Distance | 1.4km | Pupils | 627 |
School Name | Distance | Pupils | |||
|---|---|---|---|---|---|
| School Name | St Pauls Boys National School | Distance | 1.9km | Pupils | 236 |
| School Name | Ballybeg National School | Distance | 1.9km | Pupils | 337 |
| School Name | Scoil Naomh Eoin Le Dia | Distance | 2.1km | Pupils | 245 |
| School Name | Presentation Primary School | Distance | 2.2km | Pupils | 439 |
| School Name | Christ Church National School | Distance | 2.2km | Pupils | 123 |
| School Name | St Declan's National School | Distance | 2.3km | Pupils | 415 |
| School Name | Newtown Junior School | Distance | 2.3km | Pupils | 113 |
School Name | Distance | Pupils | |||
|---|---|---|---|---|---|
| School Name | St Angela's Secondary School | Distance | 1.3km | Pupils | 958 |
| School Name | Gaelcholáiste Phort Láirge | Distance | 1.5km | Pupils | 158 |
| School Name | Presentation Secondary School | Distance | 2.0km | Pupils | 413 |
School Name | Distance | Pupils | |||
|---|---|---|---|---|---|
| School Name | Newtown School | Distance | 2.2km | Pupils | 406 |
| School Name | St Paul's Community College | Distance | 2.3km | Pupils | 760 |
| School Name | Mount Sion Cbs Secondary School | Distance | 2.4km | Pupils | 469 |
| School Name | De La Salle College | Distance | 2.4km | Pupils | 1031 |
| School Name | Waterpark College | Distance | 2.6km | Pupils | 589 |
| School Name | Our Lady Of Mercy Secondary School | Distance | 2.8km | Pupils | 498 |
| School Name | Abbey Community College | Distance | 3.5km | Pupils | 998 |
Type | Distance | Stop | Route | Destination | Provider | ||||||
|---|---|---|---|---|---|---|---|---|---|---|---|
| Type | Bus | Distance | 270m | Stop | Beech Court | Route | W3 | Destination | The Quay | Provider | Bus Éireann Waterford |
| Type | Bus | Distance | 360m | Stop | Avondale | Route | W3 | Destination | The Quay | Provider | Bus Éireann Waterford |
| Type | Bus | Distance | 830m | Stop | Kilcohan Pk | Route | W3 | Destination | The Quay | Provider | Bus Éireann Waterford |
Type | Distance | Stop | Route | Destination | Provider | ||||||
|---|---|---|---|---|---|---|---|---|---|---|---|
| Type | Bus | Distance | 900m | Stop | Airport Rd Rbt | Route | W3 | Destination | The Quay | Provider | Bus Éireann Waterford |
| Type | Bus | Distance | 940m | Stop | Grange Cohan | Route | W3 | Destination | The Quay | Provider | Bus Éireann Waterford |
| Type | Bus | Distance | 1.1km | Stop | Saint Johns Park | Route | W3 | Destination | The Quay | Provider | Bus Éireann Waterford |
| Type | Bus | Distance | 1.2km | Stop | Pearse Park | Route | W3 | Destination | The Quay | Provider | Bus Éireann Waterford |
| Type | Bus | Distance | 1.2km | Stop | Kilbarry Sc | Route | 360 | Destination | Crobally Heights | Provider | Bus Éireann |
| Type | Bus | Distance | 1.3km | Stop | Lwr Grange | Route | W3 | Destination | The Quay | Provider | Bus Éireann Waterford |
| Type | Bus | Distance | 1.3km | Stop | Templars Hall | Route | 360a | Destination | Waterford | Provider | Bus Éireann |
Your Mortgage and Insurance Tools
Check off the steps to purchase your new home
Use our Buying Checklist to guide you through the whole home-buying journey.
Budget calculator
Calculate how much you can borrow and what you'll need to save
A closer look
BER Details
BER No: 100440148
Ad performance
- Date listed21/09/2026
- Views146
- Potential views if upgraded to an Advantage Ad238
Properties similar to 52 Beech Drive, Greenfields, Ballindud, Co. Waterford
€295,000
28 Bracken Grove, Old Tramore Road, Waterford City Centre, Co. Waterford, X91YY9F3 Bed · 3 Bath · Semi-D€340,000
62 Poplar Drive, Carraig An Áird, Waterford City Centre, Co. Waterford, X91X9FW4 Bed · 3 Bath · Semi-D€365,000
4 Ashley Avenue, Cherrymount, Waterford City Centre, Co. Waterford, X91HXD04 Bed · 3 Bath · Detached€385,000
16 Ashley Avenue, Cherrymount, Waterford City Centre, Co. Waterford, X91F6P44 Bed · 3 Bath · Semi-D


€400,000
Lacken Road, Kilbarry, Waterford City Centre, Co. Waterford4 Bed · 1 Bath · Bungalow€799,950
SHOWHOUSE FOR SALE Knightswood, Williamstown, Waterford City Centre, Co. Waterford, X91FR8H4 Bed · 4 Bath · Semi-D€1,050,000
Somerset House, Sheep's Bridge, Carrigroe, Co. Waterford, X91NPR64 Bed · 3 Bath · Detached


Daft ID: 16675917


Why choose Allianz for your home insurance.
Get 10% off online
Emergency home assistance included
Tailor your cover to your needs
T&Cs apply