
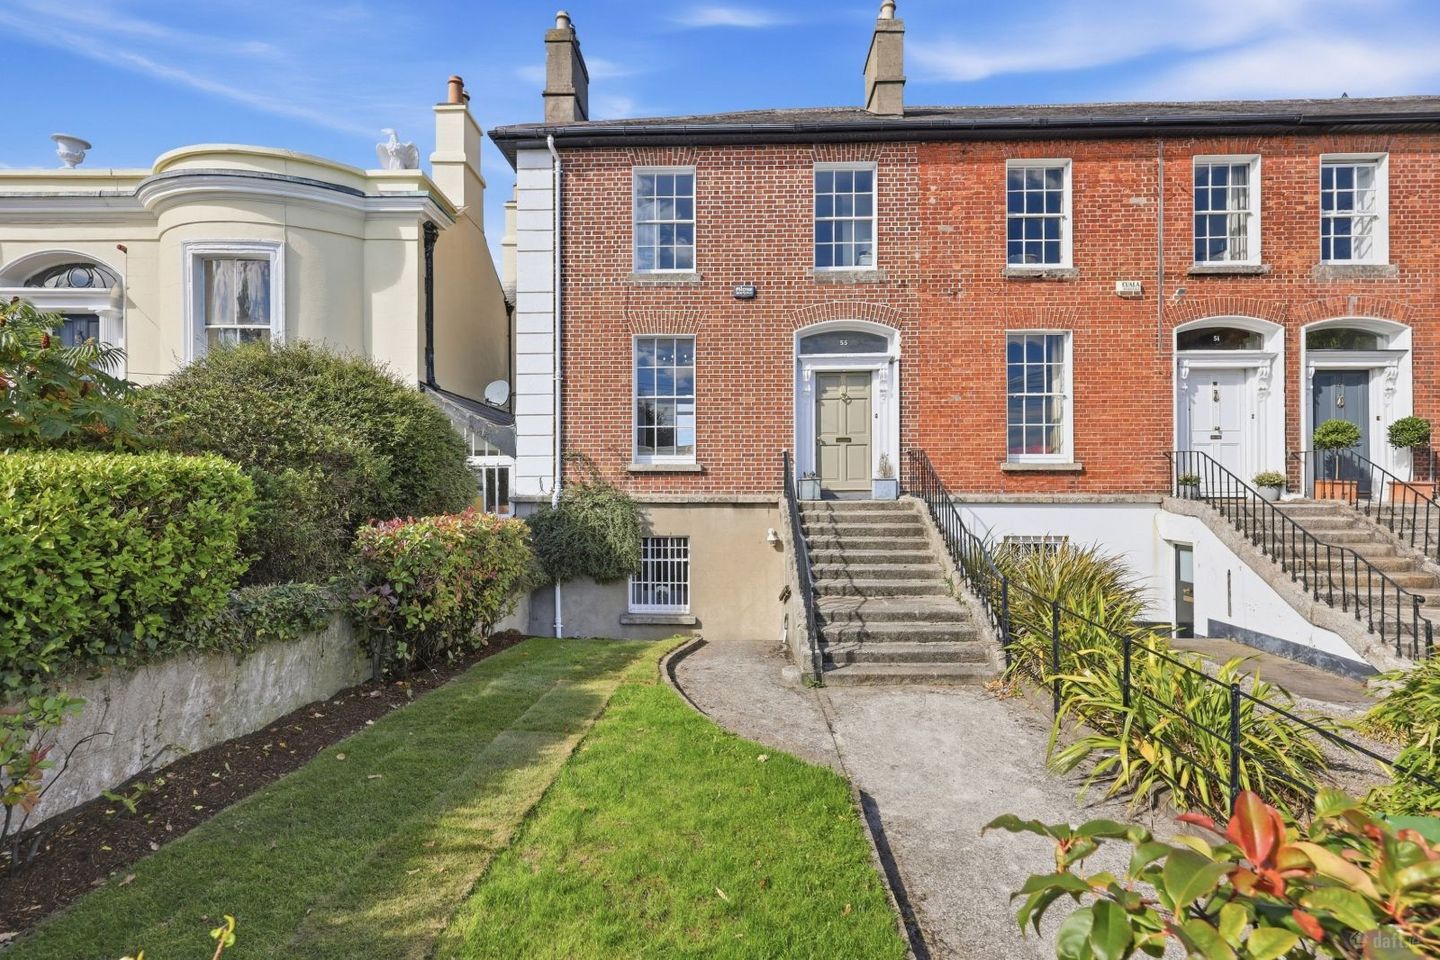

53 Booterstown Avenue, Booterstown, Co. Dublin, A94D1H7
€1,450,000
- Price per m²:€8,951
- Estimated Stamp Duty:€19,000
- Selling Type:By Private Treaty
Make your move
Open Viewings
- Sat, 26/0911:00 - 12:00
About 53 Booterstown Avenue, Booterstown, Co. Dublin
Highlights
- Beautiful Victorian redbrick end of terrace residence arranged over three levels.
- Recently refurbished and presented in excellent condition.
- Generous rear garden with terrace and patio area.
- Attractive period features throughout, including sash windows, shutters, cornicing and fireplaces.
- Well-appointed kitchen with Smeg and Miele appliances.
Description
Owen Reilly presents 53 Booterstown Avenue, a distinguished Victorian two storey over garden level end-of-terrace residence combining beautifully preserved period character with a stylish contemporary refurbishment and a superb, generously sized rear garden. Arranged over three levels, this elegant home offers exceptionally bright, spacious and versatile accommodation in one of south Dublin's most desirable residential neighbourhoods. A handsome red-brick façade and granite entrance steps immediately establish the period character of the property. Internally, impressive proportions, high ceilings and large windows are complemented by original features including decorative cornicing, timber shutters and an elegant marble fireplace. The entrance level opens into a welcoming hall leading to a beautifully proportioned reception room with hardwood flooring, marble fireplace and large period windows with original shutters. To the rear is an attractive kitchen and dining space overlooking the garden, with double doors opening directly onto a private terrace — creating an excellent connection between the interior and outdoor spaces. A modern bathroom completes this level. The garden level benefits from its own private entrance, adding considerable flexibility to the accommodation. A spacious hallway leads to a generous double bedroom overlooking the front garden, separate utility room, bathroom and a versatile home office with direct access to the rear garden. This level lends itself particularly well to guests, older children or those seeking a substantial work-from-home space. On the upper floor are two further generous double bedrooms, both benefiting from their own en-suite shower rooms. The impressive principal bedroom is the the full width of the property with two beautiful windows and also features extensive fitted wardrobes and an integrated desk area. The rear garden is a particularly special feature of the property. Generous in size and beautifully landscaped, it features a large level lawn surrounded by mature planting and attractive brick and stone boundary walls. A paved terrace immediately adjoining the house provides an ideal setting for outdoor dining and entertaining, with steps leading down to the lawn. Two useful storage sheds provide excellent additional storage. Recently refurbished and beautifully presented throughout, 53 Booterstown Avenue successfully combines the elegance and proportions of a Victorian home with the comfort and functionality required for modern living. More about the location... Booterstown Avenue is a highly regarded residential address offering an excellent combination of coastal living and easy access to the city. Blackrock Village is nearby with its excellent selection of cafés, restaurants, boutiques and everyday amenities, while local shops are available on Booterstown Avenue and Mount Merrion Avenue. The area is exceptionally well served by many of Dublin's leading schools and educational institutions, including Blackrock College, St. Andrew's College, Sion Hill and UCD. Both Booterstown and Blackrock DART stations are within easy reach, together with frequent bus services providing excellent connections to Dublin city centre. For outdoor recreation, Blackrock Park is at the end of Booterstown Avenue, while the coastline and Seapoint are also close by, offering wonderful opportunities for walking, swimming and enjoying Dublin Bay. Accommodation Entrance Hallway (8.71m x 1.69m) A generous entrance hallway with an impressive 3.23m ceiling height and decorative ceiling rose. An archway leads towards the stairs, with hardwood flooring. Living Room (4.31m x 4.18m) An elegant living room featuring hardwood flooring and a marble fireplace surround with a cast-iron inset. Large windows overlook the front of the property and are complemented by original shutters. Kitchen/dining room (4.13m x 3.77m) A beautifully appointed kitchen and dining area with matching cabinetry, including a range of glass-fronted cabinets with integrated lighting. The kitchen is fitted with a large Smeg six-ring gas hob, integrated oven and grill, extractor fan, Bosch fridge freezer and Miele dishwasher. Double doors lead to a terrace overlooking the rear garden. Bathroom (2.79m x 1.79m) A modern bathroom featuring include a walk-in shower with dual shower heads, tiled walling, WC, WHB with integrated storage, LED wall-mounted mirror and heated towel rail. Inner Hallway (9.89m x 1.73m) A long hallway with attractive patterned tiled flooring and two useful storage presses. The hallway provides access to the basement bedroom, utility room, bathroom and office, as well as its own separate entrance. Garden Level Bedroom (4.23m x 4.03m) A generous bedroom with carpeted flooring and window overlooking the front lawn with original shutters. Utility Room (3.89m x 1.66m) A practical utility room with integrated cabinetry, an Indesit dryer and washing machine, together with a sink and worktop area with surrounding and under-counter storage. The room continues the patterned tiled flooring found in the basement hallway. Garden Level Bathroom (2.72m x 1.78m) A well-appointed bathroom comprising WC, WHB, bath with shower and heated towel rail. The room features tiled flooring. Home Office (3.87m x 2.30m) A versatile home office with laminate flooring and double doors opening directly onto the garden. Landing (4.14m x 1.89m) Leading to the first floor, featuring a striking tall period window with an arched top and multi-pane glazing overlooking the rear garden. Access to the attic. Main Bedroom (4.70m x 4.28m) A superb, full width, principle bedroom with built in wardrobes and an integrated desk area providing a useful workspace or dressing area. Dual windows overlook the front of the property with shutters. En-Suite (4.28m x 1.20m) With tiled flooring, WC, WHB with integrated storage, walk-in shower with dual shower heads including a rainfall shower head, heated towel rail and integrated lighting. Bedroom 3 (4.10m x 3.97m) max A double bedroom overlooking the rear garden. Access to en-suite. En-Suite (1.93m x 0.90m) With tiled flooring, WC, WHB, heated towel rail and walk-in shower cubicle. ALL MEASUREMENTS ARE APPROXIMTE AND FOR GUIDANCE ONLY
The local area of 53 Booterstown Avenue, Booterstown, Co. Dublin
Sold properties in this area
Stay informed with market trends
Local schools and transport

Learn more about what this area has to offer.
School Name | Distance | Pupils | |||
|---|---|---|---|---|---|
| School Name | Our Lady Of Mercy Convent School | Distance | 230m | Pupils | 252 |
| School Name | St Mary's Boys National School Booterstown | Distance | 290m | Pupils | 208 |
| School Name | Booterstown National School | Distance | 800m | Pupils | 92 |
School Name | Distance | Pupils | |||
|---|---|---|---|---|---|
| School Name | Benincasa Special School | Distance | 1.0km | Pupils | 42 |
| School Name | Carysfort National School | Distance | 1.4km | Pupils | 588 |
| School Name | Scoil San Treasa | Distance | 1.5km | Pupils | 425 |
| School Name | Oatlands Primary School | Distance | 1.8km | Pupils | 420 |
| School Name | St Laurence's Boys National School | Distance | 2.1km | Pupils | 402 |
| School Name | All Saints National School Blackrock | Distance | 2.2km | Pupils | 50 |
| School Name | St. Augustine's School | Distance | 2.3km | Pupils | 159 |
School Name | Distance | Pupils | |||
|---|---|---|---|---|---|
| School Name | Willow Park School | Distance | 160m | Pupils | 208 |
| School Name | St Andrew's College | Distance | 290m | Pupils | 1008 |
| School Name | Blackrock College | Distance | 580m | Pupils | 1053 |
School Name | Distance | Pupils | |||
|---|---|---|---|---|---|
| School Name | Coláiste Íosagáin | Distance | 630m | Pupils | 488 |
| School Name | Coláiste Eoin | Distance | 650m | Pupils | 510 |
| School Name | Dominican College Sion Hill | Distance | 760m | Pupils | 508 |
| School Name | Oatlands College | Distance | 1.6km | Pupils | 634 |
| School Name | St Michaels College | Distance | 2.0km | Pupils | 726 |
| School Name | St Kilian's Deutsche Schule | Distance | 2.1km | Pupils | 478 |
| School Name | Mount Anville Secondary School | Distance | 2.2km | Pupils | 712 |
Type | Distance | Stop | Route | Destination | Provider | ||||||
|---|---|---|---|---|---|---|---|---|---|---|---|
| Type | Bus | Distance | 230m | Stop | Booterstown Station | Route | 7e | Destination | Mountjoy Square | Provider | Dublin Bus |
| Type | Bus | Distance | 260m | Stop | Booterstown Station | Route | 7 | Destination | Brides Glen | Provider | Dublin Bus |
| Type | Bus | Distance | 260m | Stop | Booterstown Station | Route | 84n | Destination | Charlesland | Provider | Nitelink, Dublin Bus |
Type | Distance | Stop | Route | Destination | Provider | ||||||
|---|---|---|---|---|---|---|---|---|---|---|---|
| Type | Bus | Distance | 260m | Stop | Booterstown Station | Route | 4 | Destination | Monkstown Ave | Provider | Dublin Bus |
| Type | Bus | Distance | 260m | Stop | Booterstown Station | Route | 702 | Destination | Dalkey Village | Provider | Aircoach |
| Type | Bus | Distance | 260m | Stop | Booterstown Station | Route | 7n | Destination | Woodbrook College | Provider | Nitelink, Dublin Bus |
| Type | Bus | Distance | 260m | Stop | Booterstown Station | Route | 7a | Destination | Loughlinstown Pk | Provider | Dublin Bus |
| Type | Bus | Distance | 300m | Stop | Grotto Avenue | Route | 7a | Destination | Mountjoy Square | Provider | Dublin Bus |
| Type | Bus | Distance | 300m | Stop | Grotto Avenue | Route | 7 | Destination | Mountjoy Square | Provider | Dublin Bus |
| Type | Bus | Distance | 300m | Stop | Grotto Avenue | Route | 4 | Destination | Heuston Station | Provider | Dublin Bus |
Your Mortgage and Insurance Tools
Check off the steps to purchase your new home
Use our Buying Checklist to guide you through the whole home-buying journey.
Budget calculator
Calculate how much you can borrow and what you'll need to save
A closer look
BER Details
Ad performance
- Date listed24/09/2026
- Views331
- Potential views if upgraded to an Advantage Ad540
Properties similar to 53 Booterstown Avenue, Booterstown, Co. Dublin
€1,325,000
41 Hampton Park, St. Helen's Wood, Booterstown, Blackrock, Co. Dublin, A94X0444 Bed · 3 Bath · Detached€1,350,000
4 Wilson Road, Mount Merrion, Co Dublin, A94Y6F44 Bed · 1 Bath · Bungalow€1,375,000
3 Bedroom Penthouse , Glenville Garden, Fosters Avenue , Mount Merrion, Co. Dublin3 Bed · 2 Bath · Apartment€1,395,000
6 Cross Avenue, Blackrock, Co. Dublin, A94A2X45 Bed · 4 Bath · House


€1,395,000
27 Woodbine Avenue, Booterstown, Co. Dublin, A94XV845 Bed · 3 Bath · Semi-D€1,395,000
4 Ailesbury Gardens, Ballsbridge, Dublin 4, D04P5C24 Bed · 1 Bath · Semi-D€1,395,000
14 South Avenue, Mount Merrion, Mount Merrion, Co. Dublin, A94V2H13 Bed · 3 Bath · Semi-D€1,400,000
Keady Galleon, Stillorgan Park, Blackrock, Co Dublin, A94P6214 Bed · 2 Bath · Detached€1,445,000
51 Frascati Park, Blackrock, Co. Dublin, A94X5D04 Bed · 3 Bath · Property€1,450,000
89 Foster Avenue, Mount Merrion, Co. Dublin, A94N5274 Bed · 2 Bath · Detached€1,595,000
Apt 57, 143 Merrion Road, 143 Merrion Road, Ballsbridge, Dublin 43 Bed · 2 Bath · Apartment€2,250,000
3 - Bedroom Apartment, Woodlands Grove, Blackrock, Co. Dublin3 Bed · 3 Bath · Apartment


Daft ID: 16679513


Why choose Allianz for your home insurance.
Get 10% off online
Emergency home assistance included
Tailor your cover to your needs
T&Cs apply