
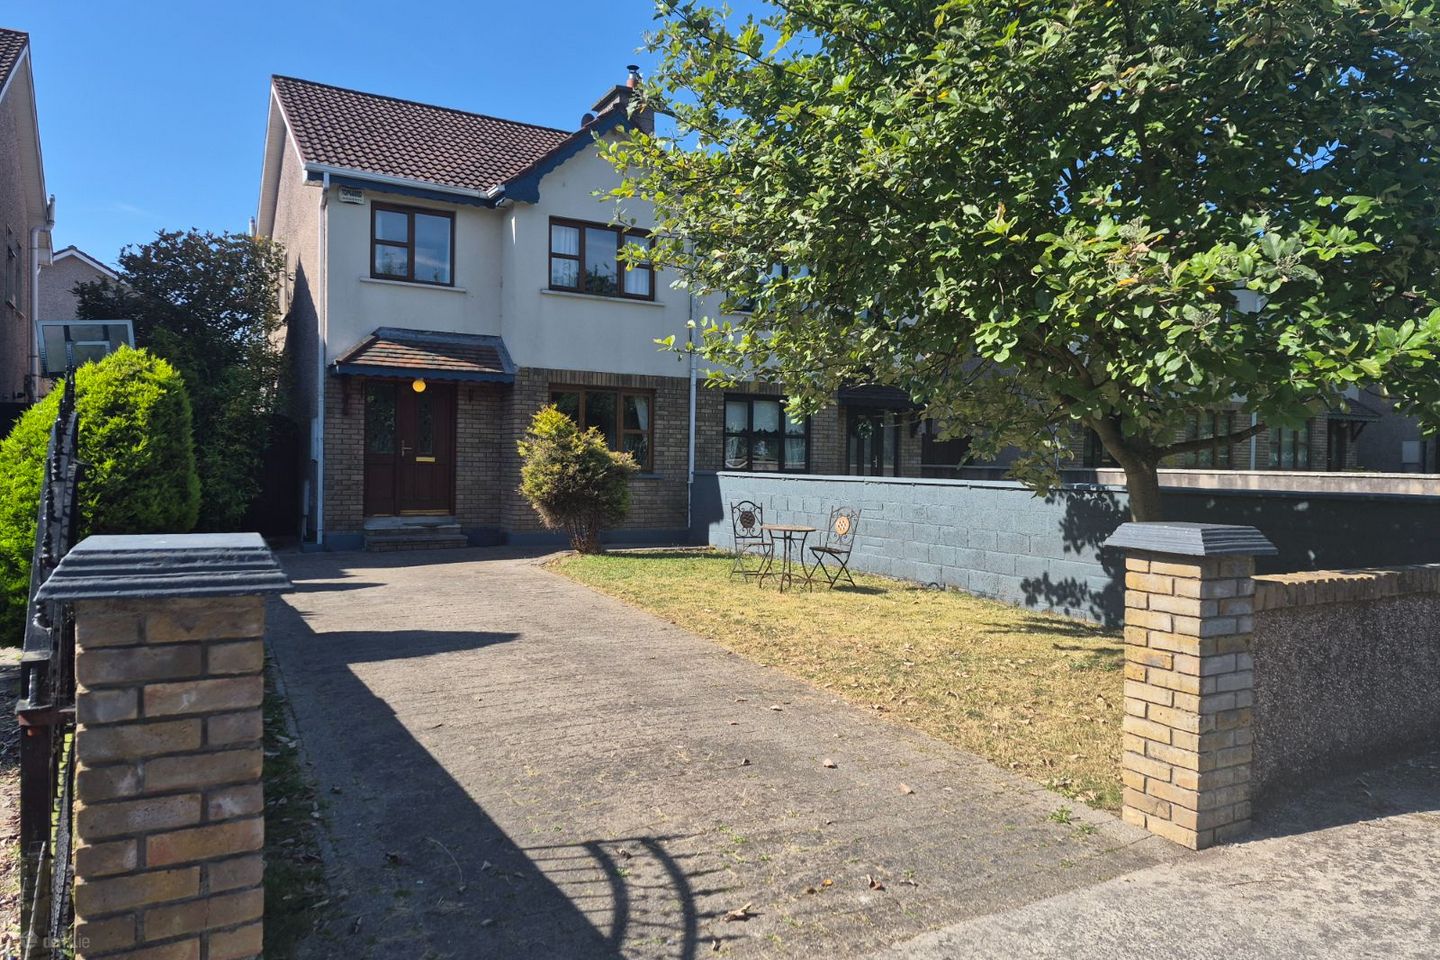

58 Castle Meadows, Skehard Road, Blackrock, Co. Cork, T12P20K
€375,000
- Price per m²:€3,261
- Estimated Stamp Duty:€3,750
- Selling Type:By Private Treaty
- BER No:101428076
About 58 Castle Meadows, Skehard Road, Blackrock, Co. Cork
Highlights
- New Gas Boiler installed in June 2026
- double-glazed windows throughout
- Excellent location within walking distance of Mahon Point Shopping Centre, Mater Private Hospital and local amenitie
- Easy access to the South Link Road, Jack Lynch Tunnel, Cork City Centre, UCC, MTU, CUH and Cork Airport
- Private enclosed rear garden with gated side access
Description
Fiona Waldron of DNG O Connor Finn is delighted to present this three-bedroom semi-detached home located in the very sought after and in a peaceful residential area of Skehard Road. Close in proximity to all that the area offers to include the bus service of 202, 202A, 215 and 219 as well as, Mahon Point shopping centre, Telus, the Mater Private Hospital and other major companies. Upon entering you are greeted with a bright hallway, living room, kitchen with large dining area, WC and conservatory. Upstairs boasts two double bedrooms one with ensuite, single bedroom and family bathroom. The property is conveniently located just a short distance from the South Link Road network, providing easy access to all parts of Cork City via the South Link Road and the Jack Lynch Tunnel. It is also within close proximity to Mahon Point Shopping Centre and Retail Park, while offering excellent connectivity to Cork city centre, University College Cork (UCC), Cork University Hospital (CUH), Munster Technological University (MTU), and Cork Airport. Entrance Hall: 5.09m x 2.01m The home welcomes you with a bright and spacious entrance, offering easy access to all areas of the house. Living Room 4.91m x 3.07m A generously proportioned room to the front of the property, benefits from an open fire. Double doors open this room up to the spacious open plan kitchen/dining area Kitchen/Dining Room 6.70m x 5.36m Fitted kitchen with floor and eye level units, access to the sunroom. Benefits from electric oven and hob Plumbed for washing machine. The large dining area offers access to the conservatory via a sliding door. Conservatory 2.61m x 2.57m Overlooking the rear garden, this room could be potentially opened to the kitchen/dining area if required. Guest W.C. Located off the hallway, comprises of two-piece suite, the room is fully tiled. Landing Access to all bedroom accommodation, Stira like stairs give access to the attic . Hotpress is located on the landing. Bedroom 1 3.96m x 3.19m Very spacious double bedroom overlooking the rear garden, it benefits from built in wardrobes. En-Suite Tiled three-piece shower cubicle suite with pumped shower and window. Bedroom 2: 3.90m x 2.74m Large double bedroom overlooking the front of the property. Built in wardrobes. Bedroom 3: 2.49m x 2.46m Single bedroom overlooking the front of the property. Built in bed with storage underneath. Family Bathroom: 1.85m x 1.82m Comprises of three-piece suite with bathtub, and electric shower. Gardens To the front, it overlooks a green area, ample off-street parking and on street parking for two cars with lawn , mature shrubbery and side access to the rear of the property. The gated side entrance leads to the rear, where there is laid lawn and mature shrubbery. Lovely bright patio area directly outside the conservatory and lawn. Substantial wooden garden shed. DNG O'Connor Finn, for themselves and for the vendors or lessors of the property whose Agents they are, give notice that: (i) The particulars contained herein are set out as a general outline for the guidance of intending purchasers or tenants, and do not constitute any part of an offer or contract and are not in any way legally binding. (ii) All descriptions, dimensions, references to condition and necessary permissions for use and occupation, and other details are given in good faith and are believed to be correct, but any intending purchasers or tenants should not rely on them as statements or representations of fact but must satisfy themselves by inspection or otherwise as to the correctness of each of them. (iii) No person in the employment of DNG O'Connor Finn has any authority to make or give representation or warranty whatever in relation to this development. (iv) The particulars contained herein are confidential and are given on the strict understanding that all negotiations shall be conducted through DNG O'Connor Finn. (v) DNG O'Connor Finn disclaims all liability and responsibility for any direct and/or indirect loss or damage which may be suffered by any recipient through relying on any particular contained in or omitted from the aforementioned particulars.
Standard features
The local area of 58 Castle Meadows, Skehard Road, Blackrock, Co. Cork
Sold properties in this area
Stay informed with market trends
Local schools and transport

Learn more about what this area has to offer.
School Name | Distance | Pupils | |||
|---|---|---|---|---|---|
| School Name | Gaelscoil Mhachan | Distance | 390m | Pupils | 140 |
| School Name | Holy Cross National School | Distance | 400m | Pupils | 197 |
| School Name | Scoil Ursula Blackrock | Distance | 1.2km | Pupils | 188 |
School Name | Distance | Pupils | |||
|---|---|---|---|---|---|
| School Name | St Michael's Blackrock | Distance | 1.6km | Pupils | 103 |
| School Name | Gaelscoil Uí Drisceoil | Distance | 1.7km | Pupils | 389 |
| School Name | Scoil Triest | Distance | 1.8km | Pupils | 72 |
| School Name | Beaumont Boys National School | Distance | 2.1km | Pupils | 289 |
| School Name | Beaumont Girls National School | Distance | 2.1km | Pupils | 324 |
| School Name | Rochestown Community Special School | Distance | 2.5km | Pupils | 47 |
| School Name | Lavanagh National School | Distance | 2.5km | Pupils | 41 |
School Name | Distance | Pupils | |||
|---|---|---|---|---|---|
| School Name | Cork Educate Together Secondary School | Distance | 350m | Pupils | 409 |
| School Name | Nagle Community College | Distance | 370m | Pupils | 297 |
| School Name | Ursuline College Blackrock | Distance | 1.3km | Pupils | 359 |
School Name | Distance | Pupils | |||
|---|---|---|---|---|---|
| School Name | Coláiste An Phiarsaigh | Distance | 2.9km | Pupils | 576 |
| School Name | St Francis Capuchin College | Distance | 2.9km | Pupils | 777 |
| School Name | Regina Mundi College | Distance | 3.3km | Pupils | 562 |
| School Name | Douglas Community School | Distance | 3.4km | Pupils | 562 |
| School Name | Ashton School | Distance | 3.7km | Pupils | 532 |
| School Name | Mayfield Community School | Distance | 3.9km | Pupils | 345 |
| School Name | St Patricks College | Distance | 4.3km | Pupils | 201 |
Type | Distance | Stop | Route | Destination | Provider | ||||||
|---|---|---|---|---|---|---|---|---|---|---|---|
| Type | Bus | Distance | 160m | Stop | Rockwood | Route | 202 | Destination | Mahon | Provider | Bus Éireann |
| Type | Bus | Distance | 170m | Stop | Ringmahon Park | Route | 202a | Destination | Knocknaheeny | Provider | Bus Éireann |
| Type | Bus | Distance | 170m | Stop | Ringmahon Park | Route | 212 | Destination | Kent Train Station | Provider | Bus Éireann |
Type | Distance | Stop | Route | Destination | Provider | ||||||
|---|---|---|---|---|---|---|---|---|---|---|---|
| Type | Bus | Distance | 190m | Stop | Ringmahon Park | Route | 219 | Destination | Southern Orbital | Provider | Bus Éireann |
| Type | Bus | Distance | 200m | Stop | Ravensdale Rd | Route | 212 | Destination | Mahon | Provider | Bus Éireann |
| Type | Bus | Distance | 200m | Stop | Ravensdale Rd | Route | 202a | Destination | Mahon | Provider | Bus Éireann |
| Type | Bus | Distance | 200m | Stop | Ravensdale Rd | Route | 219 | Destination | Mahon | Provider | Bus Éireann |
| Type | Bus | Distance | 400m | Stop | Holy Cross Sch | Route | 212 | Destination | Kent Train Station | Provider | Bus Éireann |
| Type | Bus | Distance | 400m | Stop | Holy Cross Sch | Route | 202a | Destination | Knocknaheeny | Provider | Bus Éireann |
| Type | Bus | Distance | 410m | Stop | Holy Cross Sch | Route | 219 | Destination | Southern Orbital | Provider | Bus Éireann |
Your Mortgage and Insurance Tools
Check off the steps to purchase your new home
Use our Buying Checklist to guide you through the whole home-buying journey.
Budget calculator
Calculate how much you can borrow and what you'll need to save
BER Details
BER No: 101428076
Ad performance
- Date listed08/07/2026
- Views12,514
- Potential views if upgraded to an Advantage Ad20,398
Properties similar to 58 Castle Meadows, Skehard Road, Blackrock, Co. Cork
€345,000
8 Father Mathew Road, Turners Cross, Co. Cork, T12R2AX3 Bed · 1 Bath · Semi-D€345,000
78 Douglas Street, Cork City Centre, Co. Cork, T12RHH14 Bed · 3 Bath · Terrace€349,000
7 Manor Gardens, Thornbury View, Rochestown, Co. Cork, T12F6RK3 Bed · 1 Bath · Bungalow€350,000
6 Carrigmore Park, Ballinlough, Ballinlough, Co. Cork, T12RKR93 Bed · 1 Bath · Semi-D


€350,000
2 Langford Terrace, Langford Row, Cork City Centre, Co. Cork, T12D2V63 Bed · 2 Bath · House€350,000
8 Stone Court, Trafalgar Hill, Montenotte, Co. Cork, T23VY403 Bed · 3 Bath · Apartment€350,000
1, 2, 3 Saint Michael'S Terrace, Blackrock Road, Blackrock, Co. Cork, T12T2P46 Bed · 1 Bath · Terrace€350,000
16 South View, Ballinlough Road, Cork, T12 X2H43 Bed · 2 Bath · Terrace€360,000
4 Exham Place, Margaret Street, Cork City Centre, Co. Cork, T12T25D3 Bed · 2 Bath · Terrace€360,000
60 Ashmount Mews, Silversprings, Cork City Suburbs, Co. Cork, T23K49N4 Bed · 4 Bath · Terrace€375,000
50 & 51 Richmond Hill, Cork City, T23A97W6 Bed · 2 Bath · Semi-D€375,000
1 Friars Walk Mews, Friars Walk, Cork, T12 XK6H3 Bed · 2 Bath · House


Daft ID: 16615429


Why choose Allianz for your home insurance.
Get 10% off online
Emergency home assistance included
Tailor your cover to your needs
T&Cs apply