
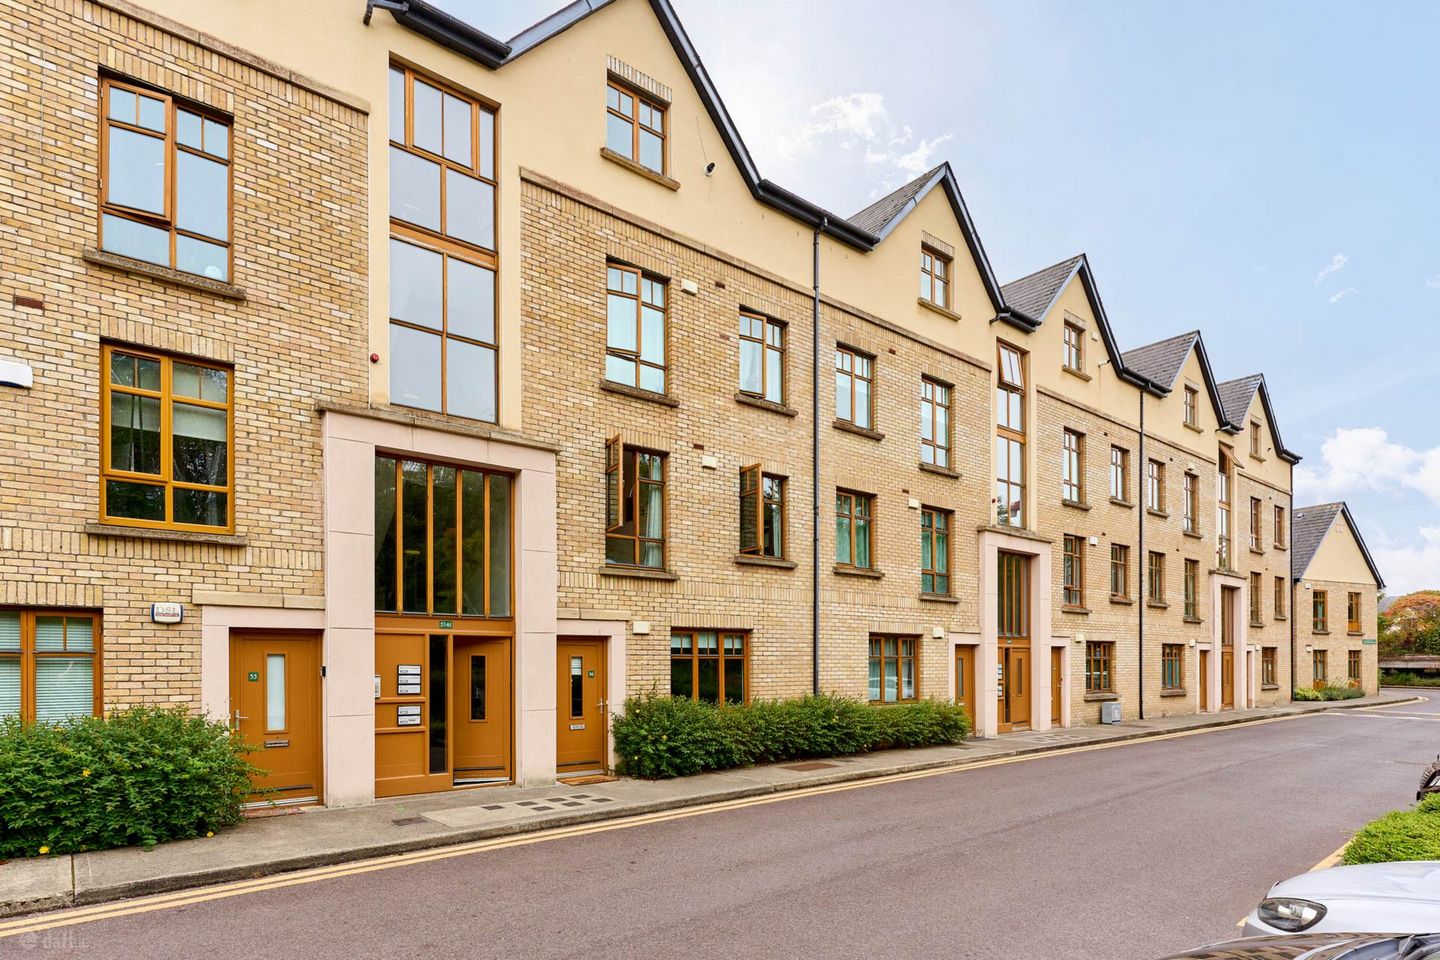

58 Woodbrook Crescent, Castleknock, Dublin 15, Co. Dublin, D15PP63
€365,000
- Price per m²:€5,498
- Estimated Stamp Duty:€3,650
- Selling Type:By Private Treaty
- BER No:110574449
- Energy Performance:141.7 kWh/m2/yr
About 58 Woodbrook Crescent, Castleknock, Dublin 15, Co. Dublin
Highlights
- Gas Fired Central Heating
- Double Glazed Windows
- Excellent Location
- Spacious 1st Floor Apartment
- Managment €1,850 approx
Description
Floor Area : 66.39 sqm Flynn Estate Agents are delighted to present 58 Woodbrook Crescent, Castleknock to the sales market. This is a wonderful opportunity to acquire a spacious & light filled 2 bedroom, 2 bathroom, 1st floor apartment presented in great condition. Nestled in the well-established & popular Woodbrook Development`, The property benefits from its desirable & convenient location, generously proportioned living accommodation and a large terrace featuring steps down into a beautifully landscaped courtyard garden. The accommodation comprises of a spacious entrance hallway with excellent walk-in storage closest, the large open plan living/dining room is tastefully decorated and access to a sunny terrace. the fully fitted kitchen is also located off this room.The generously proportioned ensuite master bedroom and large second bedroom both have built in wardrobes and a family bathroom completes this superb accommodation. Woodbrook is located just off Riverwood Road in the highly sought-after prestigious development. It is surrounded by a host of amenities including schools, churches, pubs, restaurants, sports facilities and numerous shops. Buses stop at the entrance to the development and Coolmine train station is just a short walk away. The many amenities of the Blanchardstown Shopping Centre and Castleknock Village are a short drive away and leisure facilities are in abundance. The M50 and M3 are located close by and make commuting around Dublin and beyond hassle free. There is communal parking and residents also have access to a secure underground car park. Viewing is by appointment!! Entrance Hallway - 2.53m (8'4") x 2.53m (8'4") with laminate wood floor, intercom phone, alarm panel, walk in storage Lounge - 4.17m (13'8") x 3.99m (13'1") with laminate wood floor, double doors leading onto the private terrace with a southerly aspect Kitchen - 2.82m (9'3") x 2.76m (9'1") with a range of floor & eye level fitted press units with tiled splashback, fridge freezer, dishwasher, oven, hob & extractor fan. Bedroom 1 - 4.74m (15'7") x 2.86m (9'5") with laminate wood floor & built in wardrobes. Ensuite - 1.23m (4'0") x 2.71m (8'11") with w.c., w.h.b. , shower cubicle with pumped shower, tiled flooring, partially tiled walls Bedroom 2 - 3.73m (12'3") x 2.53m (8'4") with laminate wood floor & built in wardrobes. Main Bathroom - 1.95m (6'5") x 3.36m (11'0") with w.c., w.h.b., & bath with shower attachment, partially tiled
The local area of 58 Woodbrook Crescent, Castleknock, Dublin 15, Co. Dublin
Sold properties in this area
Stay informed with market trends
Local schools and transport

Learn more about what this area has to offer.
School Name | Distance | Pupils | |||
|---|---|---|---|---|---|
| School Name | Scoil Choilm Community National School | Distance | 450m | Pupils | 747 |
| School Name | St Mochta's Clonsilla | Distance | 520m | Pupils | 835 |
| School Name | Gaelscoil Oilibhéir | Distance | 1.1km | Pupils | 264 |
School Name | Distance | Pupils | |||
|---|---|---|---|---|---|
| School Name | St Philips Senior National School | Distance | 1.4km | Pupils | 229 |
| School Name | St Patrick's National School Diswellstown | Distance | 1.4km | Pupils | 891 |
| School Name | St Philip The Apostle Junior National School | Distance | 1.4km | Pupils | 201 |
| School Name | St Francis Xavier Senior School | Distance | 1.4km | Pupils | 376 |
| School Name | St Francis Xavier J National School | Distance | 1.4km | Pupils | 388 |
| School Name | Scoil Thomáis | Distance | 1.6km | Pupils | 640 |
| School Name | Scoil Bhríde Cailíní | Distance | 2.0km | Pupils | 231 |
School Name | Distance | Pupils | |||
|---|---|---|---|---|---|
| School Name | Luttrellstown Community College | Distance | 470m | Pupils | 998 |
| School Name | Eriu Community College | Distance | 470m | Pupils | 194 |
| School Name | Castleknock Community College | Distance | 990m | Pupils | 1290 |
School Name | Distance | Pupils | |||
|---|---|---|---|---|---|
| School Name | Scoil Phobail Chuil Mhin | Distance | 1.3km | Pupils | 1013 |
| School Name | Blakestown Community School | Distance | 2.1km | Pupils | 521 |
| School Name | Hartstown Community School | Distance | 2.3km | Pupils | 1124 |
| School Name | The King's Hospital | Distance | 2.4km | Pupils | 703 |
| School Name | Edmund Rice College | Distance | 2.4km | Pupils | 813 |
| School Name | Castleknock College | Distance | 2.5km | Pupils | 775 |
| School Name | Dublin College Fonthill Road - St.kevins | Distance | 2.8km | Pupils | 488 |
Type | Distance | Stop | Route | Destination | Provider | ||||||
|---|---|---|---|---|---|---|---|---|---|---|---|
| Type | Bus | Distance | 370m | Stop | Fernleigh Close | Route | 70n | Destination | Tyrrelstown | Provider | Nitelink, Dublin Bus |
| Type | Bus | Distance | 370m | Stop | Fernleigh Close | Route | 37 | Destination | Blanchardstown Sc | Provider | Dublin Bus |
| Type | Bus | Distance | 450m | Stop | The Courtyard | Route | 37 | Destination | Wilton Terrace | Provider | Dublin Bus |
Type | Distance | Stop | Route | Destination | Provider | ||||||
|---|---|---|---|---|---|---|---|---|---|---|---|
| Type | Bus | Distance | 470m | Stop | The Courtyard | Route | 70n | Destination | Tyrrelstown | Provider | Nitelink, Dublin Bus |
| Type | Bus | Distance | 670m | Stop | Luttrellstown Court | Route | 37 | Destination | Blanchardstown Sc | Provider | Dublin Bus |
| Type | Bus | Distance | 670m | Stop | Luttrellstown Court | Route | 70n | Destination | Tyrrelstown | Provider | Nitelink, Dublin Bus |
| Type | Bus | Distance | 690m | Stop | Limelawn | Route | 70n | Destination | Tyrrelstown | Provider | Nitelink, Dublin Bus |
| Type | Bus | Distance | 690m | Stop | Limelawn | Route | L52 | Destination | Blanchardstown | Provider | Go-ahead Ireland |
| Type | Rail | Distance | 740m | Stop | Coolmine | Route | Rail | Destination | Dublin Pearse | Provider | Irish Rail |
| Type | Bus | Distance | 740m | Stop | Limelawn | Route | 37 | Destination | Bachelor's Walk | Provider | Dublin Bus |
Your Mortgage and Insurance Tools
Check off the steps to purchase your new home
Use our Buying Checklist to guide you through the whole home-buying journey.
Budget calculator
Calculate how much you can borrow and what you'll need to save
BER Details
BER No: 110574449
Energy Performance Indicator: 141.7 kWh/m2/yr
Ad performance
- Date listed21/08/2026
- Views2,336
- Potential views if upgraded to an Advantage Ad3,808
Properties similar to 58 Woodbrook Crescent, Castleknock, Dublin 15, Co. Dublin
AMV: €330,000
47 Cassian Court, Royal Canal Park, Ashtown, Dublin 152 Bed · 1 Bath · Apartment€335,000
Apartment 15, Rosehaven, Castleknock, Dublin 15, D15N40V2 Bed · 2 Bath · Apartment€340,000
26 Mount Andrew Court, Lucan, Co Dublin, K78HF792 Bed · 1 Bath · House€340,000
17 Collegefort, Castleknock, Dublin 15, D15R7102 Bed · 2 Bath · Apartment


€340,000
35 Swift Hall, Collegewood, Castleknock, Dublin 15, Co. Dublin, D15Y5CW2 Bed · 2 Bath · Apartment€345,000
74 Knockmaree, Chapelizod, Lucan, Dublin 202 Bed · 1 Bath · Apartment€345,000
52 Horizon Building, Royal Canal Park, Ashtown, Dublin 152 Bed · 1 Bath · Apartment€345,000
27 Woodbank Avenue, Finglas South, Dublin 11, D11E3P32 Bed · 1 Bath · Terrace€345,000
Apartment 18, Clearwater Court South, Royal Canal Park, Dublin 15, D15DC902 Bed · 1 Bath · Apartment€345,000
25 Garnish Square, Waterville, Dublin 15, D15 AE102 Bed · 2 Bath · Apartment€350,000
24 Goldsmith Hall, Collegewood, Castleknock, Dublin 152 Bed · 2 Bath · Apartment€350,000
Apartment 6, Hybla Court, Blackhorse Ave, Dublin 7, D07NT272 Bed · 1 Bath · Apartment


Daft ID: 16651162


Why choose Allianz for your home insurance.
Get 10% off online
Emergency home assistance included
Tailor your cover to your needs
T&Cs apply