
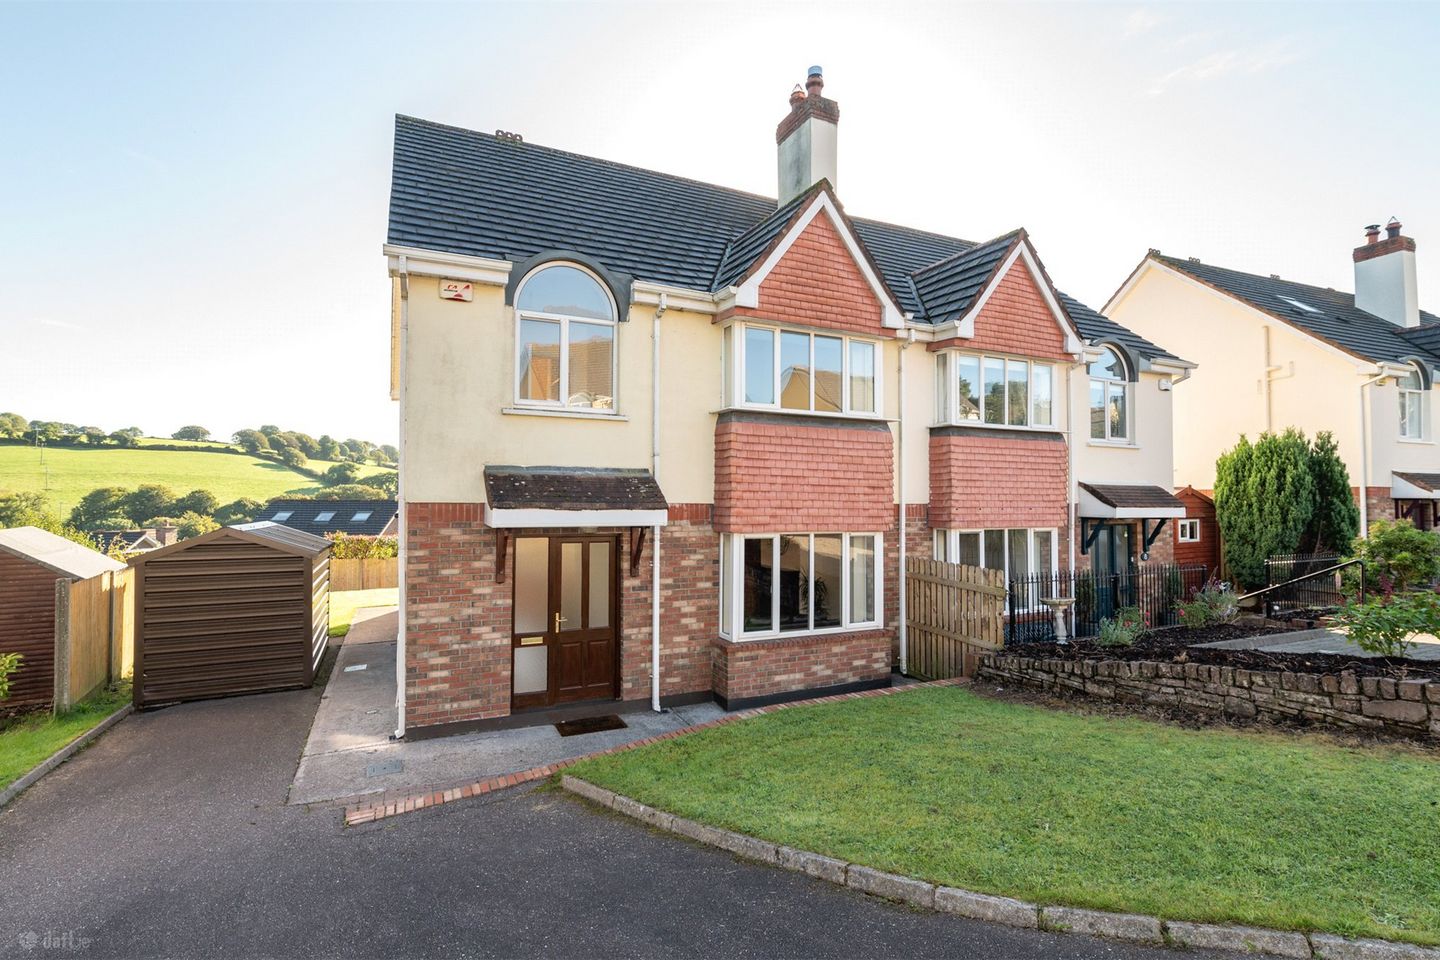

6 Abbotswood Avenue, Monastery Road, Rochestown, Cork, T12 FYD6
€495,000
- Price per m²:€4,057
- Estimated Stamp Duty:€4,950
- Selling Type:By Private Treaty
- BER No:114349392
- Energy Performance:142.04 kWh/m2/yr
About 6 Abbotswood Avenue, Monastery Road, Rochestown, Cork
Description
No. 6 Abbotswood Avenue is a spacious B3 energy rated four-bedroom home ideally positioned in a quiet cul-de-sac within the highly sought-after Abbotswood development in Rochestown. This home benefits from solar panels for both electricity generation and water heating and battery storage to maximise energy efficiency and cost savings. The solar energy system generates more electricity than the house consumes annually, further enhancing its sustainability credentials. Combining generous proportions, excellent privacy, and a prime residential setting, this home is presented in walk-in condition and is sure to appeal to a wide range of buyers. The accommodation is thoughtfully laid out and offers an excellent balance of living and bedroom space throughout. On the ground floor, the home comprises a welcoming entrance hall, a spacious living room, guest w.c., a bright and well-appointed kitchen/dining room, and a utility room. Upstairs, there are three spacious double bedrooms (one of which hosts an ensuite), a single bedroom, ideal as a home office and the main bathroom. There is ladder access to the attic above. The first floor also benefits from impressive 9ft ceilings, enhancing the sense of light and space throughout. To the front, a tarmacadam driveway provides ample off-street parking for several cars. The garden is partially laid to lawn and is bordered by mature walls and timber fencing. A particular feature of this home is the large rear garden, which enjoys an enviable level of privacy and attractive views towards the hills of Upper Rochestown. Fully enclosed and predominantly laid to lawn, the garden provides an ideal space for outdoor entertaining. A wide side entrance offers excellent accessibility and accommodates a large Adman shed, providing valuable additional storage. The property also benefits from an installed EV charger. Abbotswood is a prestigious and well-established residential development discreetly tucked away off Monastery Road in one of Cork's most desirable suburban locations. Renowned for its peaceful setting, the development enjoys close proximity to a host of local amenities, highly regarded schools, Douglas Village, and the South Ring Road Network, ensuring convenient access to Cork city centre and beyond. This is an exceptional opportunity to acquire a quality home in a prime Rochestown address. Viewing is highly recommended. Entrance Hall 5.03m x 2.46m. Bright and welcoming, the entrance hall is generously proportioned and features wood flooring along with practical understairs storage. Living Room 5.78m x 3.83m. Spacious and light-filled reception room featuring a bay window overlooking the front garden. The room benefits from wood flooring and an open fireplace. Double doors provide access from both the entrance hall and the kitchen/dining area, creating an excellent flow throughout the ground floor. Kitchen/Dining Room 3.89m x 6.42m. The kitchen is fitted with a good range of floor and eye-level units and incorporates an integrated oven and hob. A centre island with breakfast counter provides additional workspace and informal dining options. The spacious dining area is located adjacent to the kitchen and enjoys direct access to the rear garden through sliding doors. Tiled flooring runs throughout both the kitchen and dining area. Utility Room 1.66m x 1.39m. Spacious utility room with a fully tiled floor, plumbed for a washing machine and dryer, and provides direct access to the side of the house. Guest W.C. 1.61m x 0.97m. Two-piece suite located just off the entrance hall that features tiled flooring. A window to the side of the property allows for natural light and ventilation. Landing 4.12m x 2.29m. .A bright and spacious landing area with a large window that overlooks the side of the house. The landing gives access to all accommodation on the first floor. Main Bedroom 4.28m x 4.00m. Bright and spacious double bedroom positioned to the front of the home, featuring a bay window overlooking the front garden. The room benefits from 9ft ceilings and an adjoining ensuite bathroom. Ensuite 1.72m x 1.44m. Three-piece electric shower suite. This area has a fully tiled floor, tiled splashback over the sink and a tiled shower area. Bedroom 2 3.60m x 3.11m. Large and bright double bedroom with a large window that overlooks the rear garden with the benefit of 9ft ceilings. Bedroom 3 2.71m x 3.16m. Bright double bedroom with 9ft ceilings, located to the rear of the home that features a large window that overlooks the back garden. Bedroom 4 / Office 2.20m x 2.30m. Single bedroom that features 9ft ceilings and a window that overlooks the front garden. This would also make an ideal home office. Main Bathroom 1.69m x 2.42m. The main bathroom comprises of a three-piece bath suite with a shower over the bath. The floor is fully tiled, and the walls are tiled to shower height. Garden To the front, a tarmacadam driveway provides ample off-street parking for several cars. The garden is partially laid to lawn and is bordered by mature walls and timber fencing. A particular feature of this home is the large rear garden, which enjoys an enviable level of privacy and attractive views towards the hills of Upper Rochestown. Fully enclosed and predominantly laid to lawn, the garden provides an ideal space for outdoor entertaining. A wide side entrance offers excellent accessibility and accommodates a large Adman shed, providing valuable additional storage. The property also benefits from an installed EV charger.
Standard features
The local area of 6 Abbotswood Avenue, Monastery Road, Rochestown, Cork
Sold properties in this area
Stay informed with market trends
Local schools and transport

Learn more about what this area has to offer.
School Name | Distance | Pupils | |||
|---|---|---|---|---|---|
| School Name | Rochestown Community Special School | Distance | 420m | Pupils | 47 |
| School Name | Rochestown National School | Distance | 840m | Pupils | 465 |
| School Name | Douglas Rochestown Educate Together National School | Distance | 1.4km | Pupils | 513 |
School Name | Distance | Pupils | |||
|---|---|---|---|---|---|
| School Name | St Mary's School Rochestown | Distance | 1.4km | Pupils | 81 |
| School Name | Gaelscoil Mhachan | Distance | 2.4km | Pupils | 140 |
| School Name | Holy Cross National School | Distance | 2.6km | Pupils | 197 |
| School Name | St Luke's School Douglas | Distance | 3.1km | Pupils | 207 |
| School Name | Scoil Ursula Blackrock | Distance | 3.1km | Pupils | 188 |
| School Name | Beaumont Boys National School | Distance | 3.1km | Pupils | 289 |
| School Name | Beaumont Girls National School | Distance | 3.2km | Pupils | 324 |
School Name | Distance | Pupils | |||
|---|---|---|---|---|---|
| School Name | St Francis Capuchin College | Distance | 1.1km | Pupils | 777 |
| School Name | Nagle Community College | Distance | 2.3km | Pupils | 297 |
| School Name | Cork Educate Together Secondary School | Distance | 2.4km | Pupils | 409 |
School Name | Distance | Pupils | |||
|---|---|---|---|---|---|
| School Name | Ursuline College Blackrock | Distance | 3.1km | Pupils | 359 |
| School Name | Douglas Community School | Distance | 3.5km | Pupils | 562 |
| School Name | St Peter's Community School | Distance | 3.6km | Pupils | 353 |
| School Name | Regina Mundi College | Distance | 3.8km | Pupils | 562 |
| School Name | Ashton School | Distance | 4.8km | Pupils | 532 |
| School Name | Christ King Girls' Secondary School | Distance | 5.0km | Pupils | 703 |
| School Name | Coláiste An Phiarsaigh | Distance | 5.2km | Pupils | 576 |
Type | Distance | Stop | Route | Destination | Provider | ||||||
|---|---|---|---|---|---|---|---|---|---|---|---|
| Type | Bus | Distance | 550m | Stop | Harty's Quay | Route | 216 | Destination | University Hospital | Provider | Bus Éireann |
| Type | Bus | Distance | 570m | Stop | Harty's Quay | Route | 223 | Destination | Haulbowline (nmci) | Provider | Bus Éireann |
| Type | Bus | Distance | 590m | Stop | Norwood Court | Route | 223 | Destination | Southside Orbital | Provider | Bus Éireann |
Type | Distance | Stop | Route | Destination | Provider | ||||||
|---|---|---|---|---|---|---|---|---|---|---|---|
| Type | Bus | Distance | 600m | Stop | Norwood Court | Route | 216 | Destination | Monkstown | Provider | Bus Éireann |
| Type | Bus | Distance | 620m | Stop | St Gerard's Place | Route | 216 | Destination | University Hospital | Provider | Bus Éireann |
| Type | Bus | Distance | 630m | Stop | Garryduff Sc | Route | 216 | Destination | Monkstown | Provider | Bus Éireann |
| Type | Bus | Distance | 650m | Stop | St Gerard's Place | Route | 223 | Destination | Haulbowline | Provider | Bus Éireann |
| Type | Bus | Distance | 750m | Stop | Ronayn's Court | Route | 223 | Destination | Haulbowline Island | Provider | Bus Éireann |
| Type | Bus | Distance | 780m | Stop | Ronayn's Court | Route | 216 | Destination | University Hospital | Provider | Bus Éireann |
| Type | Bus | Distance | 820m | Stop | Mount Oval | Route | 216 | Destination | University Hospital | Provider | Bus Éireann |
Your Mortgage and Insurance Tools
Check off the steps to purchase your new home
Use our Buying Checklist to guide you through the whole home-buying journey.
Budget calculator
Calculate how much you can borrow and what you'll need to save
BER Details
BER No: 114349392
Energy Performance Indicator: 142.04 kWh/m2/yr
Ad performance
- Date listed16/07/2026
- Views4,481
- Potential views if upgraded to an Advantage Ad7,304
Properties similar to 6 Abbotswood Avenue, Monastery Road, Rochestown, Cork
€450,000
Dunroamin, 66 Maryborough Avenue, Douglas, Co. Cork, T12D8YK4 Bed · 2 Bath · Semi-D€450,000
Former Parochial House, Cork Street, Passage West, Co. Cork, T12T6XP6 Bed · 4 Bath · Detached€455,000
9 The Close, Harbour Heights, Passage West, Co. Cork, T12HE4F4 Bed · 4 Bath · End of Terrace€465,000
50 Yewlands, Maryborough Woods, Douglas, Co. Cork, T12R9TY4 Bed · 3 Bath · End of Terrace


€475,000
38 Melbourn Close, Donnybrook, Douglas, Co. Cork, T12NY0C5 Bed · 3 Bath · Semi-D€495,000
The Glen, Meadowlands, Upper Rochestown, Rochestown, Co. Cork, T12DHD14 Bed · 1 Bath · Detached€500,000
Four Bed Semi Detached, Harbour Heights, Rochestown Road, Cork4 Bed · 3 Bath · Semi-D€525,000
1 Silverdale Drive, Ballinlough, Ballinlough, Co. Cork, T12VHD64 Bed · 2 Bath · Semi-D€545,000
11 Edgewood, Maryborough Ridge, Rochestown, Co. Cork, T12KAC14 Bed · 3 Bath · Semi-D€550,000
Four Bed Detached, Harbour Heights, Rochestown Road, Cork4 Bed · 3 Bath · Detached€595,000
4 Bedroom Semi-Detached, Belview Wood, Maryborough, Douglas, Co. Cork4 Bed · 4 Bath · Semi-D€625,000
4 Bedroom Semi-Detached, Belview Wood, Maryborough, Douglas, Co. Cork4 Bed · 4 Bath · Semi-D


Daft ID: 16608205


Why choose Allianz for your home insurance.
Get 10% off online
Emergency home assistance included
Tailor your cover to your needs
T&Cs apply