
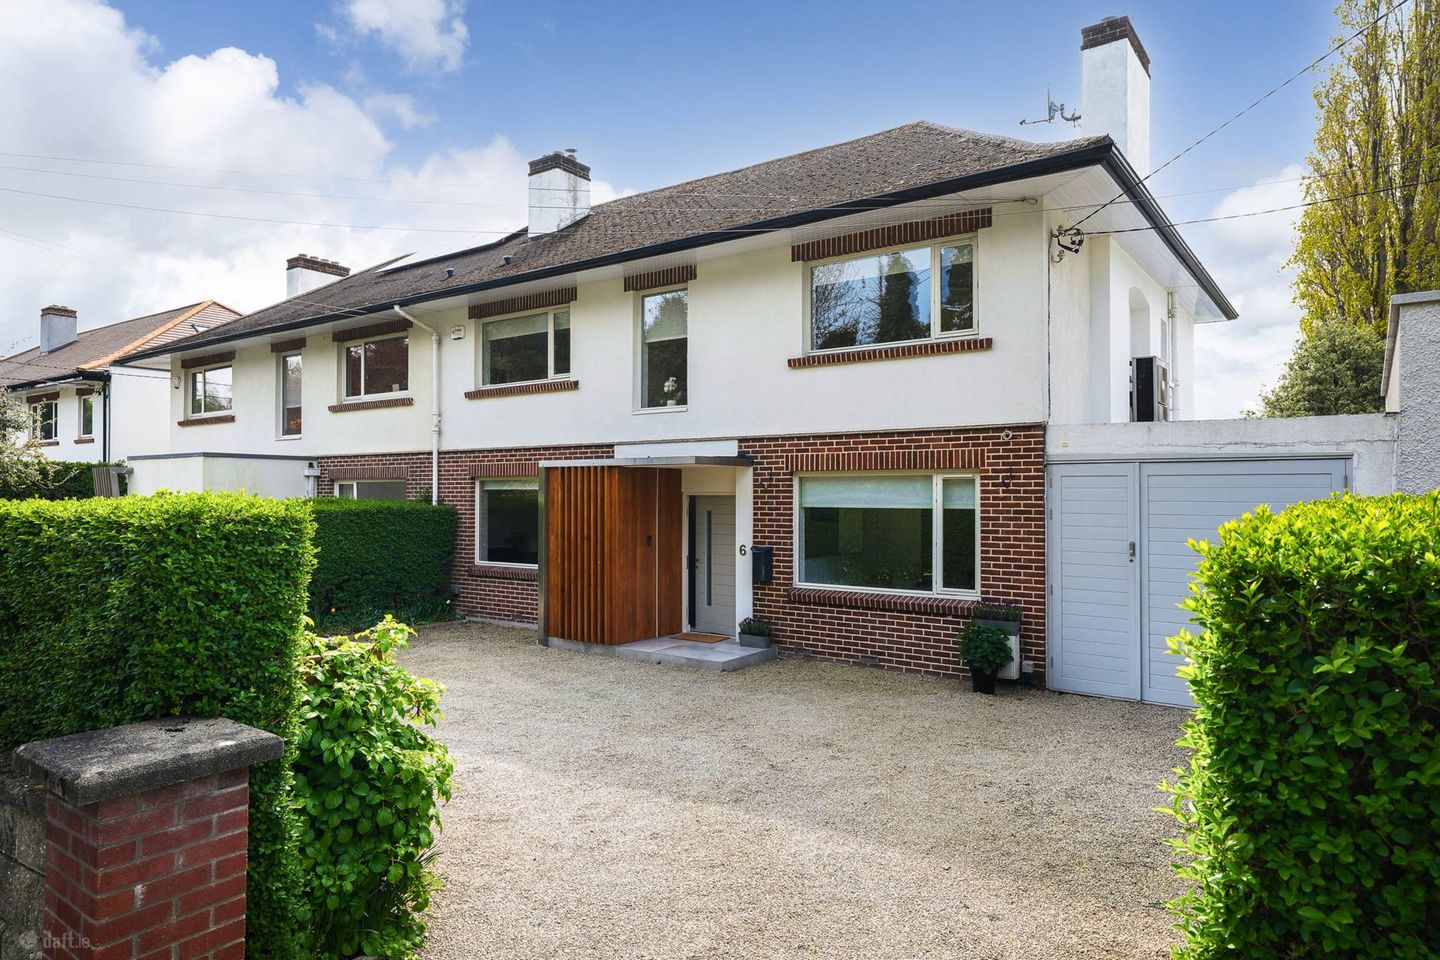

6 Saint John`s Park, Monkstown, Co. Dublin, A96YX09
€1,900,000
- Price per m²:€6,529
- Estimated Stamp Duty:€44,000
- Selling Type:By Private Treaty
- BER No:106567571
- Energy Performance:59.11 kWh/m2/yr
Make your move
Open Viewings
- Sat, 19/0915:30 - 16:30
About 6 Saint John`s Park, Monkstown, Co. Dublin
Highlights
- Prime location close to all amenities and facilities of Monkstown and Dun Laoghaire
- Situated in a quiet cul-de-sac setting off Mounttown Road Upper
- Beautifully Appointed Spacious Family Home, Floor Area c.294 sq.m./ 3,164 sq. ft
- 3 Receptions, Feature Kitchen/Family room, 4/5 Bedrooms, 3 Bathrooms, Utility room.
- The Property is in walk in condition; renovated and decorated to an extremely high standard of fin
Description
The accommodation extends to approximately 294 square metres (3,164 square feet) of beautifully appointed living space. At its heart is the vast living, kitchen and dining space, which opens, through full height, double sliding doors, to the south west facing suntrap patio and garden, merging indoor and outdoor life with ease. A spacious entrance hall, formal living room, TV family room, a generous shower room, utility room and integrated garage complete the ground floor. On the first floor there are four large double bedrooms, master en-suite, and a family bathroom. All bedrooms are fitted with built-in wardrobes. In addition there are stairs to a beautifully appointed, bright, spacious attic room with an ensuite shower room. The south west facing garden is laid out with low maintenance lawn, specimen planting and terraces. Part walled and part-fenced the garden has beautiful tranquil spaces which provide a private haven for relaxation and entertaining. Outside lighting, water-tap and electrical points are in place. The property includes excellent off-street gated car parking for 3 cars to the front. Situated on St. John`s Park, No.6 enjoys an unrivalled location being moments from Monkstown`s and Dun Laoghaire`s coastal walks. The nearby beaches at Seapoint and Sandycove are perfect for sea swimmers and leisurely strolls along the seafront, while the popular Monkstown Crescent offers a range of specialty food stores, fashion boutiques, and a selection of dining options, such as Bresson, FX Buckley`s, Avoca and Cafe du Journal. The town of Dun Laoghaire is just a short distance away, including two shopping centres, supermarkets, banks, and a multi-screen cinema, the Pavillion Theatre, Lexicon library as well as four sailing clubs. Tennis enthusiasts will appreciate nearby clubs. The property benefits from excellent transport links, with easy access to the city centre, DART services, bus routes, and the Aircoach to Dublin Airport. There are outstanding marine facilities along the seafront. In terms of recreational amenities, the new owner will be spoilt for choice with a range of tennis clubs including Monkstown and De Vesci and a wide array of football, rugby and GAA clubs also close by. There is a superb choice of primary and secondary schools in the area, among them CBC Monkstown, Rathdown, Cluny, Holy Child, Blackrock College, Willow Park, St. Andrews, Loreto Foxrock, Loreto Dalkey, Scoil Lorcáin, Hollypark and Lycée Français d`Irlande. Outside Beautiful landscaped garden to the rear. Extensive paved Patio area with steps down to a wonderful mature garden. Measuring c.50m x 13m, part walled and part fenced with mature lawn, fruit trees, shrubs and planting. The property backs on to Monkstown Lawn Tennis Club. To the front, there is off street parking for 3 cars, a hidden bin area and a garage to the side. A stunning property, oozing comfort and charm and superbly located close to all amenities. Early viewing is highly recommended. Entrance Hall - 6.1m (20'0") x 2.64m (8'8") Solid oak parquet floor. Alcove to front with Cloak area 1.40m x 1.10m Guest Bathroom - 3.4m (11'2") x 1.39m (4'7") Large walk in shower, w.c. and wash hand basin, heated towel rail. Tiled floor and part tiled walls. Family/TV Room/Study - 4.6m (15'1") x 3.47m (11'5") Solid oak parquet floor Living Room - 7.21m (23'8") x 5.2m (17'1") With oak parquet flooring, Open fireplace with solid fuel stove., double doors to . Kitchen/Lounge/Dining Room - 13.1m (43'0") x 6.1m (20'0") Tiled floor throughout which extends to the outside Patio Area. Gross measurements to incorporate Lounge and Kitchen with Additional Window Seat 2.80m x 0.8m Lounge area: - 5m (16'5") x 4.1m (13'5") TV point, Floor to ceiling windows overlooking the rear patio and garden Open Plan to Kitchen - 9.15m (30'0") x 6.1m (20'0") Feature Centre Island Unit, extensive wall and floor kitchen units, polished stone worktops, built in double oven, hob, fridge freezer, tiled floor and splash back. Floor to ceiling sliding patio doors and windows to extensive patio /sun terrace, Door to Utility Room: - 2.7m (8'10") x 2.4m (7'10") Fitted floor and wall units, plumbed for washing machine and dryer, tiled floor and door to Garage: Bedroom 1: (Master) - 4.3m (14'1") x 4.1m (13'5") Build in wardrobe, wood flooring. Ensuite Bathroom: 3.37m x 1.95m Walk in Shower, W.c., wash hand basin, tiled floor and walls. Bedroom 2: - 4.12m (13'6") x 2.93m (9'7") Built in wardrobe and wood flooring. Bedroom 3: - 4.22m (13'10") x 2.85m (9'4") Built in wardrobe and desk Bedroom 4: - 4.2m (13'9") x 3.5m (11'6") Built in wardrobe and desk , Wooden flooring Bathroom; - 3.15m (10'4") x 1.8m (5'11") Bath, separate shower, w.c., wash hand basin, heated towel rail, tiled floor and walls. Landing Carpeted and stairs to Attic Room/ Bedroom 5: - 5m (16'5") x 3.7m (12'2") Built in wardrobes, wooden flooring. Additional Attic Storage. Ensuite Bathroom: 2.97m x 1.28m Shower, w.c., wash hand basin, heated towel rail, tiled floor and walls. Notice Intending purchasers must satisfy themselves as to the accuracy of all information and measurements in this listing. Any particulars provided are for guidance only and do not constitute a contract or a part of one. We do not accept responsibility for any loss or damage arising from reliance on this information. Purchasers should seek independent legal and professional advice.
The local area of 6 Saint John`s Park, Monkstown, Co. Dublin
Sold properties in this area
Stay informed with market trends
Local schools and transport

Learn more about what this area has to offer.
School Name | Distance | Pupils | |||
|---|---|---|---|---|---|
| School Name | Holy Family School | Distance | 500m | Pupils | 153 |
| School Name | St Joseph's National School | Distance | 510m | Pupils | 392 |
| School Name | Dún Laoghaire Etns | Distance | 550m | Pupils | 177 |
School Name | Distance | Pupils | |||
|---|---|---|---|---|---|
| School Name | Red Door Special School | Distance | 560m | Pupils | 30 |
| School Name | St Oliver Plunkett Sp Sc | Distance | 660m | Pupils | 63 |
| School Name | Dominican Primary School | Distance | 730m | Pupils | 194 |
| School Name | Monkstown Etns | Distance | 880m | Pupils | 427 |
| School Name | Sallynoggin Educate Together National School | Distance | 950m | Pupils | 39 |
| School Name | Carmona Special National School | Distance | 1.3km | Pupils | 37 |
| School Name | Gaelscoil Laighean | Distance | 1.4km | Pupils | 105 |
School Name | Distance | Pupils | |||
|---|---|---|---|---|---|
| School Name | Christian Brothers College | Distance | 170m | Pupils | 564 |
| School Name | Rockford Manor Secondary School | Distance | 1.1km | Pupils | 285 |
| School Name | Holy Child Community School | Distance | 1.6km | Pupils | 275 |
School Name | Distance | Pupils | |||
|---|---|---|---|---|---|
| School Name | Newpark Comprehensive School | Distance | 1.7km | Pupils | 849 |
| School Name | Rathdown School | Distance | 1.8km | Pupils | 349 |
| School Name | Clonkeen College | Distance | 2.2km | Pupils | 630 |
| School Name | St Joseph Of Cluny Secondary School | Distance | 2.5km | Pupils | 256 |
| School Name | Loreto College Foxrock | Distance | 2.6km | Pupils | 637 |
| School Name | Cabinteely Community School | Distance | 2.9km | Pupils | 517 |
| School Name | Dominican College Sion Hill | Distance | 3.2km | Pupils | 508 |
Type | Distance | Stop | Route | Destination | Provider | ||||||
|---|---|---|---|---|---|---|---|---|---|---|---|
| Type | Bus | Distance | 160m | Stop | Tivoli Terrace Sth | Route | 111 | Destination | Brides Glen Luas | Provider | Go-ahead Ireland |
| Type | Bus | Distance | 160m | Stop | Tivoli Terrace Sth | Route | E2 | Destination | Harristown | Provider | Dublin Bus |
| Type | Bus | Distance | 160m | Stop | Tivoli Terrace Sth | Route | L25 | Destination | Dundrum | Provider | Dublin Bus |
Type | Distance | Stop | Route | Destination | Provider | ||||||
|---|---|---|---|---|---|---|---|---|---|---|---|
| Type | Bus | Distance | 160m | Stop | Tivoli Terrace Sth | Route | L27 | Destination | Leopardstown Valley | Provider | Go-ahead Ireland |
| Type | Bus | Distance | 190m | Stop | York Road | Route | L25 | Destination | Dun Laoghaire | Provider | Dublin Bus |
| Type | Bus | Distance | 190m | Stop | York Road | Route | E2 | Destination | Dun Laoghaire | Provider | Dublin Bus |
| Type | Bus | Distance | 190m | Stop | York Road | Route | 111 | Destination | Dalkey | Provider | Go-ahead Ireland |
| Type | Bus | Distance | 190m | Stop | York Road | Route | L27 | Destination | Dun Laoghaire | Provider | Go-ahead Ireland |
| Type | Bus | Distance | 220m | Stop | Monkstown Park | Route | L25 | Destination | Dun Laoghaire | Provider | Dublin Bus |
| Type | Bus | Distance | 270m | Stop | Mounttown Rd Lwr | Route | 111 | Destination | Dalkey | Provider | Go-ahead Ireland |
Your Mortgage and Insurance Tools
Check off the steps to purchase your new home
Use our Buying Checklist to guide you through the whole home-buying journey.
Budget calculator
Calculate how much you can borrow and what you'll need to save
BER Details
BER No: 106567571
Energy Performance Indicator: 59.11 kWh/m2/yr
Ad performance
- Date listed14/09/2026
- Views376
- Potential views if upgraded to an Advantage Ad613
Properties similar to 6 Saint John`s Park, Monkstown, Co. Dublin
€1,750,000
10 Crosthwaite Park South, Dun Laoghaire, Co. Dublin, A96YW104 Bed · 5 Bath · End of Terrace€1,750,000
27 Cambridge Terrace, York Road, Dun Laoghaire, Co Dublin, A96H2T76 Bed · 4 Bath · TerraceAMV: €1,750,000
1 Richmond Hill, Monkstown, Co. Dublin, A94D8V04 Bed · 4 Bath · Detached€1,795,000
96 Monkstown Avenue, Blackrock, Co. Dublin, A94XP935 Bed · 4 Bath · Detached


€1,795,000
96 Monkstown Avenue, Blackrock, Co. Dublin, A94XP935 Bed · 4 Bath · Detached€2,395,000
Commercial Investment Property - Dun Laoghaire, Co. Dublin20 Bed · 1 Bath · Detached€2,395,000
11 Royal Terrace East, Dun Laoghaire, Co. Dublin, A96V4464 Bed · 5 Bath · Terrace€2,500,000
2 Rinn Na Mara, Belgrave Road, Monkstown, Co Dublin, A94FT544 Bed · 3 Bath · Semi-D€3,450,000
Crannmor, Knapton Road, Monkstown, Co Dublin, A96YD376 Bed · 3 Bath · Semi-D€4,995,000
Dun Laoghaire period residences near seafront, Co. Dublin50 Bed · 9 Bath · Detached


Daft ID: 16670438


Why choose Allianz for your home insurance.
Get 10% off online
Emergency home assistance included
Tailor your cover to your needs
T&Cs apply