
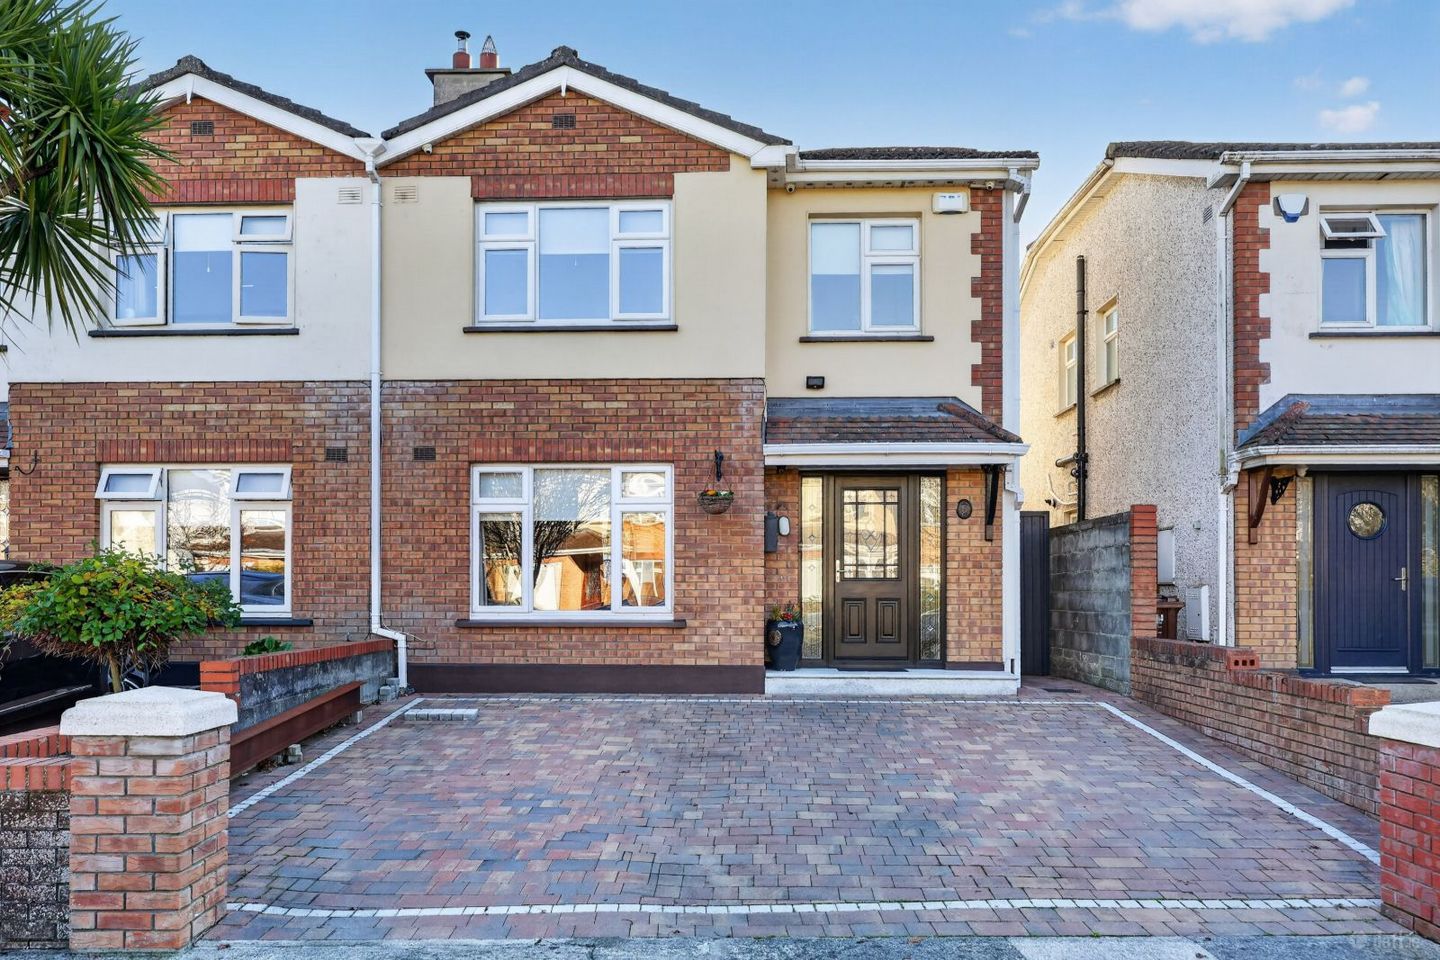

6 The Avenue, Lutterell Hall, Dunboyne, Co. Meath, A86YT57
€585,000
- Price per m²:€4,958
- Estimated Stamp Duty:€5,850
- Selling Type:By Private Treaty
- BER No:114642903
- Energy Performance:124.1 kWh/m2/yr
About 6 The Avenue, Lutterell Hall, Dunboyne, Co. Meath
Description
The Property Shop are delighted to present this beautiful four bedroom semi detached family home to the market. The property is ideally located in the popular development of Lutterell Hall only a short stroll to a host of local amenities including schools, shops, restaurants and public transport links with easy access to The M3 Parkway and the M3/M50 road network. The well proportioned accommodation measures approximately 118m2 / 1,270 sq. ft. briefly comprising of entrance hall with guest WC, living room, dining room, kitchen, utility, four bedrooms (primary with en suite) and family bathroom. The property comes with benefits including low maintenance south facing garden with block built shed, gas fired central heating, excellent "B" energy rating and off street parking. Viewing is highly recommended and is by appointment only through our Dunboyne office. FEATURES: - Excellent "B" energy rating - South facing garden - Block built shed insulated with light and power - Short stroll of Dunboyne Village - New hot water cylinder - Gas fired central heating - Hardwood floors - Off street parking ACCOMMODATION DETAILS: ENTRANCE HALL Enter through a composite front door to hall with guest WC and hardwood flooring. LIVING ROOM - 5.4m (17'9") x 3.91m (12'10") with feature fireplace with stove inset, down lighters, hardwood flooring and double doors leading to..... DINING ROOM - 4.09m (13'5") x 2.81m (9'3") Separate to the kitchen with down lighters, hardwood flooring and access to the rear garden. KITCHEN - 5.21m (17'1") x 2.9m (9'6") Kitchen with a range of eye and floor level units, tiled splash, skylights for added natural light, tile flooring and access to the garden. UTILITY with stainless steel sink, plumbing for washing machine, additional storage and tiled flooring. PRIMARY BEDROOM - 4.31m (14'2") x 3.33m (10'11") Primary Bedroom with en suite, built in sliding wardrobes and laminate flooring. EN SUITE Fully tiled with wc, whb, Triton electric shower and heated towel rail. BEDROOM - 3.74m (12'3") x 2.88m (9'5") Double Bedroom with built in wardrobe and laminate flooring. BEDROOM - 2.91m (9'7") x 2.35m (7'9") Located to the rear of the property with built in storage and laminate flooring. BEDROOM - 2.45m (8'0") x 2.25m (7'5") Single bedroom with built-in storage and laminate flooring. BATHROOM - 2.17m (7'1") x 1.64m (5'5") Fully tiled wall to wall and floor to ceiling with wc, whb, shower and chrome heated towel rail. SHED - 4.67m (15'4") x 2.3m (7'7") Block built shed currently used as a home bar with light and power, down lighters and laminate flooring. Would be ideal for use as a home office. GARDEN Low maintenance, south facing rear garden not directly overlooked with limestone paving, outside tap, power point and side access.
The local area of 6 The Avenue, Lutterell Hall, Dunboyne, Co. Meath
Sold properties in this area
Stay informed with market trends
Local schools and transport

Learn more about what this area has to offer.
School Name | Distance | Pupils | |||
|---|---|---|---|---|---|
| School Name | St Peters National School | Distance | 680m | Pupils | 92 |
| School Name | Dunboyne Junior School | Distance | 810m | Pupils | 419 |
| School Name | Dunboyne Senior School | Distance | 840m | Pupils | 453 |
School Name | Distance | Pupils | |||
|---|---|---|---|---|---|
| School Name | Gaelscoil Thulach Na Nóg | Distance | 1.1km | Pupils | 359 |
| School Name | Scoil Ghrainne Community National School | Distance | 4.1km | Pupils | 576 |
| School Name | Castaheany Educate Together | Distance | 4.2km | Pupils | 401 |
| School Name | Mary Mother Of Hope Junior National School | Distance | 4.3km | Pupils | 378 |
| School Name | Mary Mother Of Hope Senior National School | Distance | 4.3km | Pupils | 429 |
| School Name | Hansfield Educate Together National School | Distance | 4.3km | Pupils | 582 |
| School Name | St Benedicts National School | Distance | 4.3km | Pupils | 622 |
School Name | Distance | Pupils | |||
|---|---|---|---|---|---|
| School Name | St. Peter's College | Distance | 970m | Pupils | 1227 |
| School Name | Colaiste Pobail Setanta | Distance | 4.1km | Pupils | 1069 |
| School Name | Hansfield Etss | Distance | 4.5km | Pupils | 847 |
School Name | Distance | Pupils | |||
|---|---|---|---|---|---|
| School Name | Hartstown Community School | Distance | 5.3km | Pupils | 1124 |
| School Name | Le Chéile Secondary School | Distance | 5.5km | Pupils | 959 |
| School Name | Confey Community College | Distance | 5.8km | Pupils | 911 |
| School Name | Blakestown Community School | Distance | 6.0km | Pupils | 521 |
| School Name | Scoil Phobail Chuil Mhin | Distance | 6.8km | Pupils | 1013 |
| School Name | Coláiste Chiaráin | Distance | 6.9km | Pupils | 638 |
| School Name | Rath Dara Community College | Distance | 7.1km | Pupils | 297 |
Type | Distance | Stop | Route | Destination | Provider | ||||||
|---|---|---|---|---|---|---|---|---|---|---|---|
| Type | Bus | Distance | 450m | Stop | Dunboyne College Of Further Education | Route | Dy02 | Destination | Dunboyne College Of Further Education | Provider | Mccaffrey Coaches |
| Type | Bus | Distance | 450m | Stop | Dunboyne College Of Further Education | Route | Dy01 | Destination | Dunboyne College Of Further Education | Provider | Mccaffrey Coaches |
| Type | Bus | Distance | 660m | Stop | Dunboyne Village | Route | 270 | Destination | Dunboyne | Provider | Go-ahead Ireland |
Type | Distance | Stop | Route | Destination | Provider | ||||||
|---|---|---|---|---|---|---|---|---|---|---|---|
| Type | Bus | Distance | 660m | Stop | Dunboyne Village | Route | 70n | Destination | Tyrrelstown | Provider | Nitelink, Dublin Bus |
| Type | Bus | Distance | 660m | Stop | Dunboyne Village | Route | 70 | Destination | Bachelors Walk | Provider | Dublin Bus |
| Type | Bus | Distance | 810m | Stop | Dunboyne Ns | Route | 270 | Destination | Dunboyne | Provider | Go-ahead Ireland |
| Type | Bus | Distance | 900m | Stop | Dunboyne Ns | Route | 105 | Destination | Parkway Station | Provider | Bus Éireann |
| Type | Bus | Distance | 900m | Stop | Dunboyne Ns | Route | 70n | Destination | Tyrrelstown | Provider | Nitelink, Dublin Bus |
| Type | Bus | Distance | 900m | Stop | Dunboyne Ns | Route | 70 | Destination | Burlington Road | Provider | Dublin Bus |
| Type | Bus | Distance | 1.1km | Stop | St Peter's College | Route | 70n | Destination | Tyrrelstown | Provider | Nitelink, Dublin Bus |
Your Mortgage and Insurance Tools
Check off the steps to purchase your new home
Use our Buying Checklist to guide you through the whole home-buying journey.
Budget calculator
Calculate how much you can borrow and what you'll need to save
BER Details
BER No: 114642903
Energy Performance Indicator: 124.1 kWh/m2/yr
Ad performance
- Date listed16/11/2026
- Views-
Properties similar to 6 The Avenue, Lutterell Hall, Dunboyne, Co. Meath
€550,000
9 The Grove, Sadleir Hall, Dunboyne, Co. Meath, A86HY474 Bed · 3 Bath · Semi-D€570,000
13 The Crescent, Dunboyne Castle, Dunboyne, Co. Meath, A86K4074 Bed · 3 Bath · Semi-D€620,000
4 Bedroom Mid & End Terraced House, Castlebrook., Station Road, Dunboyne, Co. Meath4 Bed · 3 Bath · Terrace€675,000
The Hazel , Oakfield , Dunboyne, Co. Meath4 Bed · 3 Bath · Semi-D


€675,000
The Hazel, Oakfield, Dunboyne, Co. Meath4 Bed · 3 Bath · End of Terrace€695,000
4 Bedroom Detached House, Castlebrook., Station Road, Dunboyne, Co. Meath4 Bed · 3 Bath · Detached€720,000
10 Silver Birches, Millfarm, Dunboyne, Co. Meath, A86A5604 Bed · 4 Bath · Detached€775,000
42 Larchfield, Dunboyne, Co. Meath, A86X3044 Bed · 3 Bath · House€800,000
The Ash , Oakfield , Dunboyne, Co. Meath4 Bed · 3 Bath · Detached€800,000
The Ash, Oakfield, Dunboyne, Co. Meath4 Bed · 3 Bath · Detached€875,000
8 The Crescent, Plunkett Hall, Dunboyne, Co Meath, A86 VY064 Bed · 3 Bath · Detached€1,150,000
x4 Apartments, Eagle Court, Main Street, Clonee, Co. Meath, D15FT828 Bed · 4 Bath · Apartment


Daft ID: 16723293


Why choose Allianz for your home insurance.
Get 10% off online
Emergency home assistance included
Tailor your cover to your needs
T&Cs apply