
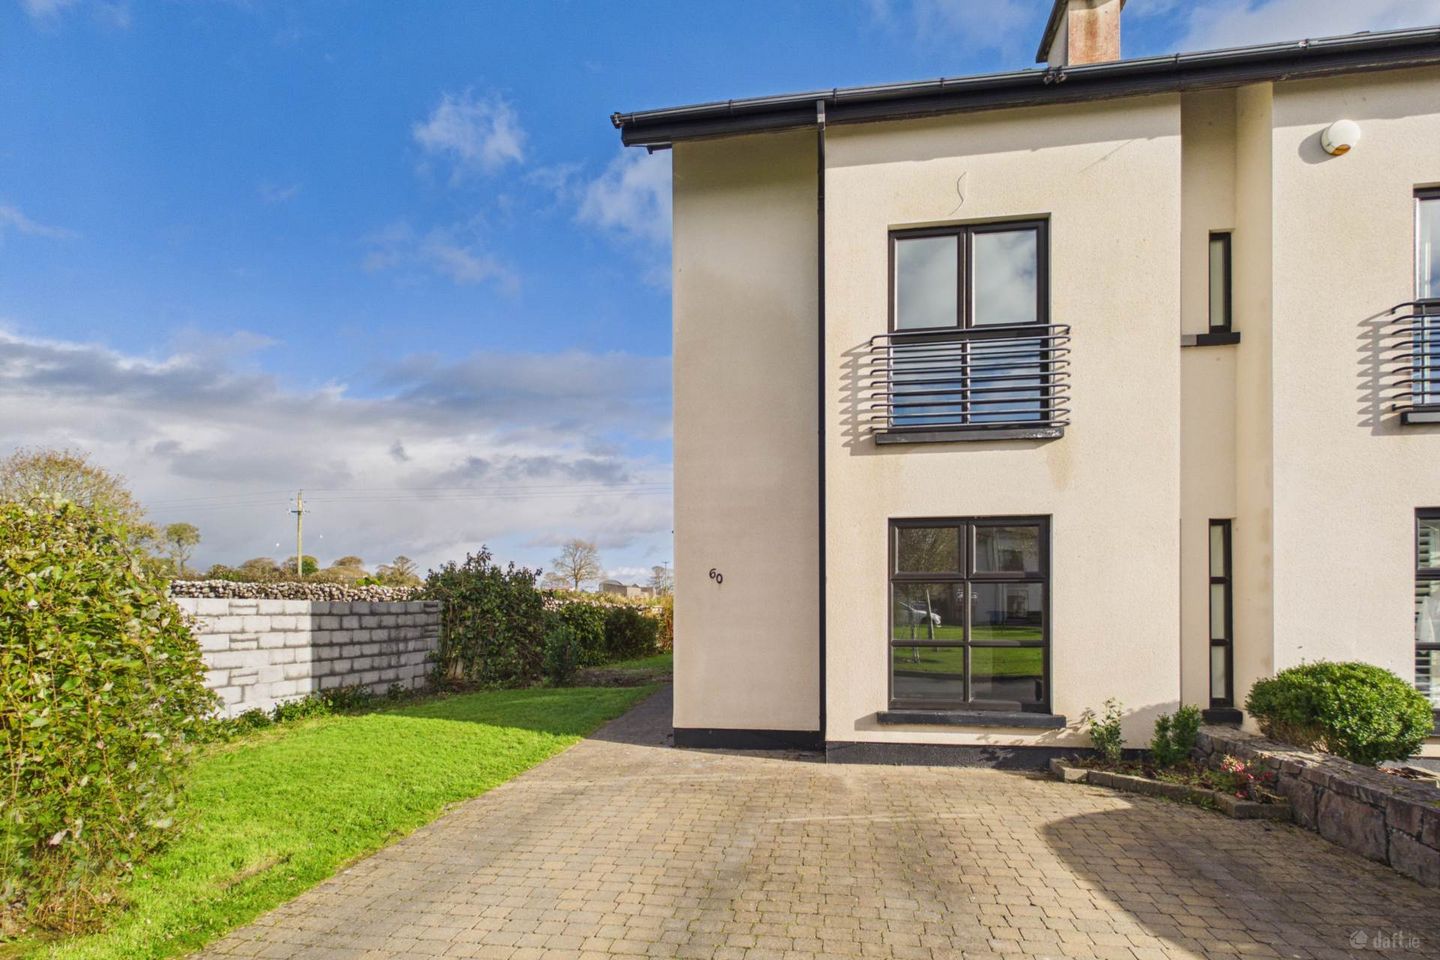

60 Ashthorn Avenue, Headford, Co. Galway, H91AYD8
€395,000
- Price per m²:€2,469
- Estimated Stamp Duty:€3,950
- Selling Type:By Private Treaty
- BER No:119816858
- Energy Performance:123.33 kWh/m2/yr
About 60 Ashthorn Avenue, Headford, Co. Galway
Highlights
- Spacious semi-detached residence extending over three floors.
- Approximate floor area of 156 sq. m (1,679 sq. ft).
- BER B rating.
- Exceptional position towards the end of Ashthorn Avenue.
- Attractive countryside views across adjoining agricultural-zoned lands.
Description
Property Partners Gill & Glynn are delighted to present this impressive four-bedroom, three-storey semi-detached residence, occupying an exceptional position towards the end of the established Ashthorn Avenue development in Headford, Co. Galway. Its position within the development is undoubtedly one of its greatest assets, enjoying a large garden, additional green space to the side and uninterrupted views towards the adjoining countryside. Extending to approximately 156 sq. m (1,679 sq. ft), this spacious and beautifully proportioned family home offers an excellent combination of generous living accommodation, quality finishes and a particularly attractive outdoor setting. Situated at the end of the estate, the property benefits from a more open and peaceful setting than is typically associated with residential developments. The adjoining agricultural-zoned lands provide an attractive rural backdrop, with picturesque countryside views enjoyed directly from the kitchen window. This unique position creates a wonderful sense of space and openness while retaining all the convenience of living within walking distance of Headford town. The property has been thoughtfully finished throughout, with particular attention given to the quality of the internal carpentry. Walnut timber flooring, bespoke fitted wardrobes and custom-built cabinetry are among the many features that contribute to the homes character and appeal. Bright, generously sized rooms are complemented by a practical layout extending over three floors. Ground Floor Accommodation The accommodation opens into a welcoming entrance hallway, providing access to the principal living areas and the impressive timber staircase leading to the upper floors. Positioned to the front of the residence, the spacious living room enjoys excellent natural light through its large front-facing window. Beautiful walnut timber flooring brings warmth and character to the room, while an attractive timber fireplace with a dark inset and granite hearth creates a striking focal point. Decorative ceiling coving and neutral finishes complete this comfortable and inviting reception room. To the rear, the property opens into a generously proportioned kitchen and dining area. The kitchen is fitted with cream-coloured cabinetry, contrasting worktops and a practical arrangement of storage and preparation areas. The adjoining dining space is particularly bright, with glazed double doors opening directly onto the rear patio and garden. Large porcelain floor tiles extend throughout this area, creating a contemporary finish while reflecting the natural light. One of the standout features of this room is the beautiful countryside outlook from the kitchen window. Looking beyond the garden towards the adjoining agricultural lands, this view provides a peaceful and attractive backdrop to everyday living and is a particularly desirable feature of the property. A separate utility room, located just off the kitchen, provides additional space for household appliances and laundry requirements, with its own external access. Completing the ground-floor accommodation is a guest WC, finished with dark floor tiles and bespoke fitted cabinetry. First Floor Accommodation This level accommodates two generously proportioned bedrooms, a third bedroom that could also be used as a home office, a family bathroom and additional storage. The principal bedroom on this floor is a particularly spacious and bright room. It benefits from an extensive range of bespoke fitted wardrobes finished in a rich timber tone, incorporating mirrored doors and providing excellent storage. A separate walk-in wardrobe area offers further shelving and hanging space. The second bedroom provides comfortable accommodation suitable for a child`s bedroom, guest room or additional family bedroom. The third room is another valuable feature of this level. With the increasing demand for flexible working arrangements, this separate room offers an ideal space for working or studying from home without compromising the bedroom accommodation. The family bathroom is conveniently positioned off the landing, while a separate storage cupboard provides additional practical space. A combination of carpeted and timber flooring throughout the upper accommodation adds warmth and comfort, while the bright interiors and well-proportioned rooms contribute to the overall feeling of space. Second Floor Accommodation The winding staircase continues to the uppermost floor, where the accommodation benefits from the character and privacy associated with the third level of the residence. This floor features a particularly spacious bedroom providing a generous and versatile room that could serve as an impressive principal bedroom or guest suite. The room`s position on the upper floor offers a welcome degree of separation from the main family accommodation below, making it particularly suitable for older children, visiting guests or those seeking additional privacy. A separate bathroom serves this level, adding considerably to the practicality of the three-storey layout. An adjoining attic storage area provides further valuable space for household storage. Gardens and Exterior To the rear, a paved patio area is accessed directly from the kitchen and dining space. A Steeltech garden shed provides excellent additional storage for garden equipment, bicycles and household items. To the front, a paved driveway provides convenient off-street parking, while the landscaped frontage and established planting contribute to the property`s attractive appearance. The combination of its end-of-estate position, generous garden, side green space and countryside views makes this one of the most appealing settings within the development. Location Ashthorn Avenue is a well-established residential development in Headford, Co. Galway, offering an attractive family-friendly setting within convenient reach of the town`s amenities including an excellent selection of shops, supermarkets, cafés, schools, sporting facilities and everyday services. Galway City is approximately 30 minutes away by car, making Headford an attractive option for commuters seeking more generous accommodation and outdoor space while remaining within convenient reach of the city. VIEWING This property is likely to appeal to a wide variety of purchasers and must be viewed to fully appreciate the accommodation and outdoor space on offer. An early inspection comes highly recommended by the selling agent. In addition to business hours, viewings can usually be accommodated in the evenings and at weekends. To arrange a viewing, call or text Emma Gill on 087 7999955 or 091 884000. Attention is drawn to this important notice. Property Partners Gill & Glynn for themselves and for the vendors or lessors of this property whose agents they are, give notice that: (i) The particulars are set out as a general outline for the guidance of intending purchasers or lessees and do not constitute, nor constitute part of, an offer or contract. (ii) All descriptions, dimensions, references to condition and necessary permissions for use and occupation, and other details are given in good faith and are believed to be correct, but intending purchasers or tenants should not rely on them as statements or representations of fact and must satisfy themselves by inspection or otherwise as to their correctness. (iii) We have not tested any apparatus, fixtures, fittings or services. Interested parties must undertake their own investigation into the working order of these items. (iv) All measurements are approximate, and photographs and maps provided are for guidance only. Notice Please note we have not tested any apparatus, fixtures, fittings, or services. Interested parties must undertake their own investigation into the working order of these items. All measurements are approximate and photographs provided for guidance only.
The local area of 60 Ashthorn Avenue, Headford, Co. Galway
Sold properties in this area
Stay informed with market trends
Local schools and transport

Learn more about what this area has to offer.
School Name | Distance | Pupils | |||
|---|---|---|---|---|---|
| School Name | Headford Primary School | Distance | 1.1km | Pupils | 138 |
| School Name | Scoil Naomh Pádraig | Distance | 1.8km | Pupils | 64 |
| School Name | Cloughanower National School | Distance | 3.4km | Pupils | 72 |
School Name | Distance | Pupils | |||
|---|---|---|---|---|---|
| School Name | Claran N. S. | Distance | 4.8km | Pupils | 111 |
| School Name | Clydagh National School | Distance | 4.9km | Pupils | 18 |
| School Name | Kilcoona National School | Distance | 5.2km | Pupils | 217 |
| School Name | Kilroe National School | Distance | 5.3km | Pupils | 34 |
| School Name | Shrule National School | Distance | 5.4km | Pupils | 102 |
| School Name | Donaghpatrick National School | Distance | 5.5km | Pupils | 95 |
| School Name | Glencorrib National School | Distance | 6.0km | Pupils | 49 |
School Name | Distance | Pupils | |||
|---|---|---|---|---|---|
| School Name | Presentation College | Distance | 1.2km | Pupils | 845 |
| School Name | St Pauls | Distance | 16.1km | Pupils | 479 |
| School Name | Presentation College | Distance | 17.0km | Pupils | 499 |
School Name | Distance | Pupils | |||
|---|---|---|---|---|---|
| School Name | St. Brigid's School | Distance | 17.0km | Pupils | 391 |
| School Name | High Cross College | Distance | 17.0km | Pupils | 827 |
| School Name | Archbishop Mchale College | Distance | 17.1km | Pupils | 471 |
| School Name | St. Jarlath's College | Distance | 17.2km | Pupils | 706 |
| School Name | Ballinrobe Community School | Distance | 18.0km | Pupils | 840 |
| School Name | Coláiste Bhaile Chláir | Distance | 19.0km | Pupils | 1315 |
| School Name | Galway Community College | Distance | 21.9km | Pupils | 454 |
Type | Distance | Stop | Route | Destination | Provider | ||||||
|---|---|---|---|---|---|---|---|---|---|---|---|
| Type | Bus | Distance | 350m | Stop | Gortnamona | Route | 435 | Destination | Eyre Square | Provider | Burkesbus |
| Type | Bus | Distance | 580m | Stop | Ballyfruit | Route | 435 | Destination | Eyre Square | Provider | Burkesbus |
| Type | Bus | Distance | 750m | Stop | The Square | Route | 435 | Destination | Ballinrobe South | Provider | Burkesbus |
Type | Distance | Stop | Route | Destination | Provider | ||||||
|---|---|---|---|---|---|---|---|---|---|---|---|
| Type | Bus | Distance | 1.0km | Stop | Headford | Route | 422 | Destination | Castlebar | Provider | Bus Éireann |
| Type | Bus | Distance | 1.0km | Stop | Headford | Route | 456 | Destination | Castlebar | Provider | Bus Éireann |
| Type | Bus | Distance | 1.0km | Stop | Headford | Route | 435 | Destination | Eyre Square | Provider | Burkesbus |
| Type | Bus | Distance | 1.0km | Stop | Glennagarraun | Route | 435 | Destination | Eyre Square | Provider | Burkesbus |
| Type | Bus | Distance | 1.0km | Stop | Headford | Route | 438 | Destination | Galway Cathedral | Provider | Tfi Local Link Galway |
| Type | Bus | Distance | 1.6km | Stop | Balrickard | Route | 435 | Destination | University South | Provider | Burkesbus |
| Type | Bus | Distance | 3.0km | Stop | Cloghanover | Route | 435 | Destination | Eyre Square | Provider | Burkesbus |
Your Mortgage and Insurance Tools
Check off the steps to purchase your new home
Use our Buying Checklist to guide you through the whole home-buying journey.
Budget calculator
Calculate how much you can borrow and what you'll need to save
A closer look
BER Details
BER No: 119816858
Energy Performance Indicator: 123.33 kWh/m2/yr
Ad performance
- Date listed23/10/2026
- Views128
- Potential views if upgraded to an Advantage Ad209
Properties similar to 60 Ashthorn Avenue, Headford, Co. Galway
€375,000
18 Eallagh, Headford, Headford, Co. Galway, H91C8PP4 Bed · 3 Bath · Semi-D€375,000
Main Street, Headford, Headford, Co. Galway, H91XR4K4 Bed · 3 Bath · Detached€375,000
The Paddocks, Glenrevagh, Corrandulla, Co. Galway, H91FHH76 Bed · 2 Bath · Detached€385,000
Beagh Beg, Caherlistrane, Co. Galway, H91FY6W4 Bed · 2 Bath · Detached


€390,000
68 Ashthorn Avenue, Headford, Co. Galway, H91 AW9K4 Bed · 3 Bath · Semi-D€395,000
Carrownacroagh, Headford, Cloverhill, Co. Galway, H91PKR74 Bed · 2 Bath · Detached€400,000
Glencorrib, Shrule, Glencorrib, Co. Mayo, H91V1034 Bed · 4 Bath · Detached€450,000
Rosslodge, Headford, Co. Galway, H91H0F84 Bed · 1 Bath · Detached€450,000
3a Gortnamona, Headford, Headford, Co. Galway, H910F505 Bed · 3 Bath · Duplex€450,000
Moyne, Mounthenry, Co. Mayo, H91D29W4 Bed · 4 Bath · Detached€450,000
Knockma Cottage, Biggera Beg, Belclare, Corrandulla, Co. Galway, H54RF724 Bed · 4 Bath · Detached€450,000
Woodpark, Shrule, Co. Mayo, H91KPW04 Bed · 3 Bath · Detached


Daft ID: 16704917


Why choose Allianz for your home insurance.
Get 10% off online
Emergency home assistance included
Tailor your cover to your needs
T&Cs apply