
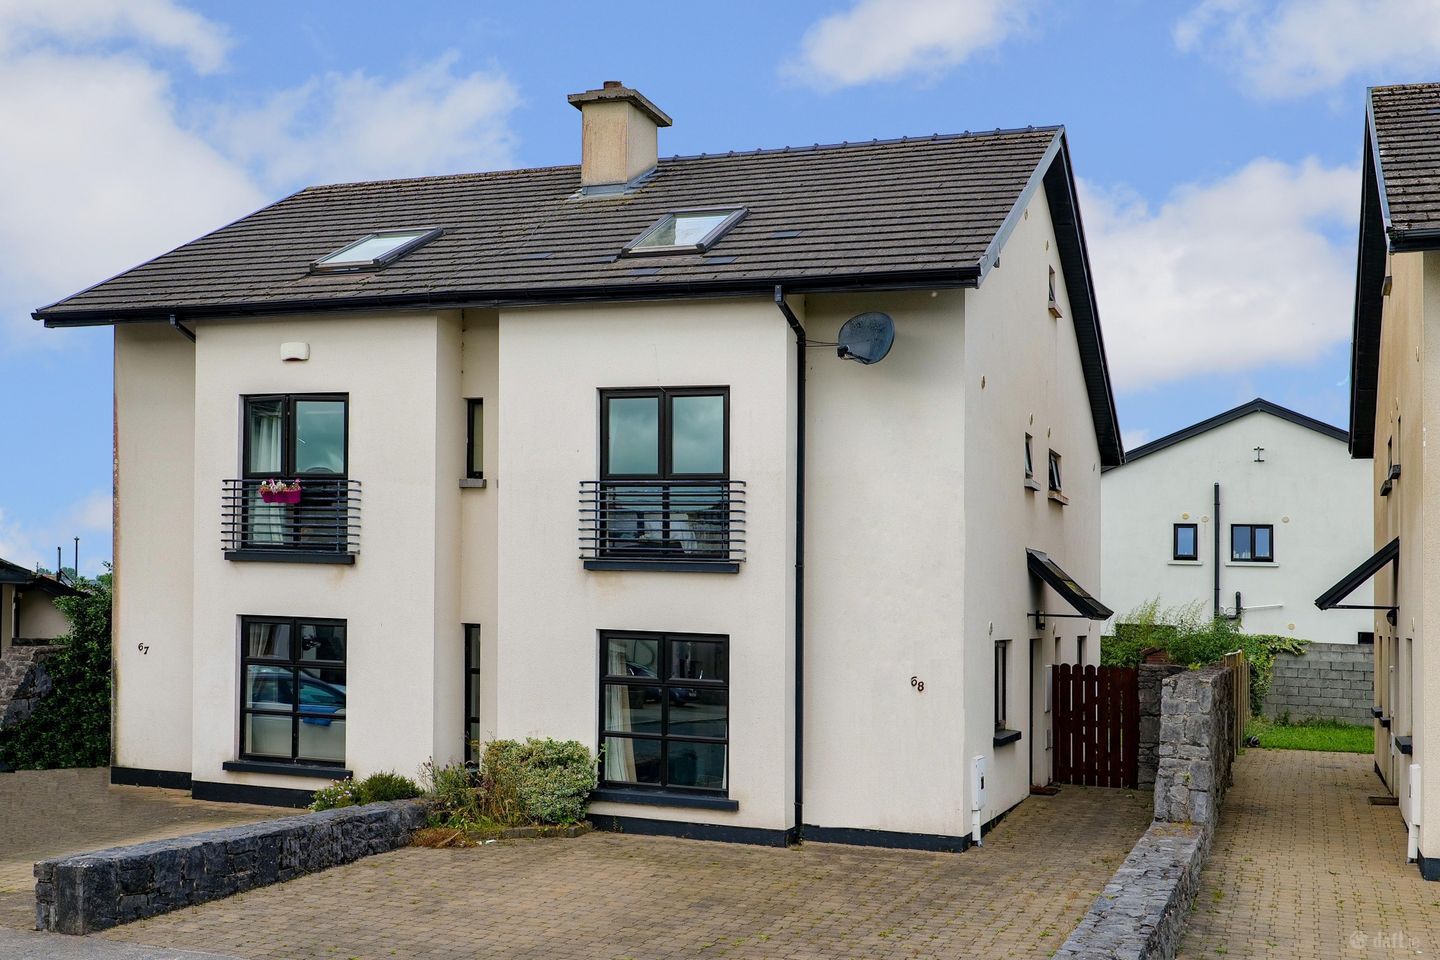

68 Ashthorn Avenue, Headford, Co. Galway, H91AW9K
€390,000
- Price per m²:€2,438
- Estimated Stamp Duty:€3,900
- Selling Type:By Private Treaty
- BER No:119607877
- Energy Performance:141.5 kWh/m2/yr
About 68 Ashthorn Avenue, Headford, Co. Galway
Highlights
- Gas fired central heating
- Solid fuel fire
- Solid doors
- Excellent location
- Quiet cul-de-sac
Description
No. 68 Ashthorn Avenue, Headford, Co. Galway is brought to the market For Sale by Private Treaty. Located in a quiet cul-de-sac, this generously proportioned four-bedroom semi-detached home offers the perfect blend of village convenience and peaceful living. Situated within walking distance of Headford Village, all local amenities, including schools, shops, and services are right on your doorstep, with Galway City Centre just 28km away. Built in 2007, the property is presented in good condition and finished to a high standard throughout. Thoughtfully designed for modern family living, the accommodation extends over three floors, offering excellent use of space and an abundance of natural light. The ground floor features a bright and spacious open-plan kitchen/dining/living area with direct access to the large rear garden; an ideal setting for both entertaining and everyday living. A separate sitting room, utility room, guest WC, and additional storage complete the downstairs layout. On the first floor, there are three well-proportioned bedrooms, one of which is en suite, as well as a main family bathroom. The top floor offers a fourth bedroom, also en suite, with useful additional storage space. Externally, the property benefits from off-street parking to the front and lawns to the side and rear. Set in a highly sought-after residential area, this property presents an excellent opportunity for families seeking a spacious, well-located home within easy reach of schools, amenities, and Galway City. Entrance Hall: Semi solid wooden floor, carpet stairs to first floor, under stairs storage. Sitting Room: Solid wooden floor, dual aspect windows front and side overlooking communal green area, marble fireplace with solid fuel inset stove, coving. WC: Tiled floor, wc, wash hand basin, side aspect window. Kitchen/Dining/Living Room: Semi solid wooden floor in dining/living room area, side aspect window, french doors leading to rear garden, tiled floor in kitchen area, fitted kitchen units with ample storage, rear aspect window, integrated fridge freezer, integrated dishwasher, gas hob, electric cooker and hob. Utility Room: Tiled floor, door to rear garden, gas boiler, plumbed for washing machine and tuble dryer, fitted units. Landing: Carpet stairs and landing. Bedroom 1: Laminate wooden floor, fitted wardrobes, juliet style balcony overlooking communal green area. En-Suite: Tiled floor, wc, wash hand basin, side aspect window, shower. Bathroom: Fully tiled, wc, wash hand basin, bath with overhead shower, side aspect windows. Bedroom 2: Carpet floor, rear aspect window, fitted wardrobes. Bedroom 3: Carept floor, rear aspect window. Carpet stairs lead to second floor Storage: Floor space providing excellent storage. Bedroom 4: Laminate wooden floor, front velux. En-Suite: Tiled floor, wc, wash hand basin, rear window, shower. Garden: Paved patio area accessed from dining/Living room, ideal space for outdoor dining and entertaining, block wall boundary to the rear, gated side access, rear garden laid in lawn with mature shrubs, wooden storage shed.
The local area of 68 Ashthorn Avenue, Headford, Co. Galway
Sold properties in this area
Stay informed with market trends
Local schools and transport

Learn more about what this area has to offer.
School Name | Distance | Pupils | |||
|---|---|---|---|---|---|
| School Name | Headford Primary School | Distance | 1.1km | Pupils | 138 |
| School Name | Scoil Naomh Pádraig | Distance | 1.8km | Pupils | 64 |
| School Name | Cloughanower National School | Distance | 3.4km | Pupils | 72 |
School Name | Distance | Pupils | |||
|---|---|---|---|---|---|
| School Name | Claran N. S. | Distance | 4.7km | Pupils | 111 |
| School Name | Clydagh National School | Distance | 4.9km | Pupils | 18 |
| School Name | Kilroe National School | Distance | 5.2km | Pupils | 34 |
| School Name | Kilcoona National School | Distance | 5.3km | Pupils | 217 |
| School Name | Shrule National School | Distance | 5.4km | Pupils | 102 |
| School Name | Donaghpatrick National School | Distance | 5.6km | Pupils | 95 |
| School Name | Glencorrib National School | Distance | 6.0km | Pupils | 49 |
School Name | Distance | Pupils | |||
|---|---|---|---|---|---|
| School Name | Presentation College | Distance | 1.1km | Pupils | 845 |
| School Name | St Pauls | Distance | 16.0km | Pupils | 479 |
| School Name | Presentation College | Distance | 17.1km | Pupils | 499 |
School Name | Distance | Pupils | |||
|---|---|---|---|---|---|
| School Name | St. Brigid's School | Distance | 17.1km | Pupils | 391 |
| School Name | High Cross College | Distance | 17.1km | Pupils | 827 |
| School Name | Archbishop Mchale College | Distance | 17.2km | Pupils | 471 |
| School Name | St. Jarlath's College | Distance | 17.3km | Pupils | 706 |
| School Name | Ballinrobe Community School | Distance | 18.0km | Pupils | 840 |
| School Name | Coláiste Bhaile Chláir | Distance | 19.1km | Pupils | 1315 |
| School Name | Galway Community College | Distance | 21.9km | Pupils | 454 |
Type | Distance | Stop | Route | Destination | Provider | ||||||
|---|---|---|---|---|---|---|---|---|---|---|---|
| Type | Bus | Distance | 400m | Stop | Gortnamona | Route | 435 | Destination | Eyre Square | Provider | Burkesbus |
| Type | Bus | Distance | 620m | Stop | Ballyfruit | Route | 435 | Destination | Eyre Square | Provider | Burkesbus |
| Type | Bus | Distance | 740m | Stop | The Square | Route | 435 | Destination | Ballinrobe South | Provider | Burkesbus |
Type | Distance | Stop | Route | Destination | Provider | ||||||
|---|---|---|---|---|---|---|---|---|---|---|---|
| Type | Bus | Distance | 970m | Stop | Headford | Route | 422 | Destination | Castlebar | Provider | Bus Éireann |
| Type | Bus | Distance | 970m | Stop | Headford | Route | 456 | Destination | Castlebar | Provider | Bus Éireann |
| Type | Bus | Distance | 970m | Stop | Headford | Route | 435 | Destination | Eyre Square | Provider | Burkesbus |
| Type | Bus | Distance | 1.0km | Stop | Headford | Route | 438 | Destination | Galway Cathedral | Provider | Tfi Local Link Galway |
| Type | Bus | Distance | 1.1km | Stop | Glennagarraun | Route | 435 | Destination | Eyre Square | Provider | Burkesbus |
| Type | Bus | Distance | 1.6km | Stop | Balrickard | Route | 435 | Destination | University South | Provider | Burkesbus |
| Type | Bus | Distance | 3.0km | Stop | Cloghanover | Route | 435 | Destination | Eyre Square | Provider | Burkesbus |
Your Mortgage and Insurance Tools
Check off the steps to purchase your new home
Use our Buying Checklist to guide you through the whole home-buying journey.
Budget calculator
Calculate how much you can borrow and what you'll need to save
BER Details
BER No: 119607877
Energy Performance Indicator: 141.5 kWh/m2/yr
Ad performance
- Date listed14/07/2026
- Views2,960
- Potential views if upgraded to an Advantage Ad4,825
Properties similar to 68 Ashthorn Avenue, Headford, Co. Galway
€375,000
18 Eallagh, Headford, Headford, Co. Galway, H91C8PP4 Bed · 3 Bath · Semi-D€375,000
Main Street, Headford, Headford, Co. Galway, H91XR4K4 Bed · 3 Bath · Detached€390,000
56 Ashthorn Avenue, Headford, Co. Galway, H91CP5H4 Bed · 3 Bath · Semi-D€400,000
Glencorrib, Shrule, Glencorrib, Co. Mayo, H91V1034 Bed · 4 Bath · Detached


€405,000
Beagh Beg, Caherlistrane, Co. Galway, H91FY6W4 Bed · 2 Bath · Detached€420,000
Ashfield, Ballycurrin Demesne, Ower, Headford, Co. Galway, H91ECF14 Bed · 4 Bath · Detached€435,000
Bunnahevelly More, Corrandulla, Corrandulla, Co. Galway, H91ATP94 Bed · 5 Bath · Detached€440,000
Ashthorn Avenue, Headford, Headford, Co. Galway, H91D57V4 Bed · 3 Bath · Semi-D€450,000
Moyne, Mounthenry, Co. Mayo, H91D29W4 Bed · 4 Bath · Detached€450,000
Rosslodge, Headford, Co. Galway, H91H0F84 Bed · 1 Bath · Detached€450,000
Woodpark, Shrule, Co. Mayo, H91KPW04 Bed · 3 Bath · Detached€450,000
Knockma Cottage, Biggera Beg, Belclare, Corrandulla, Co. Galway, H54RF724 Bed · 4 Bath · Detached


Daft ID: 16611929


Why choose Allianz for your home insurance.
Get 10% off online
Emergency home assistance included
Tailor your cover to your needs
T&Cs apply