
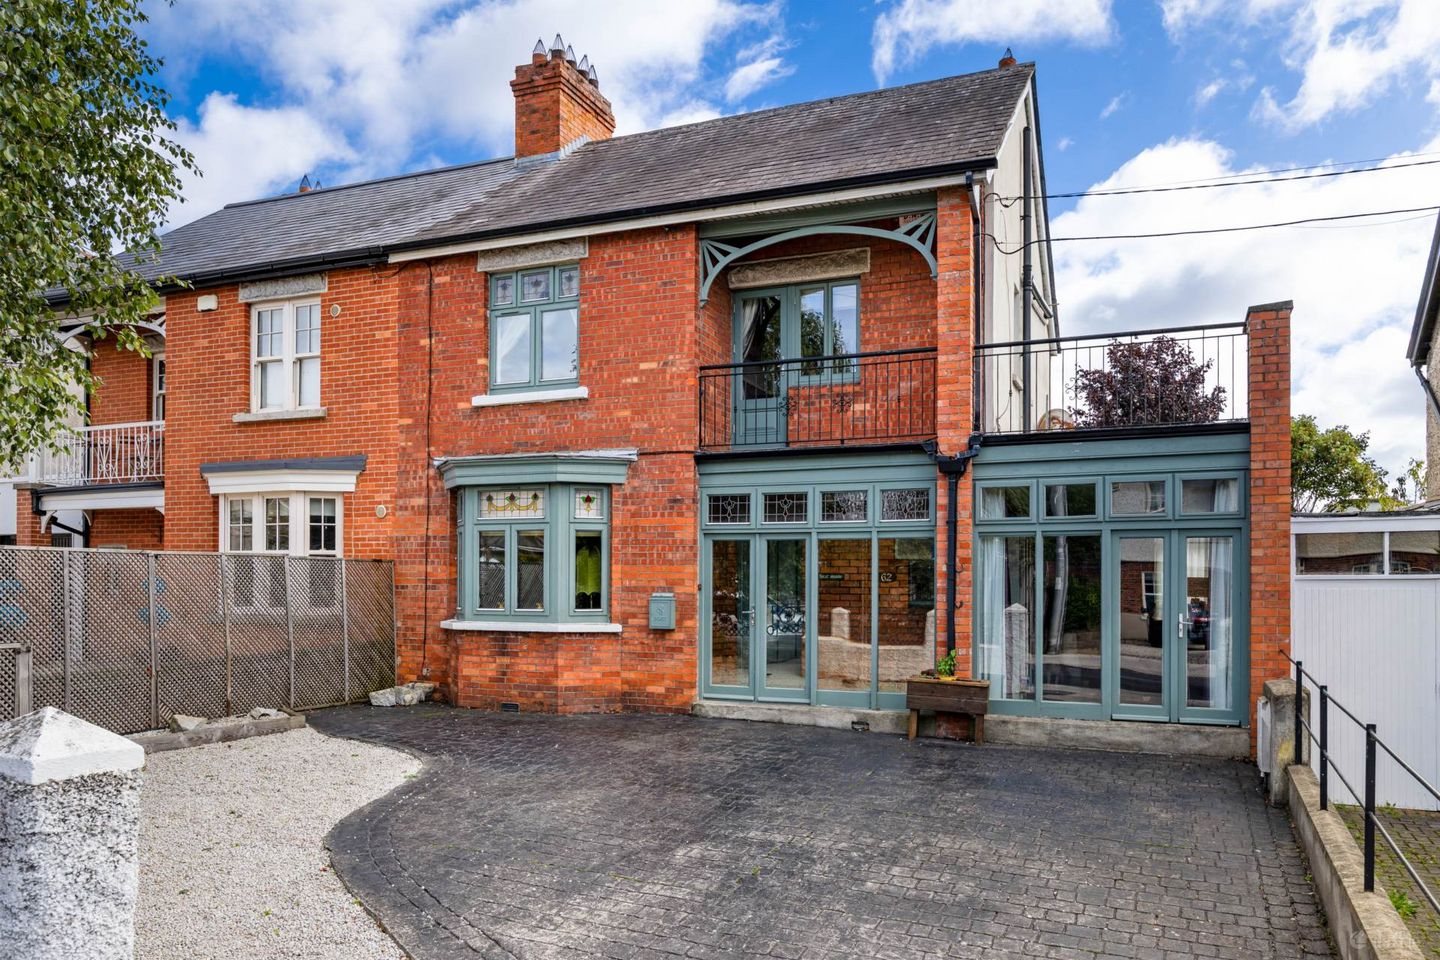

62 Grace Park Road, Drumcondra, Dublin 9, D09E3H2
€1,150,000
- Price per m²:€6,571
- Estimated Stamp Duty:€13,000
- Selling Type:By Private Treaty
- BER No:103305223
- Energy Performance:143.88 kWh/m2/yr
About 62 Grace Park Road, Drumcondra, Dublin 9
Highlights
- Beautifully presented and extended 1930`s Period Style Family Home
- Wealth of Original Period Features Beautifully Intact
- Wonderful Blend of Character, Charm & Contemporary Living
- Stunning Extended Kitchen/Dining/Family Room
- Fabulous converted attic space with shower room
Description
Quillsen are proud to present No. 62 Grace Park Road, an outstanding family home of immense charm, character and versatility, combining handsome period proportions and original architectural features with beautifully extended and thoughtfully arranged modern living space, boasting a fantastic B energy rating. Set in one of Drumcondra`s most sought-after residential locations, which is steps away from the gorgeous tree lined Griffith Avenue, this truly special property offers wonderfully generous accommodation, excellent natural light and an exceptional connection with its magnificent rear garden. From the moment you enter, the warmth and character of this home are immediately apparent. The welcoming entrance porch leads into a generous hallway which sets the tone for this very inviting and comfortable home. The principal reception rooms retain a host of beautiful period details including picture rails, ornate coving, period style fireplaces, internal doors and brass door furniture. The elegant sitting room features a large bay window with original stained-glass top lights, an open fireplace and original pocket doors creating a wonderful connection through to the spacious rear reception room which offers great natural light and a stunning period fireplace. This room in turn opens directly onto the patio terrace and enjoys a superb outlook over the rear garden. The accommodation continues with a breakfast room which is currently used as an additional office and storage space, and, most notably, a stunning extended kitchen/dining/family room which forms the natural heart of the home. With floor-to-ceiling glazing, a beautifully shaped bay overlooking the garden, vaulted ceilings and direct access to the patio, this is an exceptional space for everyday family life and entertaining. The kitchen is fitted with an excellent range of modern storage units, beautiful stone worktops and a comprehensive range of integrated appliances, including a ceramic hob, extractor, double ovens and microwave. Additionally, there is a separate and most comfortable family lounge which benefits from ceiling to floor windows with a door opening to the front driveway, offering a wonderfully versatile space which could easily double as a superb home office, particularly valuable for those working from home. Upstairs, there are three generous double bedrooms, each retaining the wonderful proportions and character associated with this period home. The principal bedroom overlooks the front and features a large picture window with original stained-glass top lights/openers, as well as a fireplace and fitted wardrobes, while Bedrooms Two and Three enjoy peaceful views over the rear garden. The first floor level also includes a beautifully appointed family shower room, while the landing opens onto a particularly attractive enclosed roof balcony with railings and original timber detailing, enjoying a lovely outlook over the front of the property. The converted attic provides a superb additional bedroom suite, complete with excellent eaves storage and a stylish shower room, offering enormous flexibility for family accommodation, guests, a home office or teenage space. The location is exceptional, with Grace Park Road offering a peaceful and mature residential setting while being within easy reach of Drumcondra Village and its excellent selection of cafés, restaurants, pubs, supermarkets, independent shops and everyday amenities. The property is also ideally positioned close to Clontarf, with the DART at Clontarf and the seafront all within easy reach, offering wonderful opportunities for coastal walks, recreation and leisure. The area is particularly well served by schools, sporting and recreational facilities, with Griffith Park, the Botanic Gardens, Tolka Park and Croke Park all readily accessible. There are excellent transport connections with numerous Dublin Bus routes, Drumcondra railway station and easy access to the M1 and M50, while Dublin Airport is also only a short drive away. Outside, the property is equally impressive. The magnificent rear garden extends to over 100 feet in length and provides an exceptional private space for family enjoyment, entertaining and outdoor living. A generous patio terrace leads onto a neat grass lawn, with a substantial block-built shed providing excellent additional storage. The garden enjoys a fabulous bright aspect and, together with the wonderfully glazed kitchen/dining room and rear reception room, creates an unusually strong sense of connection between the house and garden. For a family looking for space, character, versatility and an outstanding Dublin location, No. 62 Grace Park Road represents a truly exceptional opportunity. To view this wonderful home please contact Melanie Brady 01 8335844. GROUND FLOOR LEVEL Entrance Porch A large and welcoming entrance porch with tiled flooring provides a generous and practical introduction to the home. Elegant Hallway A bright and spacious entrance hallway featuring solid beech wood flooring, an excellent understairs storage area, cloak/storage space, picture rail and decorative coving. The generous proportions immediately convey the scale and character of the property. Sitting Room A beautifully proportioned formal reception room overlooking the front of the property through an attractive bay window. The room features original stained-glass top lights to the window, a beautiful period style open fireplace, picture rail and decorative coving, while original sliding pocket doors open through to the rear reception room, creating a wonderful interconnected entertaining space. Rear Reception Room A superb second reception room with a beautiful period-style open fireplace, picture rail and coving. Double doors open directly onto the rear patio terrace, allowing the room to fully embrace the magnificent garden beyond. The French doors are complemented by attractive wooden shutters, while the generous proportions make this an ideal family sitting room or entertaining space. Breakfast Room A versatile family room currently arranged as an interconnecting breakfast/family space with a dedicated desk area. Featuring a period-style cast-iron fireplace, this flexible room could readily accommodate a variety of uses including informal dining, homework, play or a home office. Family Room A wonderfully bright and spacious room with impressive floor-to-ceiling windows and double doors opening to the front driveway. Currently used as a family/study space, this is a highly adaptable room with excellent natural light, solid timber flooring and an additional door providing access to the rear garden. This room easily doubles up as an additional home office. Kitchen / Dining / Family Room The heart of this wonderful home is the gorgeous extended kitchen/dining room, offering superb space for family life, cooking and entertaining. The room enjoys a fabulous outlook over the rear garden through extensive floor-to-ceiling glazing and a beautiful bay-shaped dining area, creating an exceptional sense of bringing the garden into the home. Doors open directly onto the rear patio terrace and garden, creating a wonderful inside-outside connection. The kitchen is fitted with an excellent range of storage units, beautiful stone worktops and a comprehensive range of integrated appliances including a large ceramic hob with extractor over, double ovens and microwave. There is also generous provision for a large fridge freezer. Solid timber flooring, a vaulted ceiling over the kitchen and dining areas and the exceptional garden outlook combine to create a truly impressive family and entertaining space. Guest WC / Utility Room A beautifully fitted and highly practical room incorporating a guest WC, wash-hand basin and excellent storage. The room is plumbed for a washing machine and houses the boiler and hot water tank. Finished with tiled flooring and partially tiled walls, it also benefits from a window overlooking the rear/side of the property. FIRST FLOOR LEVEL First Floor Landing A spacious landing with carpet flooring, picture rail and decorative coving. A door opens onto the delightful enclosed roof balcony overlooking the front of the property. Balcony A particularly attractive enclosed roof balcony featuring railings, original decorative timber detailing and an excellent outlook over the front of the property a charming and unusual feature providing a lovely additional outdoor space. Principal Bedroom A superb double bedroom positioned to the front of the property, featuring a large picture window incorporating original stained-glass top lights/openers. The room retains excellent ceiling height together with picture rail, dado rail, decorative coving and an original fireplace. Fitted wardrobes to the alcoves provide excellent storage, creating a comfortable and relaxing principal bedroom. Bedroom Two A generous double bedroom overlooking the magnificent rear garden. Peaceful and private, this lovely room features an original fireplace, fitted wardrobes to the alcoves, picture rail, dado rail, decorative coving and excellent ceiling height. Bedroom Three A further generous double bedroom overlooking the rear garden. Currently arranged with a Murphy-style bed and desk area, this versatile room works equally well as a bedroom, home office or combination of both. The room enjoys excellent ceiling height and retains its attractive picture rail and period proportions. Family Shower Room A stylish and contemporary shower room, fully tiled in striking bronze-toned tiles. The room incorporates a walk-in shower enclosure with glass screen and power shower, vanity wash-hand basin, WC and heated towel rail. Two windows to the rear/side provide excellent natural ventilation, while concealed shelving adds useful storage. ATTIC LEVEL Attic Landing The attic landing features attractive varnished floorboards, an excellent Velux window providing plenty of natural light and generous additional storage space. Converted Attic Space (Currently as Bedroom Suite) A beautifully converted attic space currently arranged as a stunning double bedroom suite. Two large Velux windows flood the room with natural light, while excellent eaves storage provides valuable additional space. A wonderful and highly flexible addition to the accommodation. Attic Shower Room A beautifully appointed shower room with tiled flooring and walls, WC, wash-hand basin and glass shower enclosure. The room is arranged as a wet-room style space and features concealed shelving, a power shower and Velux window providing excellent natural light and ventilation. GARDENS A truly outstanding feature of this property is the magnificent rear garden extending to over 100 feet in length. The garden incorporates a generous patio terrace, neat grass lawn and substantial block-built shed, providing an exceptional combination of entertaining, play and storage space. With its fabulous bright aspect, the garden is an exceptional space for families to enjoy throughout the day and offers a wonderful sense of privacy and openness. The direct connection from the rear reception room and, particularly, the kitchen/dining room makes this garden an integral part of the home`s everyday living space. To the front the property offers a large driveway with exceptional parking for up to 5 vehicles. Notice Please note we have not tested any apparatus, fixtures, fittings, or services. Interested parties must undertake their own investigation into the working order of these items. All measurements are approximate and photographs provided for guidance only.
The local area of 62 Grace Park Road, Drumcondra, Dublin 9
Sold properties in this area
Stay informed with market trends
Local schools and transport

Learn more about what this area has to offer.
School Name | Distance | Pupils | |||
|---|---|---|---|---|---|
| School Name | Grace Park Educate Together National School | Distance | 530m | Pupils | 412 |
| School Name | St Josephs For Blind National School | Distance | 560m | Pupils | 51 |
| School Name | Drumcondra National School | Distance | 740m | Pupils | 70 |
School Name | Distance | Pupils | |||
|---|---|---|---|---|---|
| School Name | Scoil Mhuire Marino | Distance | 800m | Pupils | 342 |
| School Name | St Joseph's Special School | Distance | 850m | Pupils | 9 |
| School Name | St Vincent De Paul Infant School | Distance | 950m | Pupils | 354 |
| School Name | St Vincent De Paul Senior School | Distance | 970m | Pupils | 297 |
| School Name | Corpus Christi | Distance | 980m | Pupils | 402 |
| School Name | St Patricks N School | Distance | 1.1km | Pupils | 455 |
| School Name | Larkhill Boys National School | Distance | 1.2km | Pupils | 315 |
School Name | Distance | Pupils | |||
|---|---|---|---|---|---|
| School Name | Grace Park Community School | Distance | 400m | Pupils | 111 |
| School Name | Dominican College Griffith Avenue. | Distance | 440m | Pupils | 807 |
| School Name | Maryfield College | Distance | 520m | Pupils | 546 |
School Name | Distance | Pupils | |||
|---|---|---|---|---|---|
| School Name | Plunket College Of Further Education | Distance | 660m | Pupils | 40 |
| School Name | Clonturk Community College | Distance | 670m | Pupils | 939 |
| School Name | Ellenfield Community College | Distance | 1.1km | Pupils | 103 |
| School Name | Ardscoil Ris | Distance | 1.1km | Pupils | 560 |
| School Name | St. Joseph's Secondary School | Distance | 1.2km | Pupils | 263 |
| School Name | St. Aidan's C.b.s | Distance | 1.3km | Pupils | 728 |
| School Name | Scoil Chaitríona | Distance | 1.3km | Pupils | 523 |
Type | Distance | Stop | Route | Destination | Provider | ||||||
|---|---|---|---|---|---|---|---|---|---|---|---|
| Type | Bus | Distance | 100m | Stop | Grace Park Rd | Route | N2 | Destination | Heuston Station | Provider | Go-ahead Ireland |
| Type | Bus | Distance | 480m | Stop | Morroch Terrace | Route | 73 | Destination | Marino | Provider | Go-ahead Ireland |
| Type | Bus | Distance | 480m | Stop | Morroch Terrace | Route | 42n | Destination | Portmarnock | Provider | Nitelink, Dublin Bus |
Type | Distance | Stop | Route | Destination | Provider | ||||||
|---|---|---|---|---|---|---|---|---|---|---|---|
| Type | Bus | Distance | 490m | Stop | Seven Oaks | Route | 44 | Destination | O'Connell Street | Provider | Dublin Bus |
| Type | Bus | Distance | 490m | Stop | Seven Oaks | Route | 16d | Destination | Ballinteer | Provider | Dublin Bus |
| Type | Bus | Distance | 490m | Stop | Seven Oaks | Route | 1 | Destination | Shaw Street | Provider | Dublin Bus |
| Type | Bus | Distance | 490m | Stop | Seven Oaks | Route | 33 | Destination | Abbey St | Provider | Dublin Bus |
| Type | Bus | Distance | 490m | Stop | Seven Oaks | Route | 41 | Destination | Abbey St | Provider | Dublin Bus |
| Type | Bus | Distance | 490m | Stop | Seven Oaks | Route | 41b | Destination | Abbey St | Provider | Dublin Bus |
| Type | Bus | Distance | 490m | Stop | Seven Oaks | Route | 41c | Destination | Abbey St | Provider | Dublin Bus |
Your Mortgage and Insurance Tools
Check off the steps to purchase your new home
Use our Buying Checklist to guide you through the whole home-buying journey.
Budget calculator
Calculate how much you can borrow and what you'll need to save
A closer look
BER Details
BER No: 103305223
Energy Performance Indicator: 143.88 kWh/m2/yr
Ad performance
- Date listed10/09/2026
- Views172
- Potential views if upgraded to an Advantage Ad280
Properties similar to 62 Grace Park Road, Drumcondra, Dublin 9
€1,095,000
113 Richmond Road, Fairview, Dublin 3, D03HD355 Bed · 3 Bath · Semi-D€1,100,000
15 Dalymount, Phibsborough, Dublin 76 Bed · 2 Bath · Terrace€1,150,000
64 Howth Road, Dublin 3, Clontarf, Dublin 3, D03VA484 Bed · 3 Bath · Terrace€1,150,000
Ardmeen, 66 Iona Road, Glasnevin, Dublin 9, D09Y8K34 Bed · 3 Bath · Semi-D


€1,190,000
16 Mountjoy Square North, Dublin 1, D01N6Y78 Bed · 5 Bath · Terrace€1,200,000
137 Drumcondra Road Lower, Drumcondra, Dublin 9, D09XW619 Bed · 8 Bath · End of Terrace€1,200,000
75 Howth Road, Clontarf, Dublin 3, D03A2R74 Bed · 3 Bath · Detached€1,200,000
21 Ballymun Road, Glasnevin, Dublin 9, D09C9C44 Bed · 3 Bath · Semi-D€1,250,000
33 Finglas Road, Glasnevin, Dublin 11, D11YRN27 Bed · 6 Bath · End of Terrace€1,350,000
38 Hampton, Grace Park Road, Drumcondra, Dublin 9, D09E1TW4 Bed · 3 Bath · End of Terrace€1,350,000
33 Walnut Rise, Courtlands, Drumcondra, Dublin 9, D09E9H05 Bed · 3 Bath · Detached€1,450,000
21 North Great Georges Street, Dublin 1, D01KC607 Bed · 3 Bath · House


Daft ID: 16668061


Why choose Allianz for your home insurance.
Get 10% off online
Emergency home assistance included
Tailor your cover to your needs
T&Cs apply