
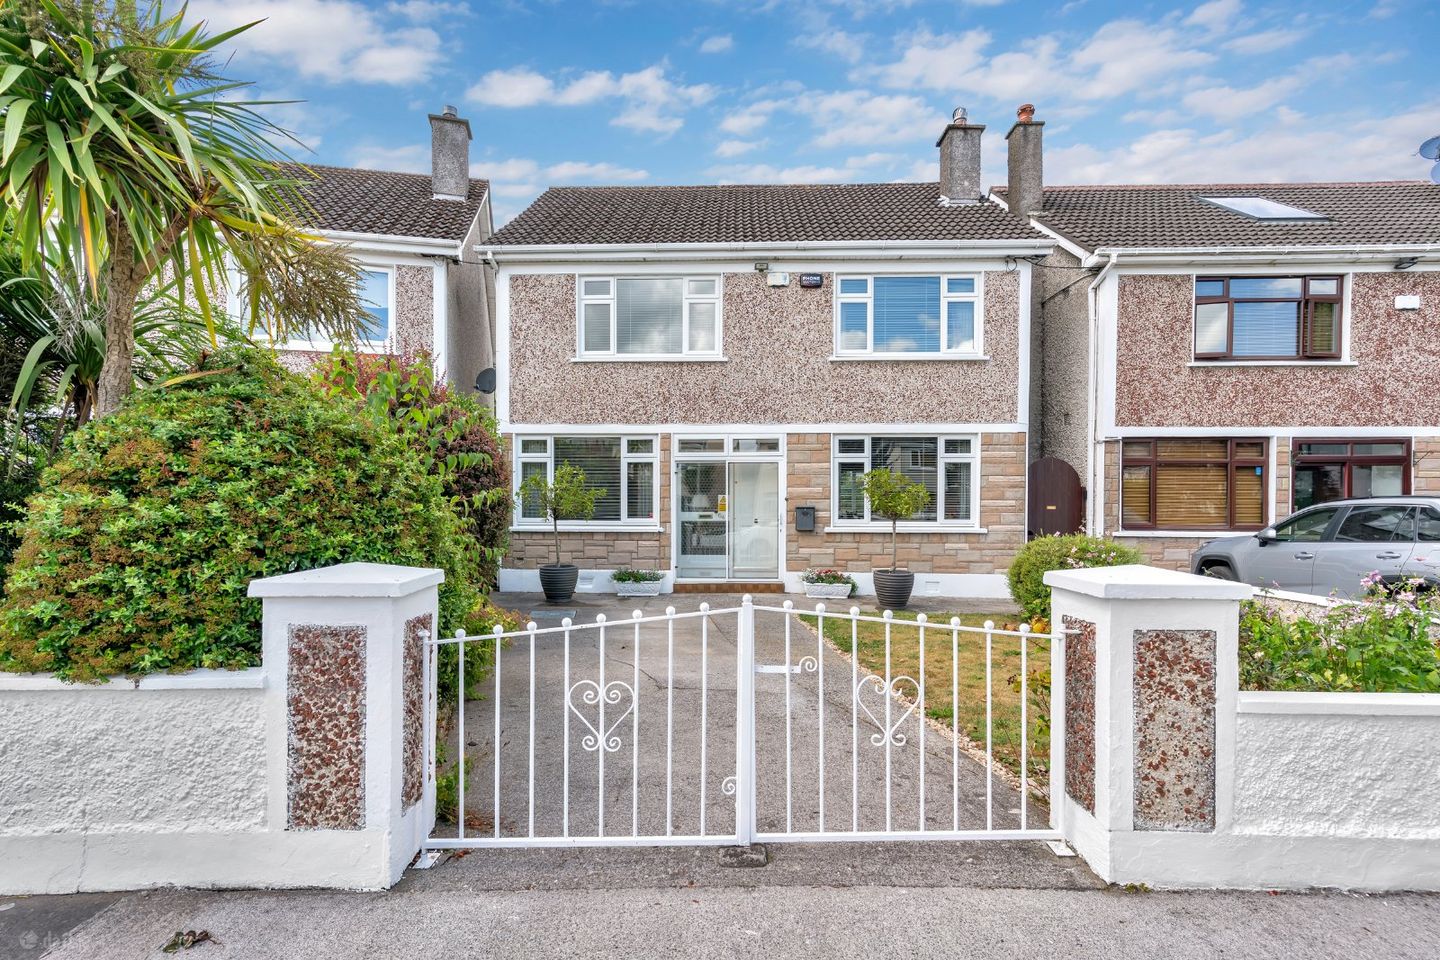

64 Hollywood Park, Naas, Co. Kildare, W91N9KW
€500,000
- Price per m²:€3,892
- Estimated Stamp Duty:€5,000
- Selling Type:By Private Treaty
- BER No:119580660
- Energy Performance:232.34 kWh/m2/yr
About 64 Hollywood Park, Naas, Co. Kildare
Highlights
- Wonderful 4 bed, detached home with large rear garden
- Spacious living room and family room
- Presented in lovely condition throughout
- Spacious accommodation extending to c. 128.5 sq. mtrs.
- Ample off street parking to front
Description
DNG Doyle are delighted to present No. 64 Hollywood Park, a superb four-bedroom detached family home, ideally positioned within this highly sought-after residential development. Boasting a large private rear garden and generously proportioned accommodation throughout, this impressive home has been thoughtfully designed with family living in mind. The bright and spacious interior offers an excellent balance of living and bedroom accommodation, with standout features including a welcoming living room, a separate family room, and a well-appointed kitchen/dining area, providing ample space for both everyday living and entertaining. Hollywood Park is a mature, well-maintained development, making it an ideal setting for families. Conveniently located on the Sallins Road, the property is walking distance from Naas town centre, where an excellent range of amenities can be found, including shopping centres, cafés, restaurants, bars, stylish boutiques, churches, sporting facilities, playgrounds and parks. A selection of both primary and secondary schools are also within easy reach. For commuters, Sallins Train Station is only a short drive away, offering regular Arrow rail services to Dublin, while the nearby N7 provides direct access to the M50 in approximately 20 minutes, ensuring a straightforward commute to and from the capital. Accommodation comprises porch, entrance hall, guest wc., kitchen, living room, family room/tv room, four generously sized bedrooms, ensuite and a family bathroom. Outside, the property is walled to the front and gated and enjoys off-street parking to the front and a convenient side passage leading to the rear sunny garden. Viewing of this exceptional family home is highly recommended. Porch : A welcoming entrance porch featuring tiled flooring, providing a practical and attractive first point of entry to the home. - Entrance Hall : 2.385m x 1.978m. A bright and welcoming entrance hall creates an inviting first impression. Finished with carpet flooring, it also provides access to a convenient guest WC. - Guest WC : A conveniently located guest WC is situated off the entrance hallway. - Living Room : 7.866m x 3.414m. A generously proportioned living room spanning the full length of the house, offering an abundance of natural light and versatile living space. Coving and a decorative centre rose enhance the room's character, while a feature fireplace with an inset electric fire creates a welcoming focal point. Finished with classic brass fixtures and fittings, this is an ideal space for both relaxing and entertaining. - Kitchen: 4.609m x 3.029m. A well-appointed kitchen featuring an excellent range of fitted floor and wall units, providing ample storage and workspace. The room benefits from tiled flooring, is plumbed for a dishwasher, and offers direct access to the rear garden. A serving hatch opens into the living room, creating a practical connection between the two spaces. Additional features include the alarm control panel and attractive brass light fittings. - Family Room /TV Room : 4.525m x 2.385m. Overlooking the front of the property, this versatile room features coving and wood flooring. Conveniently accessed from the kitchen, it is ideally suited to a variety of uses, including as a dining room, family room, home office or playroom. - Landing : Access to attic via stira stairs, floored attic. Hot press with dual immersion. - Bedroom 1 : 3.959m x 2.535m. Large double facing to rear. Built in wardrobes and carpet flooring. - Bedroom 2 : 3.231m x 2.498m. Double room facing to the rear. Carpet flooring and built in wardrobes. - Ensuite Bathroom : Fully tiled, w.c., w.h.b. and window for natural light. - Bedroom 3 : 4.094m x 3.048m. Large double facing to the front. Built in dresser and built in wardrobes. - Bedroom 4 : 4.608m x 3.356m. Large double to front. Carpet flooring and built in wardrobes. - Bathroom : Fully tiled bathroom. Step in shower unit. Window for natural light, w.h.b., w.c., extractor fan and medicine cabinet. - Outside : Rear Garden: A sunny, mature rear garden beautifully planted with shrubs and two apple trees, providing a peaceful outdoor retreat. The garden also benefits from a timber shed and four useful outbuildings incorporating a WC, boiler room, utility area and additional storage. Side access is provided via a gated entrance, while a spacious patio offers the perfect setting for outdoor dining and entertaining. Front Garden: A well-maintained front garden with ample off-street parking and a gated entrance, enhancing both privacy and kerb appeal. - Disclaimer : The above are issued by DNG Doyle Naas on the understanding that all negotiations are conducted through them. Every care is taken in preparing particulars which are issued for guidance purposes only and neither the form nor the agent holds themselves responsible for any inaccuracies. The purchaser is advised to make their own arrangements to satisfy themselves with measurements, details and contents include conditions.
The local area of 64 Hollywood Park, Naas, Co. Kildare
Sold properties in this area
Stay informed with market trends
Local schools and transport

Learn more about what this area has to offer.
School Name | Distance | Pupils | |||
|---|---|---|---|---|---|
| School Name | St David's National School | Distance | 230m | Pupils | 94 |
| School Name | Mercy Convent Primary School | Distance | 360m | Pupils | 598 |
| School Name | Scoil Bhríde | Distance | 920m | Pupils | 628 |
School Name | Distance | Pupils | |||
|---|---|---|---|---|---|
| School Name | St Corban's Boys National School | Distance | 950m | Pupils | 498 |
| School Name | Holy Child National School Naas | Distance | 1.3km | Pupils | 430 |
| School Name | Craddockstown School | Distance | 1.9km | Pupils | 24 |
| School Name | St Laurences National School | Distance | 2.8km | Pupils | 652 |
| School Name | Naas Community National School | Distance | 3.0km | Pupils | 343 |
| School Name | Gaelscoil Nas Na Riogh | Distance | 3.0km | Pupils | 402 |
| School Name | Killashee Multi-denoninational National School | Distance | 3.7km | Pupils | 223 |
School Name | Distance | Pupils | |||
|---|---|---|---|---|---|
| School Name | Coláiste Naomh Mhuire | Distance | 480m | Pupils | 1084 |
| School Name | Naas Cbs | Distance | 850m | Pupils | 1016 |
| School Name | Gael-choláiste Chill Dara | Distance | 1.1km | Pupils | 402 |
School Name | Distance | Pupils | |||
|---|---|---|---|---|---|
| School Name | Naas Community College | Distance | 1.9km | Pupils | 907 |
| School Name | Piper's Hill College | Distance | 3.2km | Pupils | 1046 |
| School Name | Scoil Mhuire Community School | Distance | 8.1km | Pupils | 1183 |
| School Name | St Farnan's Post Primary School | Distance | 9.3km | Pupils | 635 |
| School Name | Newbridge College | Distance | 9.7km | Pupils | 915 |
| School Name | Holy Family Secondary School | Distance | 9.8km | Pupils | 777 |
| School Name | Patrician Secondary School | Distance | 9.8km | Pupils | 917 |
Type | Distance | Stop | Route | Destination | Provider | ||||||
|---|---|---|---|---|---|---|---|---|---|---|---|
| Type | Bus | Distance | 240m | Stop | St Corban's Place | Route | 126u | Destination | Ucd Belfield | Provider | Go-ahead Ireland |
| Type | Bus | Distance | 240m | Stop | St Corban's Place | Route | 126b | Destination | Dublin | Provider | Go-ahead Ireland |
| Type | Bus | Distance | 240m | Stop | St Corban's Place | Route | 126t | Destination | Dublin | Provider | Go-ahead Ireland |
Type | Distance | Stop | Route | Destination | Provider | ||||||
|---|---|---|---|---|---|---|---|---|---|---|---|
| Type | Bus | Distance | 240m | Stop | St Corban's Place | Route | 125 | Destination | Dublin | Provider | Go-ahead Ireland |
| Type | Bus | Distance | 240m | Stop | St Corban's Place | Route | 130a | Destination | Dublin | Provider | Go-ahead Ireland |
| Type | Bus | Distance | 240m | Stop | St Corban's Place | Route | 126 | Destination | Dublin | Provider | Go-ahead Ireland |
| Type | Bus | Distance | 240m | Stop | St Corban's Place | Route | 126e | Destination | Dublin | Provider | Go-ahead Ireland |
| Type | Bus | Distance | 240m | Stop | St Corban's Place | Route | 130 | Destination | Dublin | Provider | Go-ahead Ireland |
| Type | Bus | Distance | 250m | Stop | Monread Avenue | Route | 895 | Destination | Sallins | Provider | Tfi Local Link Carlow Kilkenny Wicklow |
| Type | Bus | Distance | 260m | Stop | St Corban's Place | Route | 126a | Destination | Kildare | Provider | Go-ahead Ireland |
Your Mortgage and Insurance Tools
Check off the steps to purchase your new home
Use our Buying Checklist to guide you through the whole home-buying journey.
Budget calculator
Calculate how much you can borrow and what you'll need to save
BER Details
BER No: 119580660
Energy Performance Indicator: 232.34 kWh/m2/yr
Ad performance
- Ad levelAdvantageBRONZE
- Date listed31/07/2026
- Views4,672
Properties similar to 64 Hollywood Park, Naas, Co. Kildare
€465,000
16 Lakelands, Naas, Co. Kildare, W91KA0X4 Bed · 2 Bath · Semi-D€475,000
20 Sallins Wharf, Sallins, Co. Kildare4 Bed · 3 Bath · Semi-D€495,000
79 Monread Heights, Naas, Naas, Co. Kildare, W91VYY85 Bed · 2 Bath · Semi-D€495,000
79 Monread Heights, Naas, Naas, Co. Kildare, W91VYY85 Bed · 2 Bath · Semi-D


€495,000
79 Monread Heights, Naas, Naas, Co. Kildare, W91VYY85 Bed · 2 Bath · Semi-D€495,000
79 Monread Heights, Naas, Co. Kildare, W91VYY85 Bed · 2 Bath · Semi-D€525,000
35 Primrose Avenue, Primrose Garden, Naas, Co. Kildare, W91PN4X4 Bed · 4 Bath · Semi-D€545,000
58 Finlay Park, Naas, Co. Kildare, W91 YKR44 Bed · 4 Bath · Semi-D€560,000
16 Hillview, Bellingsfield, Naas, Co. Kildare, W91PH4X4 Bed · 3 Bath · Semi-D€560,000
2 Gleann Na Riogh Close, Naas, Co. Kildare, W91VFP24 Bed · 3 Bath · Semi-D€640,000
Maple, Stonehaven, Naas, Co. Kildare4 Bed · 4 Bath · Semi-D€640,000
Maple, Stonehaven, Blessington Road, Naas, Co. Kildare4 Bed · 4 Bath · Semi-D


Daft ID: 16609384


Why choose Allianz for your home insurance.
Get 10% off online
Emergency home assistance included
Tailor your cover to your needs
T&Cs apply