
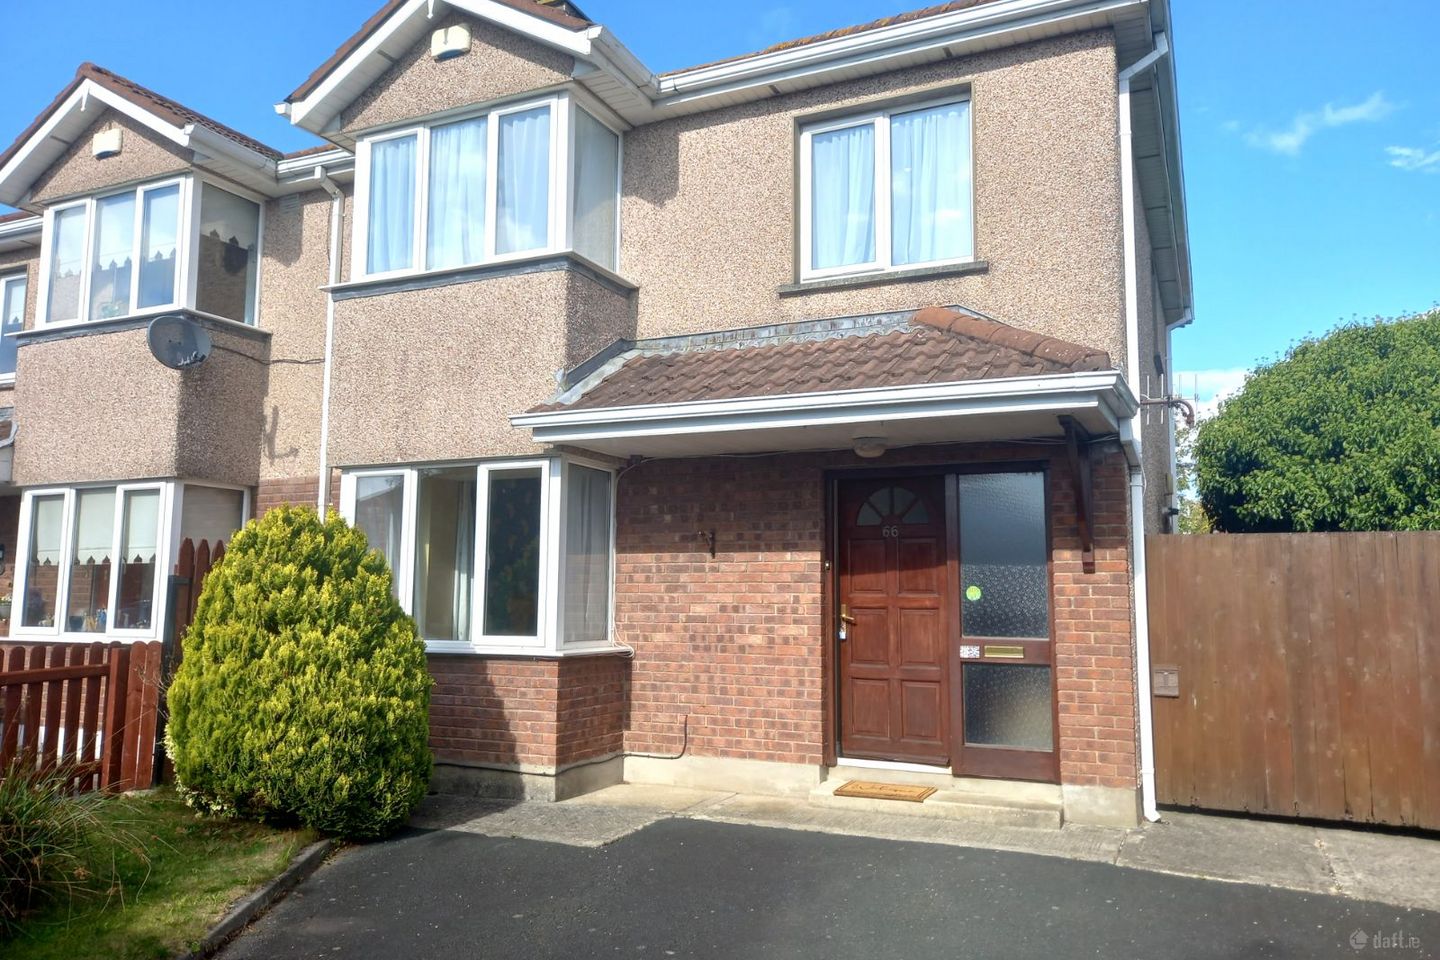

66 Knockmore, Arklow, Arklow, Co. Wicklow, Y14VK22
€369,000
- Price per m²:€3,727
- Estimated Stamp Duty:€3,690
- Selling Type:By Private Treaty
- BER No:105078794
- Energy Performance:222.79 kWh/m2/yr
About 66 Knockmore, Arklow, Arklow, Co. Wicklow
Highlights
- Three-bedroom semi-detached home
- Approx. 99 sqm / 1,065 sq ft
- C BER rating
- Gas-fired central heating
- Large gated side access
Description
66 Knockmore (approx. 99 sqm / 1,065 sq ft) is a well-presented three-bedroom semi-detached home situated in the popular Knockmore development. The property offers spacious and practical accommodation throughout, together with excellent access to the front and rear of the property, including an electric front gate and large gated side access. The ground floor comprises a welcoming entrance hall with guest WC, spacious kitchen, separate utility room with side access, and a bright living room featuring a bay window, fireplace and open fire. Upstairs are three bedrooms, with the main bedroom benefiting from a built-in wardrobe and en-suite, together with two further bedrooms and a family bathroom. Outside, the property benefits from off-street parking to the front, an electric front gate and large gated side access providing excellent convenience and access to the rear garden. The property also benefits from gas-fired central heating and a C BER rating. Located in the sought-after Knockmore development, the property is within easy reach of schools, shops, transport links, and the M11 motorway. Accommodation Ground Floor Entrance Hall 4.30m x 1.70m Tiled flooring. Guest WC under stairs. Guest WC Tiled flooring. WC. WHB. Kitchen 6.11m x 3.17m Tiled flooring. Utility Room 1.35m x 1.40m Vinyl flooring. Sink. Plumbed for washing machine. Side door to garden. Living Room 4.17m x 4.18m Laminate flooring. Fireplace with open fire. Bay window. First Floor Landing 1.81m x 2.51m Carpet flooring. Hotpress. Bedroom 1 3.32m x 3.52m Carpet flooring. Built-in wardrobe. En-suite. En-suite 2.51m x 0.79m Tiled flooring. WC. WHB. Electric shower. Bedroom 2 3.25m x 3.19m Carpet flooring. Built-in wardrobe. Bedroom 3 2.74m x 2.20m Carpet flooring. Bathroom 2.50m x 1.56m Vinyl flooring. WC. WHB. Bath.
Standard features
The local area of 66 Knockmore, Arklow, Arklow, Co. Wicklow
Sold properties in this area
Stay informed with market trends
Local schools and transport

Learn more about what this area has to offer.
School Name | Distance | Pupils | |||
|---|---|---|---|---|---|
| School Name | Carysfort National School | Distance | 800m | Pupils | 198 |
| School Name | Gaelscoil An Inbhir Mhóir | Distance | 800m | Pupils | 275 |
| School Name | St John's Senior National School | Distance | 1.5km | Pupils | 351 |
School Name | Distance | Pupils | |||
|---|---|---|---|---|---|
| School Name | St Michael's And St Peter's Junior School | Distance | 1.6km | Pupils | 278 |
| School Name | St Joseph's Templerainey | Distance | 3.0km | Pupils | 517 |
| School Name | Bearnacleagh National School | Distance | 4.4km | Pupils | 81 |
| School Name | Coolgreany National School | Distance | 4.8km | Pupils | 117 |
| School Name | Ballyfad National School | Distance | 6.8km | Pupils | 2 |
| School Name | Castletown National School | Distance | 7.1km | Pupils | 145 |
| School Name | Avoca National School | Distance | 7.8km | Pupils | 167 |
School Name | Distance | Pupils | |||
|---|---|---|---|---|---|
| School Name | Glenart College | Distance | 1.3km | Pupils | 629 |
| School Name | Arklow Cbs | Distance | 1.5km | Pupils | 383 |
| School Name | St. Mary's College | Distance | 1.7km | Pupils | 540 |
School Name | Distance | Pupils | |||
|---|---|---|---|---|---|
| School Name | Gaelcholáiste Na Mara | Distance | 1.8km | Pupils | 302 |
| School Name | Gorey Educate Together Secondary School | Distance | 14.3km | Pupils | 260 |
| School Name | Gorey Community School | Distance | 14.6km | Pupils | 1536 |
| School Name | Creagh College | Distance | 15.5km | Pupils | 1067 |
| School Name | Avondale Community College | Distance | 17.2km | Pupils | 624 |
| School Name | Dominican College | Distance | 23.2km | Pupils | 473 |
| School Name | Wicklow Educate Together Secondary School | Distance | 23.4km | Pupils | 375 |
Type | Distance | Stop | Route | Destination | Provider | ||||||
|---|---|---|---|---|---|---|---|---|---|---|---|
| Type | Bus | Distance | 250m | Stop | Knockmore | Route | 740a | Destination | Beresford Place | Provider | Wexford Bus |
| Type | Bus | Distance | 260m | Stop | Knockmore | Route | 2 | Destination | Wexford | Provider | Bus Éireann |
| Type | Rail | Distance | 1.3km | Stop | Arklow | Route | Rail | Destination | Rosslare Europort | Provider | Irish Rail |
Type | Distance | Stop | Route | Destination | Provider | ||||||
|---|---|---|---|---|---|---|---|---|---|---|---|
| Type | Bus | Distance | 1.3km | Stop | Arklow | Route | 740a | Destination | Gorey | Provider | Wexford Bus |
| Type | Bus | Distance | 1.4km | Stop | Arklow | Route | 183 | Destination | Wicklow | Provider | Tfi Local Link Carlow Kilkenny Wicklow |
| Type | Bus | Distance | 1.4km | Stop | Arklow | Route | Br01 | Destination | Bray Institute | Provider | Bife Bus |
| Type | Bus | Distance | 1.4km | Stop | Arklow | Route | 800 | Destination | Carlow Setu | Provider | Tfi Local Link Carlow Kilkenny Wicklow |
| Type | Bus | Distance | 1.4km | Stop | Arklow | Route | 2 | Destination | Dublin Airport | Provider | Bus Éireann |
| Type | Bus | Distance | 1.4km | Stop | Arklow | Route | 800a | Destination | Carnew | Provider | Tfi Local Link Carlow Kilkenny Wicklow |
| Type | Bus | Distance | 1.4km | Stop | Arklow Train Station | Route | 800a | Destination | Carnew | Provider | Tfi Local Link Carlow Kilkenny Wicklow |
Your Mortgage and Insurance Tools
Check off the steps to purchase your new home
Use our Buying Checklist to guide you through the whole home-buying journey.
Budget calculator
Calculate how much you can borrow and what you'll need to save
BER Details
BER No: 105078794
Energy Performance Indicator: 222.79 kWh/m2/yr
Ad performance
- Date listed21/09/2026
- Views-
Properties similar to 66 Knockmore, Arklow, Arklow, Co. Wicklow
€340,000
70 The Avenue, Meadowvale, Arklow, Co. Wicklow, Y14AV653 Bed · 3 Bath · Terrace€345,000
69 Fernhill, Arklow, Co. Wicklow, Y14H0124 Bed · 2 Bath · Terrace€345,000
4 Bridgewater, North Quay, Arklow, Co. Wicklow, Y14Y6613 Bed · 2 Bath · End of Terrace€349,000
Woodstock, Dublin Road, Arklow, Co. Wicklow, Y14XP944 Bed · 2 Bath · Semi-D


€350,000
70 Fernhill, Arklow, Arklow, Co. Wicklow, Y14YV214 Bed · 2 Bath · Semi-D€360,000
43 Father Redmond Park, Arklow, Arklow, Co. Wicklow, Y14HH983 Bed · 1 Bath · End of Terrace€369,000
52 Cluain Ard, Arklow, Co. Wicklow, Y14YD573 Bed · 3 Bath · Semi-D€369,000
16 Mountain View Drive, Mountain Bay, Arklow, Co. Wicklow, Y14N9233 Bed · 2 Bath · Detached€375,000
96 Fernhill, Arklow, Co. Wicklow, Y14A7025 Bed · 2 Bath · Semi-D€375,000
25 The Pines, Sea Road, Arklow, Co. Wicklow, Y14XV573 Bed · 2 Bath · Bungalow€390,000
16 The Way, Meadowvale, Arklow, Co. Wicklow, Y14EC993 Bed · 3 Bath · Semi-D€395,000
5 Mayfair Court, Arklow, Co Wicklow, Y14VH054 Bed · 3 Bath · Detached


Daft ID: 16676470


Why choose Allianz for your home insurance.
Get 10% off online
Emergency home assistance included
Tailor your cover to your needs
T&Cs apply