
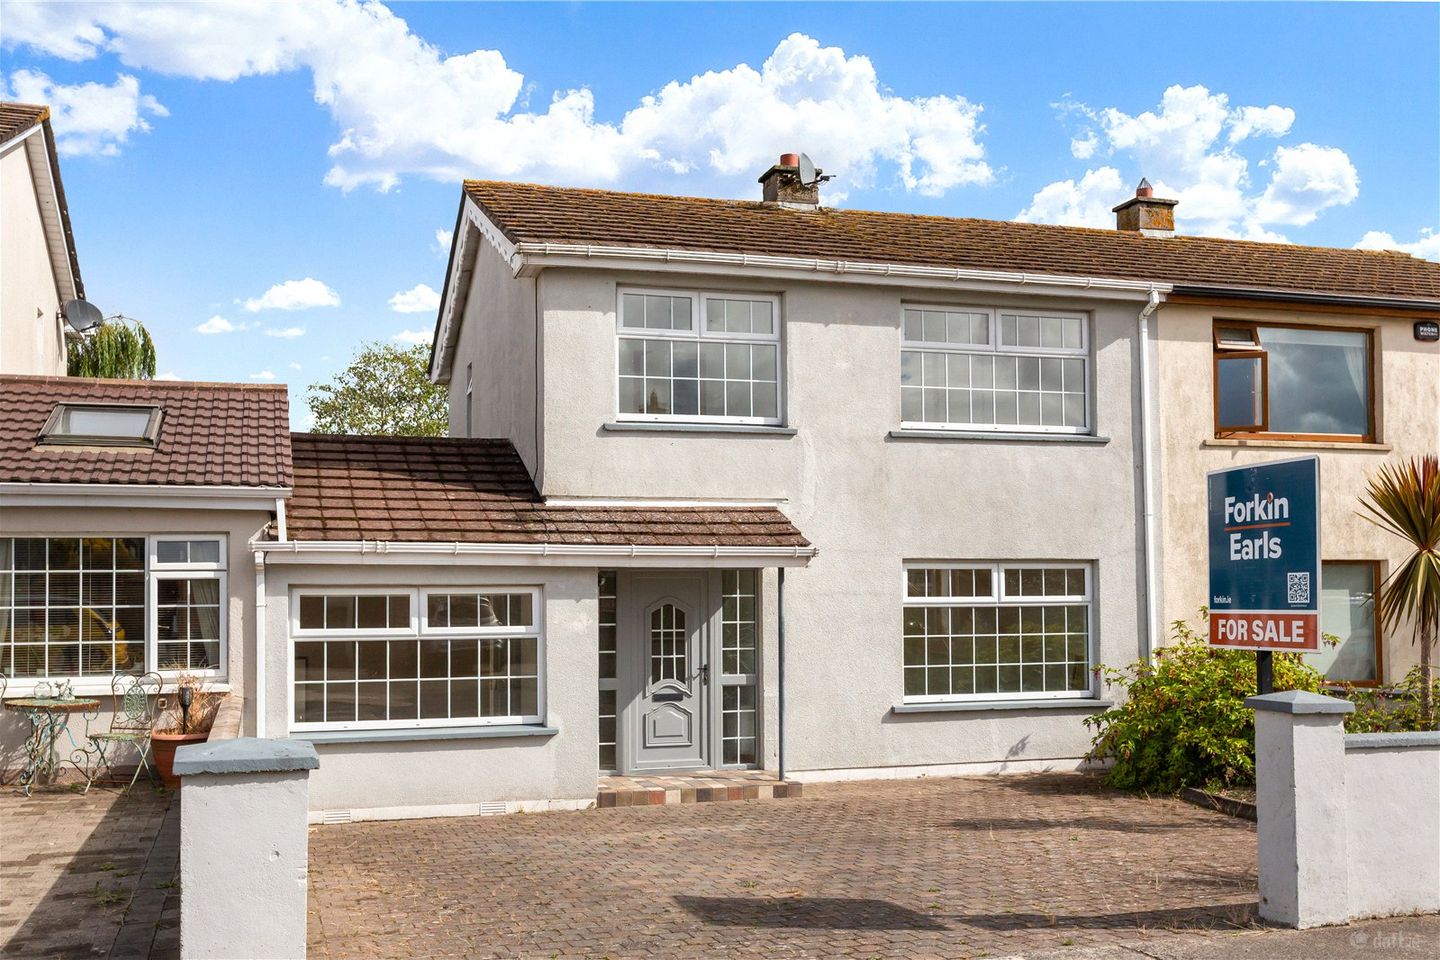

69 Fernhill, Arklow, Co. Wicklow, Y14H012
€345,000
- Price per m²:€3,165
- Estimated Stamp Duty:€3,450
- Selling Type:By Private Treaty
- BER No:119838043
- Energy Performance:184.57 kWh/m2/yr
About 69 Fernhill, Arklow, Co. Wicklow
Highlights
- Spacious four-bed family home, extending to c. 109 sq.m. (1173 sq.ft.).
- Presented in excellent condition throughout.
- Generous rear garden with ample outdoor space.
- Within walking distance to Arklow Town Centre and all its local amenities.
- Excellent transport links with easy access to the M11 motorway, bus and rail services.
Description
Forkin Earls Property are delighted to present No. 69 Fernhill to the market. Extending to approximately 109 sq.m. (1173 sq.ft.), This well-presented four-bedroom terraced residence offers spacious and well-proportioned accommodation throughout, providing a comfortable family home in a mature and convenient residential setting. The accommodation is well proportioned throughout and comprises a welcoming entrance hall, spacious living room, family room, generous kitchen/dining room, utility and shower room on the ground floor. Upstairs, there are three bedrooms, a family bathroom and landing with hot press, providing comfortable and practical accommodation ideally suited to modern family living. Fernhill is a well-established development ideally located within easy reach of Arklow Town Centre. A wide variety of amenities are close at hand, including supermarkets, schools, cafs, restaurants, local shops and an excellent selection of sporting and recreational facilities. Arklow's attractive coastal setting provides plenty of opportunities to enjoy the outdoors, with nearby beaches, riverside walks, golf courses and scenic walking routes. The town is also exceptionally well connected, with regular bus and rail services to Dublin and surrounding areas, while Junction 21 of the M11 motorway is just a short drive away, offering convenient access for those commuting north or south. Combining generous accommodation within an established residential setting and excellent access to the town's amenities and transport links, No. 69 Fernhill represents an excellent opportunity for those seeking a well-located family home in Arklow. Viewings are highly recommended and by appointment only!Entrance Hall - 3.64m x 1.95m. A bright and welcoming entrance hall with tiled flooring, natural timber finishes and carpeted staircase leading to the first floor. The hallway provides access to the principal ground-floor accommodation. Living Room - 3.64m x 4.48m. A bright and spacious living room featuring laminate wooden flooring, a large front-facing window providing plenty of natural light, and an attractive feature fireplace with tiled hearth. Kitchen/Dining - 3.55m x 6.53m. A spacious kitchen/dining room featuring tiled flooring, a range of fitted timber wall and floor units with ample worktop space, tiled splashback and integrated oven and hob. A large window provides excellent natural light, while the adjoining dining area offers generous space for family dining and entertaining. Family Room - 5.00m x 2.58m. A bright and versatile family room featuring laminate wooden flooring, timber skirting and a large front-facing window allowing for an abundance of natural light. An ideal additional living space suitable for a variety of uses. Utility Room - 3.47m x 2.42m. A generous utility room with tiled flooring, fitted worktop, plumbing for a washing machine and a window providing natural light. The room also benefits from direct access to the rear garden. Shower Room - A practical ground-floor shower room, fully tiled and comprising a corner shower enclosure, pedestal wash hand basin and WC. Landing - 2.81m x 2.51m. A bright first-floor landing with carpeted flooring, providing access to all three bedrooms and the family bathroom. The landing also benefits from a hot press offering additional storage. Bedroom 1 - 3.54m x 3.64m. A spacious double bedroom featuring laminate wooden flooring, timber skirting and a large window providing plenty of natural light. Bedroom 2 - 3.01m x 3.08m. A well-proportioned double bedroom featuring laminate wooden flooring, timber skirting and a large window overlooking the rear garden, allowing for plenty of natural light. Bedroom 3 - 2.62m x 2.82m. A bright single bedroom featuring laminate wooden flooring, timber skirting and a large window providing plenty of natural light. Ideal for use as a child's bedroom, guest room or home office. Family Bathroom - 1.67m x 2.49m. A well-appointed family bathroom with tiled flooring and walls, comprising a bath with overhead shower and screen, pedestal wash hand basin and WC. Two windows provide plenty of natural light. Garden A generous and private rear garden, predominantly laid to lawn and bordered by mature trees and established planting. The garden also benefits from a gravelled area and useful outdoor storage, offering excellent potential to create an attractive outdoor space. Services Oil fired central heating. Mains Water, Sewage and Electricity. Fibre Internet, Telephone and Satellite in the area.
The local area of 69 Fernhill, Arklow, Co. Wicklow
Sold properties in this area
Stay informed with market trends
Local schools and transport

Learn more about what this area has to offer.
School Name | Distance | Pupils | |||
|---|---|---|---|---|---|
| School Name | Carysfort National School | Distance | 260m | Pupils | 198 |
| School Name | Gaelscoil An Inbhir Mhóir | Distance | 400m | Pupils | 275 |
| School Name | St John's Senior National School | Distance | 760m | Pupils | 351 |
School Name | Distance | Pupils | |||
|---|---|---|---|---|---|
| School Name | St Michael's And St Peter's Junior School | Distance | 890m | Pupils | 278 |
| School Name | St Joseph's Templerainey | Distance | 2.3km | Pupils | 517 |
| School Name | Bearnacleagh National School | Distance | 4.5km | Pupils | 81 |
| School Name | Coolgreany National School | Distance | 5.5km | Pupils | 117 |
| School Name | Avoca National School | Distance | 7.2km | Pupils | 167 |
| School Name | Ballyfad National School | Distance | 7.4km | Pupils | 2 |
| School Name | St Kevin's Ns, Ballycoog | Distance | 7.7km | Pupils | 21 |
School Name | Distance | Pupils | |||
|---|---|---|---|---|---|
| School Name | Glenart College | Distance | 650m | Pupils | 629 |
| School Name | Arklow Cbs | Distance | 710m | Pupils | 383 |
| School Name | St. Mary's College | Distance | 950m | Pupils | 540 |
School Name | Distance | Pupils | |||
|---|---|---|---|---|---|
| School Name | Gaelcholáiste Na Mara | Distance | 1.1km | Pupils | 302 |
| School Name | Gorey Educate Together Secondary School | Distance | 15.1km | Pupils | 260 |
| School Name | Gorey Community School | Distance | 15.3km | Pupils | 1536 |
| School Name | Creagh College | Distance | 16.2km | Pupils | 1067 |
| School Name | Avondale Community College | Distance | 16.6km | Pupils | 624 |
| School Name | Dominican College | Distance | 22.4km | Pupils | 473 |
| School Name | Wicklow Educate Together Secondary School | Distance | 22.6km | Pupils | 375 |
Type | Distance | Stop | Route | Destination | Provider | ||||||
|---|---|---|---|---|---|---|---|---|---|---|---|
| Type | Bus | Distance | 590m | Stop | Arklow | Route | 740a | Destination | Gorey | Provider | Wexford Bus |
| Type | Bus | Distance | 600m | Stop | Arklow | Route | 183 | Destination | Wicklow | Provider | Tfi Local Link Carlow Kilkenny Wicklow |
| Type | Bus | Distance | 600m | Stop | Arklow | Route | Br01 | Destination | Bray Institute | Provider | Bife Bus |
Type | Distance | Stop | Route | Destination | Provider | ||||||
|---|---|---|---|---|---|---|---|---|---|---|---|
| Type | Bus | Distance | 600m | Stop | Arklow | Route | 800 | Destination | Carlow Setu | Provider | Tfi Local Link Carlow Kilkenny Wicklow |
| Type | Bus | Distance | 600m | Stop | Arklow | Route | 2 | Destination | Dublin Airport | Provider | Bus Éireann |
| Type | Bus | Distance | 600m | Stop | Arklow | Route | 800a | Destination | Carnew | Provider | Tfi Local Link Carlow Kilkenny Wicklow |
| Type | Bus | Distance | 600m | Stop | Knockmore | Route | 740a | Destination | Beresford Place | Provider | Wexford Bus |
| Type | Bus | Distance | 610m | Stop | Knockmore | Route | 2 | Destination | Wexford | Provider | Bus Éireann |
| Type | Rail | Distance | 630m | Stop | Arklow | Route | Rail | Destination | Rosslare Europort | Provider | Irish Rail |
| Type | Bus | Distance | 720m | Stop | Arklow Train Station | Route | 800a | Destination | Carnew | Provider | Tfi Local Link Carlow Kilkenny Wicklow |
Your Mortgage and Insurance Tools
Check off the steps to purchase your new home
Use our Buying Checklist to guide you through the whole home-buying journey.
Budget calculator
Calculate how much you can borrow and what you'll need to save
BER Details
BER No: 119838043
Energy Performance Indicator: 184.57 kWh/m2/yr
Ad performance
- Date listed16/09/2026
- Views-
Properties similar to 69 Fernhill, Arklow, Co. Wicklow
€349,000
Woodstock, Dublin Road, Arklow, Co. Wicklow, Y14XP944 Bed · 2 Bath · Semi-D€350,000
70 Fernhill, Arklow, Arklow, Co. Wicklow, Y14YV214 Bed · 2 Bath · Semi-D€375,000
96 Fernhill, Arklow, Co. Wicklow, Y14A7025 Bed · 2 Bath · Semi-D€395,000
5 Mayfair Court, Arklow, Co Wicklow, Y14VH054 Bed · 3 Bath · Detached


€445,000
25a Blackberry Glade, Arklow, Co. Wicklow, Y14VW294 Bed · 3 Bath · Detached€449,000
75 Avalon, Arklow, Co Wicklow, Y14XY514 Bed · 3 Bath · Detached€450,000
26 Avalon, Arklow, Arklow, Co. Wicklow, Y14F5195 Bed · 3 Bath · Detached€475,000
Rosemount, Seaview Avenue, Arklow, Co. Wicklow, Y14PN324 Bed · 1 Bath · Bungalow€535,000
27 The Maples, Arklow, Co Wicklow, Y14NT974 Bed · 3 Bath · Detached€550,000
2 Church Building, Main Street, Arklow, Co Wicklow, Y14E7784 Bed · 2 Bath · Terrace€580,000
17 Seaview Avenue, Arklow, Ferrybank, Co. Wicklow, Y14CP384 Bed · 5 Bath · Detached€590,000
9 Croghan Heights, Arklow, Co Wicklow, Y14K8866 Bed · 4 Bath · Detached


Daft ID: 16673272


Why choose Allianz for your home insurance.
Get 10% off online
Emergency home assistance included
Tailor your cover to your needs
T&Cs apply