
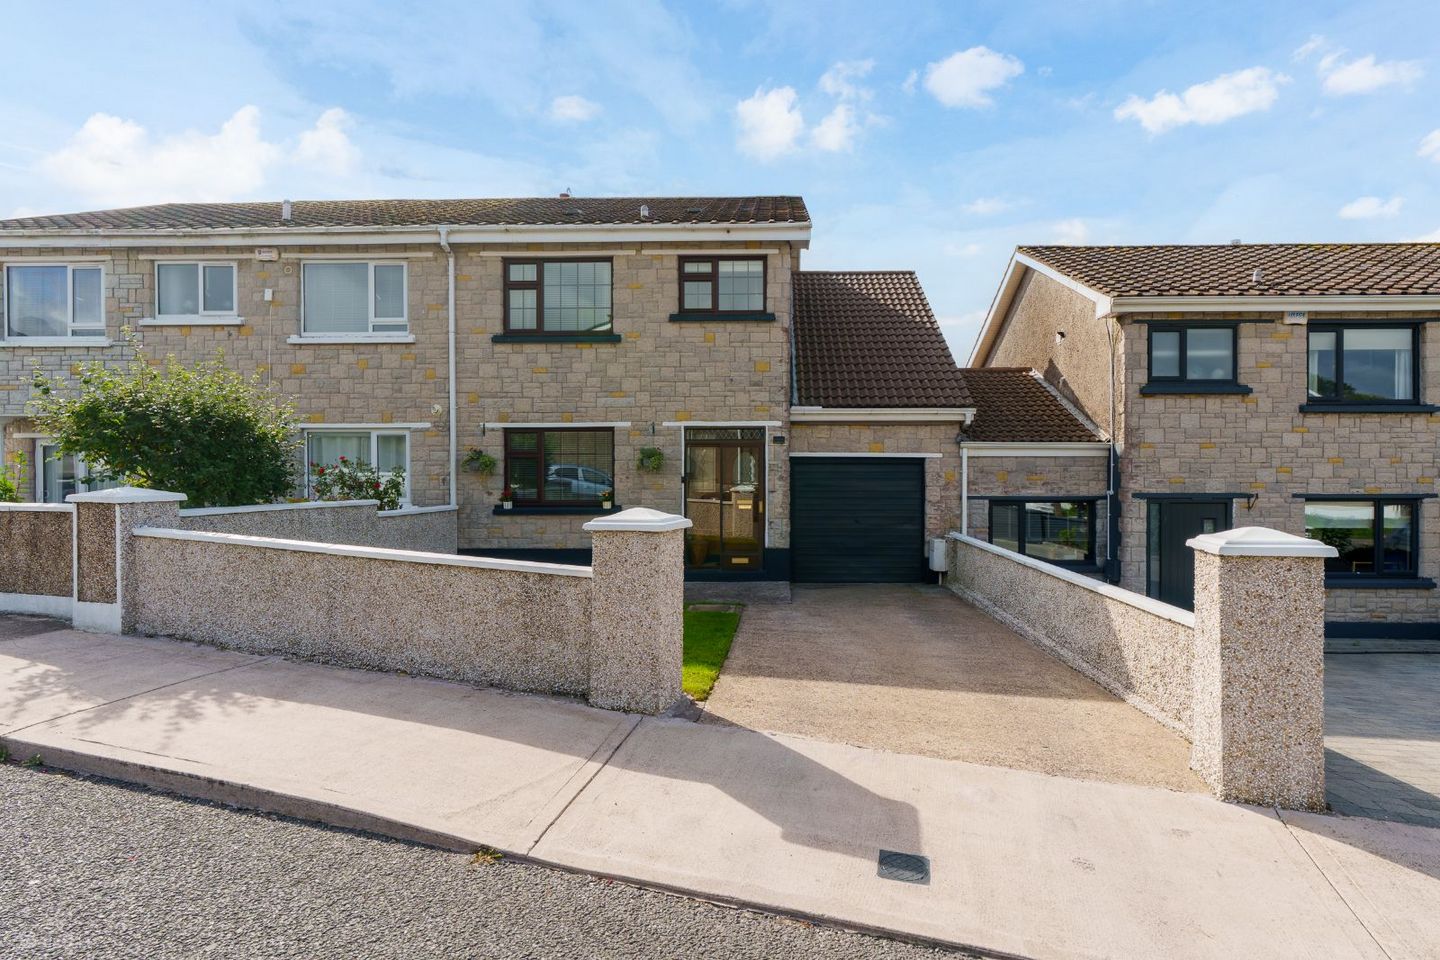

66 Silversprings Court, Tivoli, Co. Cork, T23EP4A
€325,000
- Price per m²:€2,928
- Estimated Stamp Duty:€3,250
- Selling Type:By Private Treaty
- BER No:116740333
About 66 Silversprings Court, Tivoli, Co. Cork
Highlights
- Approx. 111.22 Sq. M. / 1,197 Sq. Ft.
- Built in 1976
- BER C2 / Gas fired central heating / Double glazed windows
- Modern tasteful interior
- Three spacious bedrooms
Description
Garry O’Donnell of ERA Downey McCarthy Auctioneers is delighted to bring to the market this superbly presented three/four bedroom semi detached property, ideally situated in the highly desirable and sought after Silversprings Court, Tivoli. Conveniently located close to a wide range of amenities, including schools, public transport links, restaurants, bars, hotels and gyms, the property is also just a 10 minute drive from Cork city centre, making it an ideal choice for first-time buyers, families or investors. The property boasts generous and versatile living accommodation, complemented by a sunny, spacious south facing rear garden, providing an excellent outdoor space. An attached garage offers further potential and is ideally suited for conversion. Accommodation consists of porch, reception hallway, living room, dining/living area, kitchen and garage suitable for conversion on the ground floor. Upstairs the property offers three bedrooms, the main family bathroom, and a versatile office room suitable for multiple uses. Accommodation The front of the property is fully enclosed with dashed block built walls. The front of the property has a concrete driveway facilitating off street parking for one car, a front garden laid to lawn, external lighting, and a maintenance free façade of corkstone finish. The rear of the property is fully enclosed with timber panelled fencing. This superb rear garden benefits from its south facing aspect, and is laid to lawn throughout with mature shrubs and plants abound. There is a fantastic patio area located off the living/dining area and kitchen, external lighting, and a tap. Rooms Porch - 0.57m x 1.41m A sliding door allows access to the porch area, which has tile flooring, one centre light piece, and a PVC door with attractive stained glass centre panel allows access to the main reception hallway. Reception Hallway - 3.88m x 1.8m The reception hallway has beautiful décor with high quality semi-solid oak timber flooring and oak joinery throughout. The area has one radiator cleverly disguised behind a radiator cover, four power points, one centre light piece, and extensive under stair storage. Living Room/Bedroom 4 - 4.36m x 2.94m This versatile room which could serve as the main living room/ bedroom has one window to the front of the property, including a Venetian blind, a curtain rail, and curtains. The room has high quality solid oak timber flooring, attractive décor, one centre light piece, one radiator, eight power points and one television point. Lounge/Dining Room - 3.99m x 4.85m A beautiful light filled room has one window to the rear of the property accompanied by a blind and sliding door allowing access to a rear patio area. The room has attractive décor with high quality semi-solid oak timber flooring. There is an impressive fireplace, one centre light piece, one radiator, twelve power points, one telephone point, one television point, and a door from the room allows access to the kitchen. Kitchen - 5.09m x 2.36m The kitchen features extensive solid oak fitted units at eye and floor level in an L shape with worktop counter space and tile splashbacks. The room has tile flooring, attractive recessed spot lighting, one window to the rear of the property and an aluminium door with glass panelling allowing access to the rear garden. The kitchen accommodates plumbing for a washing machine and a dishwasher, a stainless steel sink with drainer unit, an integrated extractor hood and a free standing electric oven. There is one radiator and twelve power points. A door from the room allows access to the garage. Garage - 4.66m x 2.52m The garage has concrete flooring with a painted finish, and an up and over door to the front of the allowing access to the driveway. The area has one centre light piece, a smoke alarm and offers extensive storage space. This room could be easily converted to an additional living space/Bedroom if required. Stairs and Landing - 2.46m x 1.79m A superb oak staircase is fitted with carpet flooring together with the landing. The landing has one centre light piece, two power points, and a Stira staircase allows access to the partly floored attic which has lighting and two power points. Bedroom 1 - 4.16m x 2.94m A spacious double bedroom has one window to the front of the property including a Venetian blind, a curtain rail and curtains. The room has attractive décor, carpet flooring, one centre light piece, one radiator, space for a wardrobe unit, and six power points. Bedroom 2 - 4.22m x 2.63m A generous sized double bedroom has one window to the rear of property, including a roller blind, a curtain rail, and curtains. The room has high quality solid timber flooring sanded and varnished, one centre light piece, one radiator, and six power points. Bedroom 3 - 3.16m x 2.09m This spacious single bedroom has one window to the rear property including a roller blind. The room has high quality carpet flooring, attractive décor, one centre light piece, one radiator, and four power points. Bathroom - 2.64m x 1.79m The bathroom features a three piece suite including a double corner shower area. The room has one window to the front of the property including a Venetian blind and attractive tiling throughout. There is one centre light piece, one radiator, one wall-mounted vanity mirror with integrated lighting, and access to a hot press area which is shelved for storage. Office - 5.56m x 2.35m Located off the first floor landing, this superb versatile room could serve multitude of uses, either as a home office, bedroom, or play room. The room has a Velux windows to the rear of the property, solid timber flooring sanded and varnished to a high quality finish, attractive décor, one centre light piece, one large radiator, six power points, and storage into the roof space. BER Details BER: C2 BER No.116740333 Directions Please see Eircode T23 EP4A for directions. Disclaimer The above details are for guidance only and do not form part of any contract. They have been prepared with care but we are not responsible for any inaccuracies. All descriptions, dimensions, references to condition and necessary permission for use and occupation, and other details are given in good faith and are believed to be correct but any intending purchaser or tenant should not rely on them as statements or representations of fact but must satisfy himself / herself by inspection or otherwise as to the correctness of each of them. In the event of any inconsistency between these particulars and the contract of sale, the latter shall prevail. The details are issued on the understanding that all negotiations on any property are conducted through this office.
The local area of 66 Silversprings Court, Tivoli, Co. Cork
Sold properties in this area
Stay informed with market trends
Local schools and transport

Learn more about what this area has to offer.
School Name | Distance | Pupils | |||
|---|---|---|---|---|---|
| School Name | Scoil Mhuire Agus Eoin | Distance | 590m | Pupils | 300 |
| School Name | St Killians Spec Sch | Distance | 970m | Pupils | 102 |
| School Name | St. Paul's School | Distance | 990m | Pupils | 92 |
School Name | Distance | Pupils | |||
|---|---|---|---|---|---|
| School Name | Cara Junior School | Distance | 1.1km | Pupils | 72 |
| School Name | Bonnington Special School | Distance | 1.1km | Pupils | 130 |
| School Name | Scoil Eanna | Distance | 1.1km | Pupils | 72 |
| School Name | Gaelscoil An Ghoirt Álainn | Distance | 1.3km | Pupils | 375 |
| School Name | St Michael's Blackrock | Distance | 1.4km | Pupils | 103 |
| School Name | Lavanagh National School | Distance | 1.4km | Pupils | 41 |
| School Name | Scoil Ursula Blackrock | Distance | 1.4km | Pupils | 188 |
School Name | Distance | Pupils | |||
|---|---|---|---|---|---|
| School Name | Ursuline College Blackrock | Distance | 1.4km | Pupils | 359 |
| School Name | Mayfield Community School | Distance | 1.5km | Pupils | 345 |
| School Name | Coláiste An Phiarsaigh | Distance | 2.1km | Pupils | 576 |
School Name | Distance | Pupils | |||
|---|---|---|---|---|---|
| School Name | St Patricks College | Distance | 2.2km | Pupils | 201 |
| School Name | Cork Educate Together Secondary School | Distance | 2.2km | Pupils | 409 |
| School Name | Nagle Community College | Distance | 2.3km | Pupils | 297 |
| School Name | Ashton School | Distance | 2.5km | Pupils | 532 |
| School Name | Regina Mundi College | Distance | 3.1km | Pupils | 562 |
| School Name | St. Aidan's Community College | Distance | 3.1km | Pupils | 329 |
| School Name | Christian Brothers College | Distance | 3.1km | Pupils | 912 |
Type | Distance | Stop | Route | Destination | Provider | ||||||
|---|---|---|---|---|---|---|---|---|---|---|---|
| Type | Bus | Distance | 270m | Stop | Ashmount Ct | Route | 208 | Destination | St. Patrick Street | Provider | Bus Éireann |
| Type | Bus | Distance | 330m | Stop | Ashmount | Route | 208 | Destination | St. Patrick Street | Provider | Bus Éireann |
| Type | Bus | Distance | 530m | Stop | Lotabeg Grn | Route | 208 | Destination | St. Patrick Street | Provider | Bus Éireann |
Type | Distance | Stop | Route | Destination | Provider | ||||||
|---|---|---|---|---|---|---|---|---|---|---|---|
| Type | Bus | Distance | 530m | Stop | Lotabeg Grn | Route | 201 | Destination | Lotabeg | Provider | Bus Éireann |
| Type | Bus | Distance | 540m | Stop | Boherboy Rd | Route | 201 | Destination | Lotabeg | Provider | Bus Éireann |
| Type | Bus | Distance | 540m | Stop | Boherboy Rd | Route | 208 | Destination | Bishopstown Via Cuh | Provider | Bus Éireann |
| Type | Bus | Distance | 550m | Stop | Saint Joseph's Park | Route | 208 | Destination | St. Patrick Street | Provider | Bus Éireann |
| Type | Bus | Distance | 550m | Stop | Saint Joseph's Park | Route | 201 | Destination | University Hospital | Provider | Bus Éireann |
| Type | Bus | Distance | 560m | Stop | Tivoli Gardens | Route | 240 | Destination | Ballycotton | Provider | Bus Éireann |
| Type | Bus | Distance | 560m | Stop | Tivoli Gardens | Route | 260 | Destination | Youghal | Provider | Bus Éireann |
Your Mortgage and Insurance Tools
Check off the steps to purchase your new home
Use our Buying Checklist to guide you through the whole home-buying journey.
Budget calculator
Calculate how much you can borrow and what you'll need to save
A closer look
BER Details
BER No: 116740333
Ad performance
- Date listed14/09/2026
- Views177
- Potential views if upgraded to an Advantage Ad289
Properties similar to 66 Silversprings Court, Tivoli, Co. Cork
€295,000
Rathcooney Road, Ballyharoon, Ballyvolane, Co. Cork, T23YV563 Bed · 1 Bath · Bungalow€295,000
114 Silversprings Court, Silversprings, Silversprings, Co. Cork, T23R2PW3 Bed · 1 Bath · Semi-D€330,000
118 Silversprings Court, Silversprings, Tivoli, Co. Cork, T23XKR54 Bed · 2 Bath · Semi-D€345,000
11 Lotabeg Terrace, Mayfield, Silversprings, Co. Cork, T23F9V63 Bed · 3 Bath · Semi-D


€350,000
1, 2, 3 Saint Michael'S Terrace, Blackrock Road, Blackrock, Co. Cork, T12T2P46 Bed · 1 Bath · Terrace€350,000
2 Bawnmore, Ballyhooly Road, Cork, T23N2T03 Bed · 1 Bath · Bungalow€360,000
7 The Maples, Castlejane Woods, Glanmire, Co. Cork, T45NW293 Bed · 3 Bath · Semi-D€360,000
60 Ashmount Mews, Silversprings, Cork City Suburbs, Co. Cork, T23K49N4 Bed · 4 Bath · Terrace€375,000
58 Castle Meadows, Skehard Road, Blackrock, Co. Cork, T12P20K3 Bed · 3 Bath · Semi-D€375,000
15 Frankfield View, Old Youghal Road, Dillons Cross, St. Lukes, Co. Cork, T23E3W53 Bed · 2 Bath · End of Terrace€380,000
4 Iona Park, Mayfield, Cork, T23PD723 Bed · 2 Bath · Detached€425,000
3 Bed Mid/End Terraced, Arderrow, Ballyhooly Road, Ballyvolane, Cork3 Bed · 2 Bath · Semi-D


Daft ID: 16670996


Why choose Allianz for your home insurance.
Get 10% off online
Emergency home assistance included
Tailor your cover to your needs
T&Cs apply