
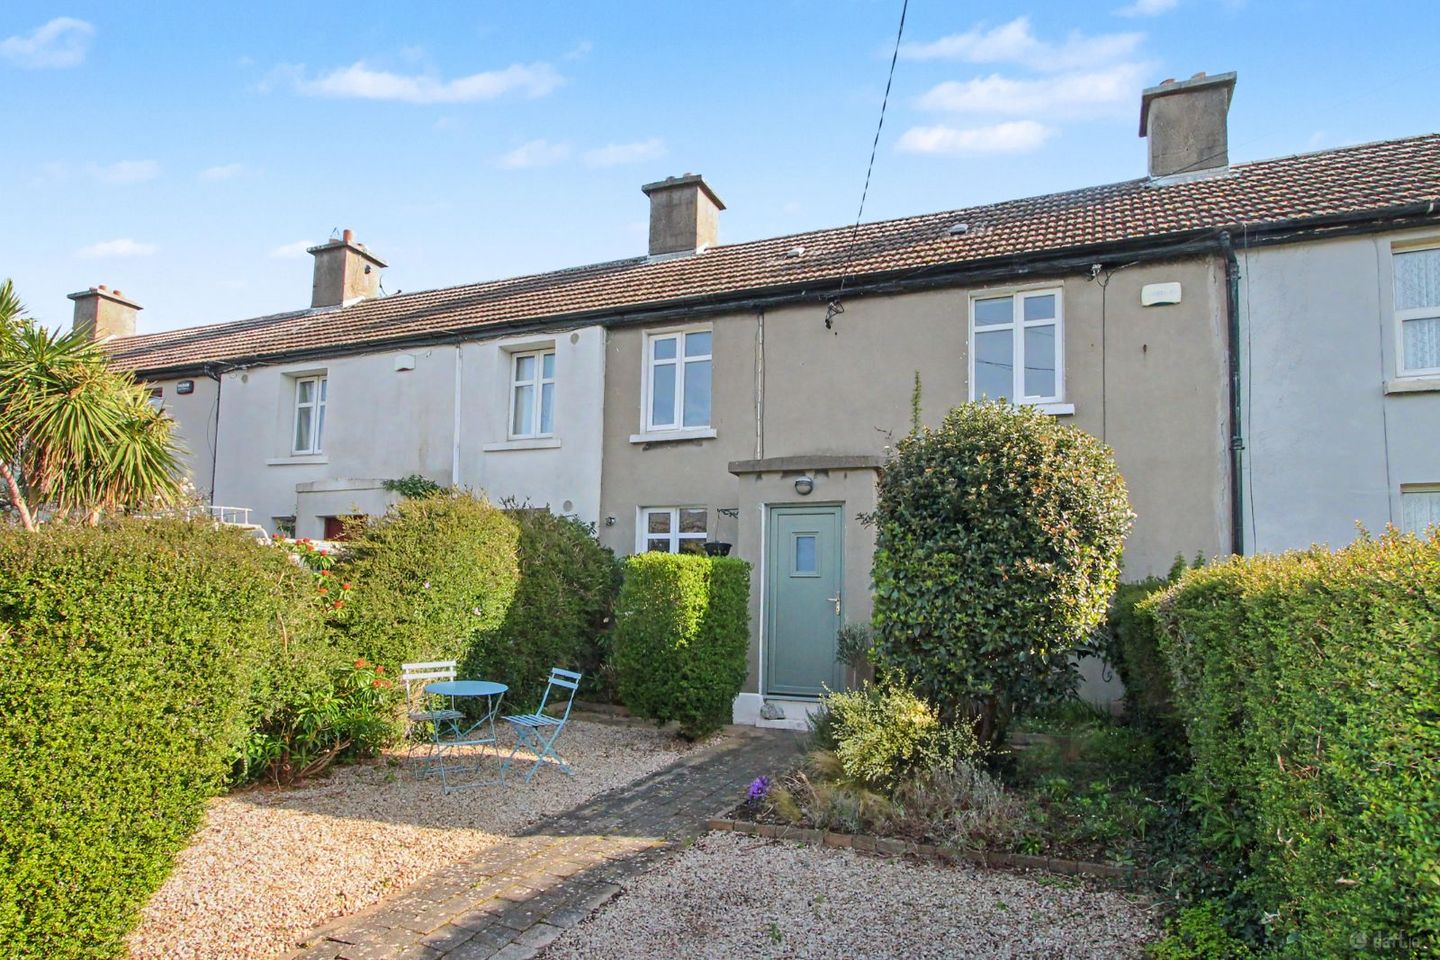

68 Rollins Villas, Sallynoggin, Sallynoggin, Co. Dublin, A96Y194
€495,000
- Price per m²:€7,615
- Estimated Stamp Duty:€4,950
- Selling Type:By Private Treaty
- BER No:114485949
About 68 Rollins Villas, Sallynoggin, Sallynoggin, Co. Dublin
Highlights
- Instantly appealing double fronted c.65 sqm terraced home
- Nicely proportioned front and rear private gardens with parking at the front
- Gas fired heating, double glazed windows and a security alarm
- Well proportioned and very bright living space, newly upgraded front door and surround
- Sallynoggin village is a mere 5 minute stroll - shops plus Aldi and Lidl
Description
Downey Property take pleasure in showcasing this quietly positioned yet conveniently located c.65 sqm terraced home which is very well presented throughout enjoying nicely proportioned front and rear gardens with a valuable car space at the front. The accommodation comprises of an entrance hallway with a beautiful upgraded front door and surround, bright dual aspect lounge with a lovely gas stove (not connected at present), fully equipped kitchen and bathroom all downstairs with two fine dual aspect double bedrooms at first floor level. There is obvious space and scope to extend this property at the rear subject to planning which would offer useful additional floor space if required. The property enjoys double glazing, gas fired central heating, lovely private gardens and a modern comfortable and clean interior. The property falls into the catchment area of some good local primary and secondary schools and is within a 5 minute stroll of Sallynoggin village (Lidl, Aldi, Power City, local shops to name a few) and a 15 minute walk to Dun Laoghaire town with a wealth of amenities at hand there too. Viewing is highly recommended. Entrance Hallway: 2.16m x 1.03m Hardwood front door leading to a bright hallway with lovely old world style floor tiles, door to: Lounge / Dining Room: 4.60m x 3.52m A really bright and spacious dual aspect reception room with a lovely semi-solid oak floor, feature fireplace with a modern cream gas fire inset (not presently connected), useful wall shelving and spot lighting. Kitchen: 3.00m x 2.63m High specification fitted wall and base units with an integrated gas hob and an electric oven underneath, stainless steel sink unit with a tiled splash back, semi solid oak floor and recessed spot lighting. Inner hallway: 1.50m x 1.21m With a tiled floor and a useful cupboard housing the plumbed washing machine, door to the bathroom and a separate door to the rear garden. Bathroom: 2.71m x 1.46m Three piece white coloured suite comprising of a wc, whb and bath with a wall mounted electric shower unit with a nice enclosure, chrome heated towel radiator, tiled floor and part tiled walls, privacy window opening. Upstairs: Bedroom 1: 4.61m x 3.41m Fine and bright double bedroom with a dual aspect, original tongue and groove flooring, fitted wardrobe, shelving, interconnecting door with the second bedroom. Bedroom 2: 4.61m x 2.67m Also a fine and bright double bedroom with dual aspect, original tongue and groove flooring, fitted wardrobe, shelving, interconnecting door with the main bedroom. Outside: The lovely proportioned gardens are very private with the front garden offering space for a table and chairs and off road parking. The front garden is nicely landscaped with a mature hedge surround and nice planting throughout. The rear garden is a lovely private space and the garden is deceptively large allowing an option to extend (subject to planning) without unduly affecting the size of the garden itself. The rear garden is fenced in and is mostly in lawn with a patio area and some planting towards the end of the garden where there is also a garden shed. From the roundabout at the Glenageary / Sallynoggin junction proceed towards Sallynoggin village and turn right into Sarsfield Street (cottages) and proceed straight and take the third turn right into Rollins Villas. No. 68 is on the right hand side.
Standard features
The local area of 68 Rollins Villas, Sallynoggin, Sallynoggin, Co. Dublin
Sold properties in this area
Stay informed with market trends
Local schools and transport

Learn more about what this area has to offer.
School Name | Distance | Pupils | |||
|---|---|---|---|---|---|
| School Name | St Kevin's National School | Distance | 440m | Pupils | 213 |
| School Name | Carmona Special National School | Distance | 460m | Pupils | 37 |
| School Name | Monkstown Etns | Distance | 650m | Pupils | 427 |
School Name | Distance | Pupils | |||
|---|---|---|---|---|---|
| School Name | St Joseph's National School | Distance | 730m | Pupils | 392 |
| School Name | Dalkey School Project | Distance | 790m | Pupils | 224 |
| School Name | National Rehabilitation Hospital | Distance | 930m | Pupils | 10 |
| School Name | Holy Family School | Distance | 1.1km | Pupils | 153 |
| School Name | The Harold School | Distance | 1.2km | Pupils | 649 |
| School Name | Dún Laoghaire Etns | Distance | 1.2km | Pupils | 177 |
| School Name | Red Door Special School | Distance | 1.2km | Pupils | 30 |
School Name | Distance | Pupils | |||
|---|---|---|---|---|---|
| School Name | Holy Child Community School | Distance | 540m | Pupils | 275 |
| School Name | Rathdown School | Distance | 840m | Pupils | 349 |
| School Name | Christian Brothers College | Distance | 1.2km | Pupils | 564 |
School Name | Distance | Pupils | |||
|---|---|---|---|---|---|
| School Name | St Joseph Of Cluny Secondary School | Distance | 1.6km | Pupils | 256 |
| School Name | Clonkeen College | Distance | 1.6km | Pupils | 630 |
| School Name | Rockford Manor Secondary School | Distance | 1.7km | Pupils | 285 |
| School Name | Cabinteely Community School | Distance | 2.0km | Pupils | 517 |
| School Name | Newpark Comprehensive School | Distance | 2.4km | Pupils | 849 |
| School Name | Loreto College Foxrock | Distance | 2.5km | Pupils | 637 |
| School Name | Loreto Abbey Secondary School, Dalkey | Distance | 2.7km | Pupils | 742 |
Type | Distance | Stop | Route | Destination | Provider | ||||||
|---|---|---|---|---|---|---|---|---|---|---|---|
| Type | Bus | Distance | 200m | Stop | St Kevin's Villas | Route | 111 | Destination | Dun Laoghaire | Provider | Go-ahead Ireland |
| Type | Bus | Distance | 220m | Stop | Sarsfield Street | Route | 111 | Destination | Dalkey | Provider | Go-ahead Ireland |
| Type | Bus | Distance | 220m | Stop | Sarsfield Street | Route | 7a | Destination | Mountjoy Square | Provider | Dublin Bus |
Type | Distance | Stop | Route | Destination | Provider | ||||||
|---|---|---|---|---|---|---|---|---|---|---|---|
| Type | Bus | Distance | 220m | Stop | Sarsfield Street | Route | 45b | Destination | Dun Laoghaire | Provider | Go-ahead Ireland |
| Type | Bus | Distance | 220m | Stop | Sarsfield Street | Route | 7e | Destination | Mountjoy Square | Provider | Dublin Bus |
| Type | Bus | Distance | 220m | Stop | Sarsfield Street | Route | 45a | Destination | Dun Laoghaire | Provider | Go-ahead Ireland |
| Type | Bus | Distance | 230m | Stop | Honey Park | Route | 111 | Destination | Brides Glen Luas | Provider | Go-ahead Ireland |
| Type | Bus | Distance | 230m | Stop | Honey Park | Route | 7n | Destination | Woodbrook College | Provider | Nitelink, Dublin Bus |
| Type | Bus | Distance | 240m | Stop | Greythorn Park | Route | 111 | Destination | Brides Glen Luas | Provider | Go-ahead Ireland |
| Type | Bus | Distance | 240m | Stop | Honey Park | Route | 45a | Destination | Dun Laoghaire | Provider | Go-ahead Ireland |
Your Mortgage and Insurance Tools
Check off the steps to purchase your new home
Use our Buying Checklist to guide you through the whole home-buying journey.
Budget calculator
Calculate how much you can borrow and what you'll need to save
BER Details
BER No: 114485949
Ad performance
- Date listed28/08/2026
- Views4,205
- Potential views if upgraded to an Advantage Ad6,854
Properties similar to 68 Rollins Villas, Sallynoggin, Sallynoggin, Co. Dublin
€450,000
33 Mackintosh Park, Dun Laoghaire, Co Dublin, A96R2R43 Bed · 1 Bath · House€485,000
2 Rollins Villas, Sallynoggin, Co. Dublin, A96TK833 Bed · 1 Bath · Terrace€500,000
91 Pearse Gardens, Sallynoggin, Co. Dublin, A96 P6C22 Bed · 1 Bath · End of Terrace€525,000
17 O'Rourke Park, Sallynoggin, Co Dublin, A96F1W73 Bed · 1 Bath · End of Terrace


€525,000
16 Sallynoggin Villas, Glenageary, Co. Dublin, A96W5773 Bed · 1 Bath · Terrace€525,000
71 Eden Villas, Glasthule, Co. Dublin, A96TX343 Bed · 1 Bath · Semi-D€570,000
12 Sallynoggin Villas, Glenageary Road Upper, Glenageary, Co. Dublin, A96W7022 Bed · 3 Bath · End of Terrace€574,950
45 Park Road, Glenageary Heights, Glenageary, Co. Dublin, A96C6Y33 Bed · 1 Bath · Semi-D€585,000
10 Denville Court, Killiney, Co. Dublin, A96 HR903 Bed · 1 Bath · Bungalow€595,000
8 Rollins Court, Sallynoggin, Co. Dublin, A96AY023 Bed · 1 Bath · Semi-D€595,000
33 Traverslea Woods, Glenageary, Co. Dublin, A96XN952 Bed · 1 Bath · Apartment€600,000
2 Bedroom Apartment, 7 Gortmore, Kylemore, Church Road, Killiney, Co. Dublin2 Bed · 2 Bath · Apartment


Daft ID: 16653926


Why choose Allianz for your home insurance.
Get 10% off online
Emergency home assistance included
Tailor your cover to your needs
T&Cs apply