

7 Arranmore Avenue, Phibsborough, Dublin 7, D07 F722
€795,000
- Price per m²:€7,647
- Estimated Stamp Duty:€7,950
- Selling Type:By Private Treaty
- BER No:111627048
- Energy Performance:76.32 kWh/m2/yr
About 7 Arranmore Avenue, Phibsborough, Dublin 7
Highlights
- Beautifully presented period residence
- Peaceful cul-de-sac setting
- Refurbished and extended
- Many original features
- B1 Energy Rating
Description
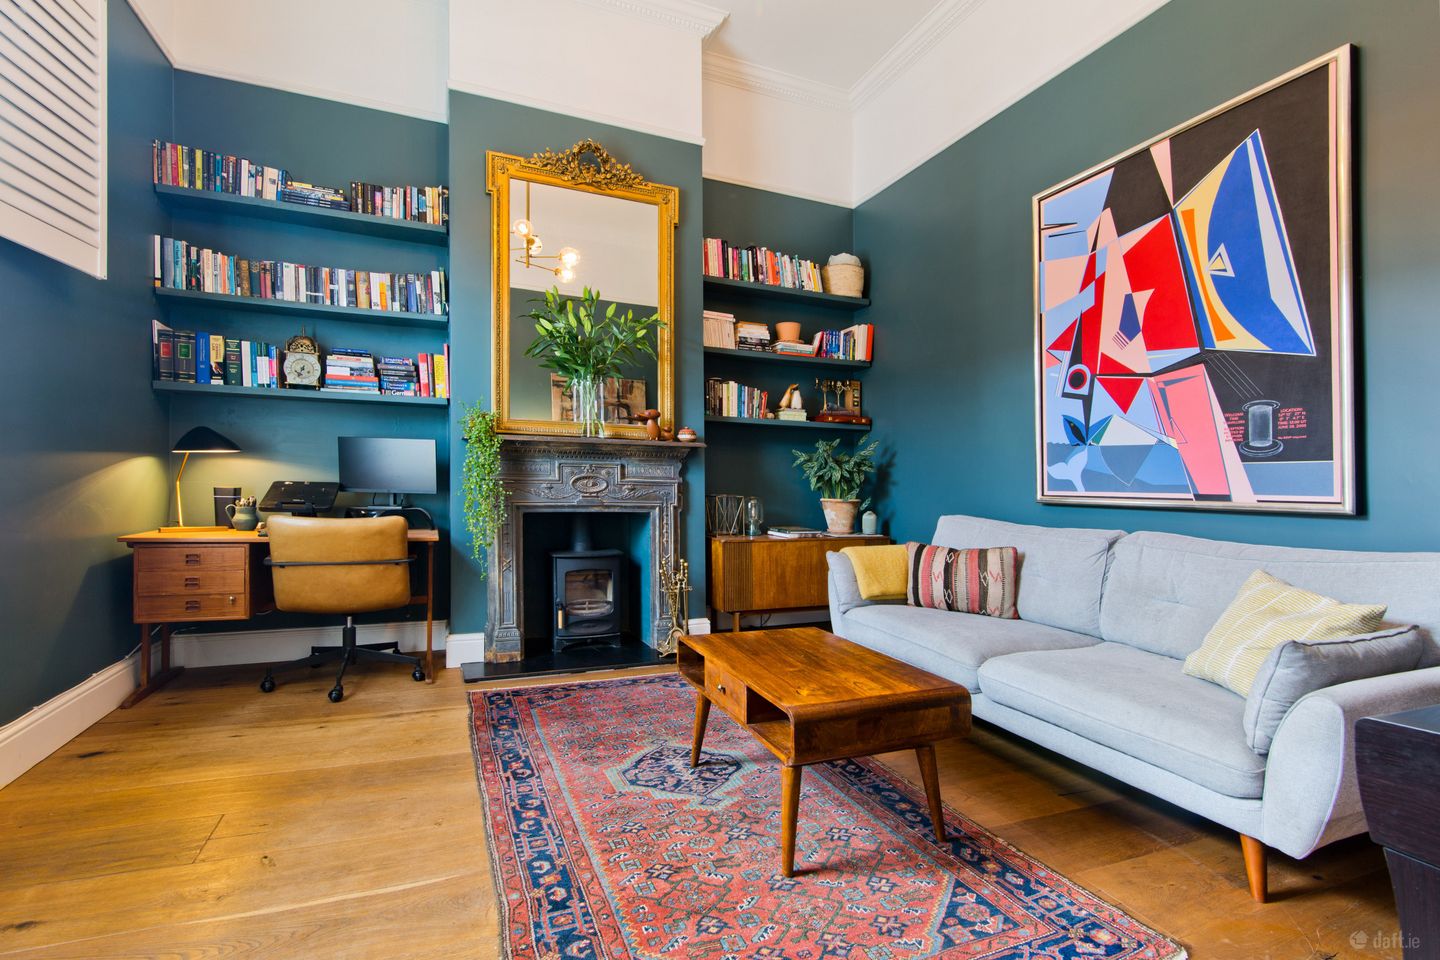
This beautifully renovated three bedroom home is tucked away on a peaceful cul-de-sac of charming red brick villa-style properties. Blending attractive period features with contemporary finishes, the property has been thoughtfully upgraded and extended to create a bright, stylish and highly functional family home with an impressive B1 energy rating. A two storey rear extension has been designed to complement the original house and create a seamless flow between the old and new. The owners have been careful to retain the original features such as fireplaces, covings and picture rails which combine beautifully with stylish modern decoration. The accommodation is laid out over three levels. The entrance level comprises a hallway and living room, both benefiting from underfloor heating and engineered wide plank oak flooring. The hallway has a spacious understairs storage closet with shelving. The living room features a high ceiling, cast iron fireplace with wood burning stove and a number of original period details including ceiling covings, ceiling rose and picture rails. Fitted shelving in either alcove allow for plenty of storage. Steps lead down to the kitchen/dining area, which also benefits from underfloor heating and engineered wide plank oak flooring. This is a beautiful open space with light streaming through French doors and windows, the kitchen is fitted with a great range of floor and wall units with quartz worksurfaces, a central island, integrated oven and hob, there is ample space for a large dining table and seating area. Off the kitchen the utility room provides additional storage and plumbing for a washing machine, a shower room, fitted with w.c, wash hand basin and shower and a spacious double bedroom located to the rear of the property which benefits from direct access to the garden. On the first floor, the third bedroom is a single room featuring built-in wardrobes, a cast iron fireplace and access to the attic via a pull down stairs. The shower room is fitted with w.c, wash hand basin and shower, a skylight provides natural light. Completing the accommodation is the main bedroom, a generous double room with built-in wardrobes and westerly aspect. To the front there is a railed garden and an impressive set of granite steps leading to the hall door. There is on street disc parking while the rear garden with its sunny westerly aspect extends to approx. 6.2m x 2.4m and is laid in composite decking for ease of maintenance with original stone walls and great privacy. The location of Arranmore Avenue is exceptionally convenient, with an excellent range of amenities within easy reach. Phibsborough Village is just a short walk away and offers a wide selection of shops, cafés, restaurants and everyday services. The Phoenix Park, Royal Canal Greenway, Broadstone and the National Botanic Gardens are all nearby, providing a variety of recreational opportunities. The area is well served by public transport, with numerous Dublin Bus routes and the Luas Green Line close at hand. The N2, N3 and M50 road networks are also easily accessible, while Dublin Airport is within a short drive. A number of key destinations, including TU Dublin Grangegorman, the Four Courts, King's Inns, Blackhall Place and the Mater Hospital, are all located nearby. Hallway 5.40m x 1.80m. Large entrance hallway with high ceiling giving a great sense of space, the floor has been laid in engineered wide-plank oak, original features include ceiling covings and ceiling rose, there is the benefit of a large understairs storage cupboard as well as a new hall door with decorative fanlight. Living Room 4.00m x 4.20m. This is a beautiful reception room located to the front of the house with exceptionally high ceiling, original features have been preserved such as ceiling covings, ceiling rose, picture rails and a pretty cast iron fireplace with wood-burning stove. Fitted shelving in both alcoves provide storage space. Kitchen/Dining Room 5.30m x 6.00m. Off the hallway a few steps leads to the spacious kitchen/dining room/ living room extension, the kitchen area is fitted with a great range of floor and wall units with quartz countertops and island. Integrated appliances include oven, microwave, hob and extractor fan, there is plumbing for a dishwasher, the dining area has ample room for a large table and there is space for a seating area. Large glass doors open onto the rear garden and allow plenty of westerly light into the room. The owners have retained the original cast iron fireplace as a feature and the room is laid in wide plank oak flooring with underfloor heating. Utility Room 1.20m x 1.80m. Located off the kitchen, the utility room is plumbed for a washing machine and offers additional storage space. Shower Room 1.40m x 1.90m. Comprising a shower, w.c, Moroccan wash hand basin, tiled flooring and splashback. Bedroom Two 3.50m x 2.70m. Spacious double bedroom, part of the ground floor extension, with access to the rear garden. Bedroom One 4.20m x 3.10m. Also a large double bedroom on the first floor with built-in wardrobes. Bedroom Three 3.00m x 2.60m. Generous sized bedroom with built-in wardrobes, cast iron fireplace and access to the attic via a pull-down stairs. Shower Room 1.70m x 2.20m. Stylish modern bathroom suite comprising w.c, wash hand basin with fitted storage beneath and shower. A skylight provides natural light.
The local area of 7 Arranmore Avenue, Phibsborough, Dublin 7
Sold properties in this area
Stay informed with market trends
Local schools and transport

Learn more about what this area has to offer.
School Name | Distance | Pupils | |||
|---|---|---|---|---|---|
| School Name | St Peter's National School | Distance | 440m | Pupils | 410 |
| School Name | Lindsay Glasnevin | Distance | 540m | Pupils | 93 |
| School Name | Temple Street Hospital School | Distance | 610m | Pupils | 69 |
School Name | Distance | Pupils | |||
|---|---|---|---|---|---|
| School Name | Paradise Place Etns | Distance | 740m | Pupils | 237 |
| School Name | St Columba's Iona Road | Distance | 750m | Pupils | 371 |
| School Name | St. Vincent's Primary School | Distance | 780m | Pupils | 253 |
| School Name | Gardiner Street Primary School | Distance | 820m | Pupils | 313 |
| School Name | Henrietta Street School | Distance | 920m | Pupils | 20 |
| School Name | Gaelscoil Cholásite Mhuire | Distance | 1.0km | Pupils | 161 |
| School Name | Christ The King Boys National School | Distance | 1.0km | Pupils | 101 |
School Name | Distance | Pupils | |||
|---|---|---|---|---|---|
| School Name | Belvedere College S.j | Distance | 830m | Pupils | 1004 |
| School Name | St Vincents Secondary School | Distance | 840m | Pupils | 409 |
| School Name | Mount Carmel Secondary School | Distance | 1.0km | Pupils | 398 |
School Name | Distance | Pupils | |||
|---|---|---|---|---|---|
| School Name | St Josephs Secondary School | Distance | 1.2km | Pupils | 238 |
| School Name | The Brunner | Distance | 1.2km | Pupils | 219 |
| School Name | Larkin Community College | Distance | 1.3km | Pupils | 414 |
| School Name | O'Connell School | Distance | 1.3km | Pupils | 215 |
| School Name | Scoil Chaitríona | Distance | 1.6km | Pupils | 523 |
| School Name | St Mary's Secondary School | Distance | 1.7km | Pupils | 836 |
| School Name | Cabra Community College | Distance | 1.8km | Pupils | 260 |
Type | Distance | Stop | Route | Destination | Provider | ||||||
|---|---|---|---|---|---|---|---|---|---|---|---|
| Type | Bus | Distance | 110m | Stop | Doyle's Corner | Route | 38 | Destination | Burlington Road | Provider | Dublin Bus |
| Type | Bus | Distance | 110m | Stop | Doyle's Corner | Route | 38a | Destination | Burlington Road | Provider | Dublin Bus |
| Type | Bus | Distance | 110m | Stop | Doyle's Corner | Route | 38b | Destination | O'Connell Street | Provider | Dublin Bus |
Type | Distance | Stop | Route | Destination | Provider | ||||||
|---|---|---|---|---|---|---|---|---|---|---|---|
| Type | Bus | Distance | 110m | Stop | Doyle's Corner | Route | 120 | Destination | Parnell St | Provider | Dublin Bus |
| Type | Bus | Distance | 110m | Stop | Doyle's Corner | Route | 38d | Destination | Burlington Road | Provider | Dublin Bus |
| Type | Bus | Distance | 110m | Stop | Doyle's Corner | Route | 122 | Destination | Parnell Sq | Provider | Dublin Bus |
| Type | Bus | Distance | 140m | Stop | Phibsborough | Route | 11 | Destination | Sandyford B.d. | Provider | Dublin Bus |
| Type | Bus | Distance | 140m | Stop | Phibsborough | Route | 11b | Destination | Donnybrook Stadium | Provider | Dublin Bus |
| Type | Bus | Distance | 140m | Stop | Berkeley Road | Route | 38b | Destination | Damastown | Provider | Dublin Bus |
| Type | Bus | Distance | 140m | Stop | Berkeley Road | Route | 11b | Destination | Phoenix Pk | Provider | Dublin Bus |
Your Mortgage and Insurance Tools
Check off the steps to purchase your new home
Use our Buying Checklist to guide you through the whole home-buying journey.
Budget calculator
Calculate how much you can borrow and what you'll need to save
BER Details
BER No: 111627048
Energy Performance Indicator: 76.32 kWh/m2/yr
Ad performance
- Date listed08/07/2026
- Views11,195
- Potential views if upgraded to an Advantage Ad18,248
Properties similar to 7 Arranmore Avenue, Phibsborough, Dublin 7
€725,000
211 Clonliffe Road, Drumcondra, Dublin 9, D03XR605 Bed · 3 Bath · House€725,000
2 Shandon Drive, Phibsboro, Dublin 7, D07T9Y63 Bed · 1 Bath · House€725,000
179 North Circular Road, Dublin 7, D07W1H55 Bed · 5 Bath · House€745,000
18 Millmount Avenue, Drumcondra, Dublin 9, D09H3K84 Bed · 3 Bath · Property


€749,000
71 Connaught Street, Phibsborough, Dublin 7, D07H6703 Bed · 2 Bath · House€775,000
19 Saint David'S Terrace, Blackhorse Avenue, Stoneybatter, Dublin 7, D07W8E23 Bed · 2 Bath · End of Terrace€775,000
5 Richmond Cottages, Dublin 1, Ballybough, Dublin 1, D01RW506 Bed · 2 Bath · Terrace€795,000
29 Cabra Park, Phibsborough, Dublin 7, D07 WK505 Bed · 5 Bath · Terrace€825,000
284 Rosemount Terrace, North Circular Road, Dublin 7, D07T97E5 Bed · 4 Bath · Semi-D€850,000
3 The Granary, 20 Temple Lane South, Temple Bar, Dublin 2, D02KC623 Bed · 2 Bath · Apartment€850,000
35 Blessington Street, Phibsborough, Dublin 7, D07KD525 Bed · 4 Bath · Terrace€850,000
27 Cabra Park, Phibsborough, Dublin 7, Co. Dublin, D07NW013 Bed · 3 Bath · Terrace


Daft ID: 16612037


Why choose Allianz for your home insurance.
Get 10% off online
Emergency home assistance included
Tailor your cover to your needs
T&Cs apply