
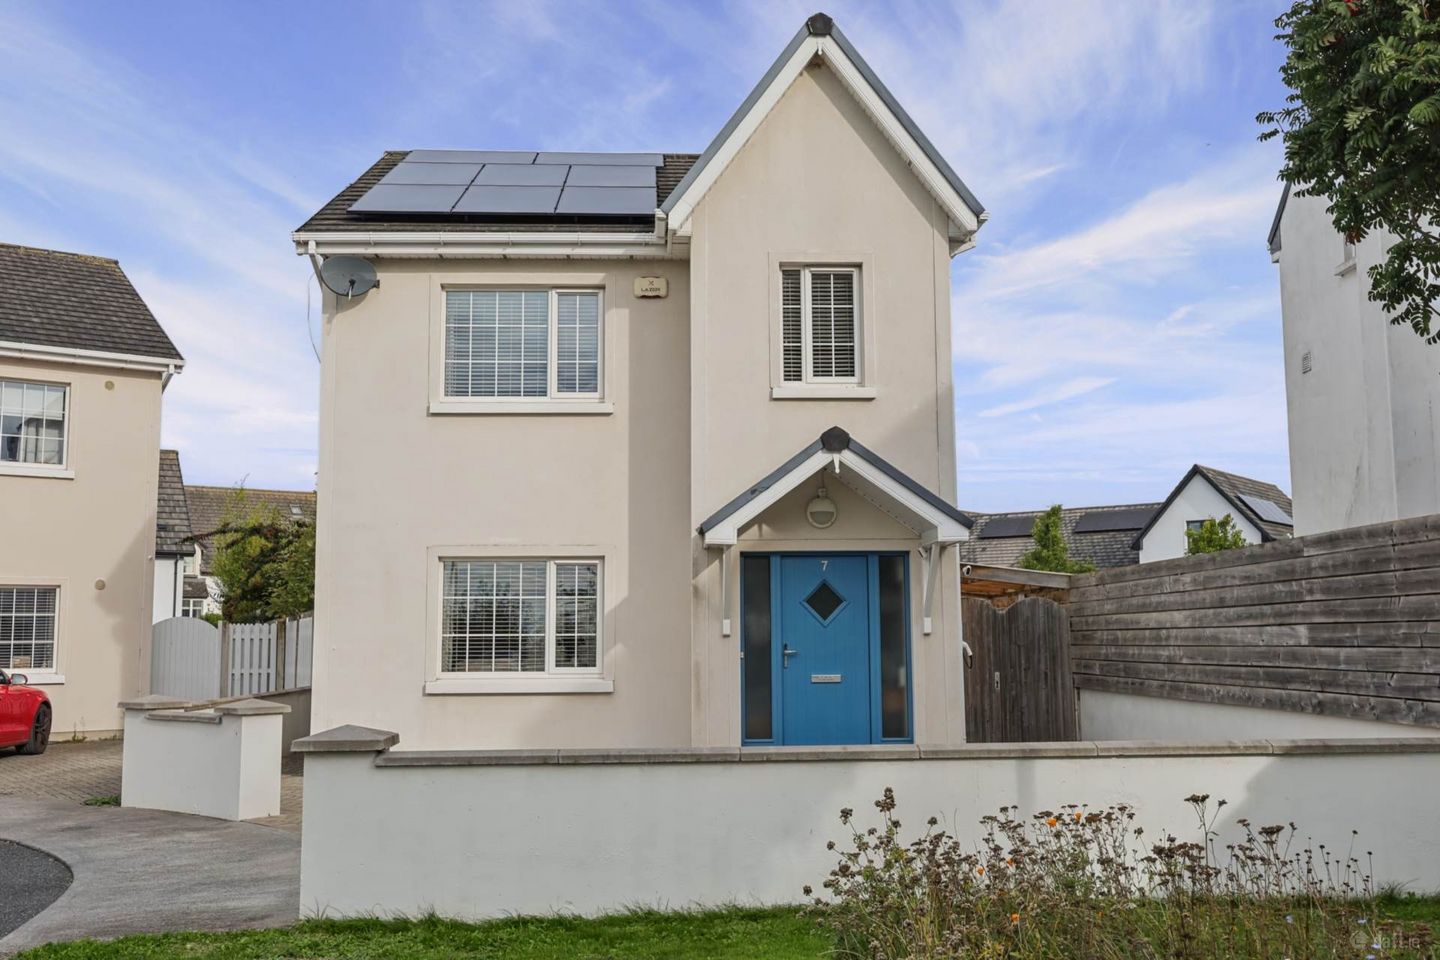

7 Blackthorn Place, Kettles Lane, Swords, Co. Dublin, K67H3F9
€745,000
- Price per m²:€5,053
- Estimated Stamp Duty:€7,450
- Selling Type:By Private Treaty
- BER No:111211678
- Energy Performance:30.14 kWh/m2/yr
About 7 Blackthorn Place, Kettles Lane, Swords, Co. Dublin
Highlights
- Detached House
- 3 Bed 3 Bath
- A Rated BER
- Turn Key Condition
- Highly Desirable Cul-de-Sac
Description
A superb three-bedroom detached home with an exceptional attic conversion, beautifully landscaped gardens and a bespoke insulated garden room, ideally positioned in a private seven-house cul-de-sac. Flynn Estate Agents are delighted to present this exceptional three-bedroom detached home at 7 Blackthorn Place, Kettles Lane, Swords to the market. Built in 2018 by Tolmac Developments, this impressive property combines contemporary energy efficiency with an exceptional level of care, craftsmanship and bespoke detail throughout. Situated in a highly desirable cul-de-sac comprising just seven detached homes, the property enjoys an enviable combination of privacy, tranquillity and convenience. The home retains the benefit of its new-build warranty and boasts an impressive A-rated BER. Energy-efficient features include an air-to-water heat pump, solar panels with micro-generation back to the ESB and an EV charging point. Internally, the accommodation is presented in excellent condition and extends to three floors, including a superb attic conversion incorporating a generous living area and separate home office. The property is further enhanced by bespoke blinds and curtains throughout, quality flooring and an exceptional standard of finish. On entering, the bright and welcoming hallway immediately sets the tone for this beautifully maintained home. The fully tiled entrance hall benefits from cleverly designed under-stairs storage, including three large pull-out drawers and a generous full-height coat and shoe storage area. The spacious ground floor also includes a stylish guest WC, a bright kitchen/dining area and a generously proportioned living room. The kitchen is both practical and attractive, featuring extensive shaker-style cabinetry, wood-effect worktops and integrated appliances including an induction hob, extractor, dishwasher, fridge freezer and microwave all included in sale. There is also a 1 & ½ sink, water softener and integrated bin storage. The adjoining laundry room provides bespoke cabinetry for the washer/dryer (not included in the sale), extensive laundry storage and direct access to the rear garden. The dining area is an inviting space for entertaining, with French doors opening directly onto the patio and garden. Double doors also provide seamless access into the living room, creating an excellent flow between the principal living spaces. The living room is bright and spacious, with access from both the entrance hall and dining area. It is fully carpeted and finished with bespoke blinds and decorative curtains. The stairs and landings have recently been carpeted, creating a consistent, high-quality finish throughout the home. Upstairs, there are three excellent bedrooms and a beautifully appointed family bathroom. The principal bedroom is a substantial double bedroom featuring bespoke floor-to-ceiling four-door wardrobes and a privacy-glazed window. The fully tiled en-suite includes both monsoon and forward-facing shower facilities, vanity storage, mirrored cabinetry, heated towel rail and display shelving. Bedroom Two is another spacious double bedroom with extensive four-door bespoke floor-to-ceiling wardrobes, carpeting and bespoke window dressings. Bedroom Three is a versatile double bedroom featuring a two-door bespoke wardrobe together with matching bespoke desk, printer/TV area and bookcase, making it particularly suitable as a bedroom, study or guest room. The main family bathroom is fully tiled and exceptionally well appointed, featuring a partial freestanding bath with waterfall tap, monsoon and wash-down shower facilities, foldaway shower screen, heated towel rail, vanity mirror cupboard, under-sink storage and additional tallboy storage. A frosted window, custom blind and attractive display shelving complete the room. Exceptional Attic Conversion: One of the property's standout features is the superb attic conversion, which provides a highly versatile additional level of accommodation. The bright and spacious attic living area features quattro windows, Velux windows with integrated blinds, full carpeting and a generous fitted window seat with cushions. This space would make an ideal second living room, relaxation area, hobby space or teenage retreat. A separate attic office provides an excellent dedicated work-from-home environment, benefiting from a large quattro skylight and Velux windows with integrated blinds. The attic also offers extensive eaves storage, with large storage areas accessible via the attic stairs and two side doors. The storage areas are fully electrified and benefit from lighting. Landscaped Rear Garden: Outside, the property is equally impressive. The front and side gardens provide a generous private driveway with parking for two to three vehicles, wraparound garden space, secure wooden gates, a covered lean-to area, dedicated bin storage and secure dry storage for bikes or a motorbike. Side access leads directly to the utility room. The beautifully landscaped rear garden is a particular highlight. Professionally designed and landscaped by a Bloom-entry gardener, the garden has been carefully planned to provide a variety of distinct spaces and planting areas, with the original garden designer's map and architectural garden plan proudly displayed in the utility room. The garden incorporates dedicated wildlife areas, ponds, mature trees, carefully curated planting and a Japanese fern corner. Planting has been selected to provide colour and interest at different times throughout the year, while mature bamboo provides excellent privacy. A beautiful wooden pergola with established purple wisteria and jasmine creates a wonderful focal point, while multiple seating and dining areas make the garden ideal for outdoor entertaining and relaxation. Due to its orientation and layout, different areas of the garden enjoy sunlight throughout the day. Bespoke Garden Room / Outbuilding The property also benefits from a superb brick-built, fully insulated garden outbuilding, designed to complement the main house with matching roofline, guttering and finishes. Internally, the building is divided into two useful spaces, with approximately one-third providing secure storage for bicycles, gardening equipment and tools, while the remaining two-thirds form a versatile multifunctional room. With electricity, lighting and a secure lockable uPVC door and window, this space would be ideal as a home office, gym, yoga studio, craft room, hobby room or additional recreational space. Location The property enjoys an exceptionally convenient location, tucked away in a quiet and private cul-de-sac while remaining within easy reach of Swords, Dublin Airport and the wider Dublin area. Dublin Airport is approximately five minutes away, while Dublin Port can be reached in approximately 20 minutes via the Dublin Port Tunnel, making the location particularly attractive to commuters and frequent flyers. Kettles Park is just two minutes away, while a number of highly regarded schools are located within easy reach. Kinsealy Medical Centre is approximately a 10-minute walk via Mulieann, while both the Swords Express and Bus 43 are approximately a 10-minute walk away, providing convenient public transport connections. Viewing is highly recommended to fully appreciate the quality, space and exceptional level of detail this wonderful home has to offer. Accommodation Entrance Hall - 1.86m (6'1") x 3.75m (12'4") •Large, bright, fully tiled hallway •Smart understairs storage: •3 large pull out drawers •Full coat/shoe wardrobe/coatroom Downstairs WC - 1.45m (4'9") x 1.56m (5'1") •Spacious, fully tiled •Heated towel rail •Vanity mirror cupboard •Under sink storage •Corner display shelving •Towel hook Kitchen & Dining Room - 2.53m (8'4") x 6.65m (21'10") •Bright, functional, fully floor tiled space •Kitchen area wall tiled •Fully integrated appliances: •Double oven •Induction hob •Extractor •Dishwasher •Fridge freezer •Microwave •Double oven •1.5 sink •Water softener machine •Extensive shaker style cabinetry •Wood style worktops •Integrated bin cupboard •Door to laundry room Laundry Room - 2.52m (8'3") x 1.37m (4'6") •Bespoke cabinetry for washer/dryer •Laundry storage area (iron, ironing board, clothes) •Rear door to garden •Framed original garden designer`s map / architectural garden plan Dining Area - 3.27m (10'9") x 3.88m (12'9") •Large, welcoming dining space ideal for social gatherings •Decorated to a high standard, including a feature wall mirror •Bespoke blinds and decorative curtains fitted •French doors opening directly onto the patio and garden •Double doors providing seamless access to the living room Living Room - 3.85m (12'8") x 4.86m (15'11") •Access from hallway and dining room •Fully carpeted •Decorated to a high standard, including a feature wall mirror •Bespoke blinds and decorative curtains fitted •Bright and spacious Stairs & Landing (Ground Floor + First Floor + Att •Newly carpeted throughout: •Ground floor stairs •First floor landing •Stairs to attic •Attic lounge •Attic office •Bright, easy to climb staircase design •Consistent high quality finish across all levels •Smooth flow from ground floor to first floor and onward to attic conversion Landing - 2.8m (9'2") x 3.47m (11'5") •Large, bright carpeted landing •Large hot press with water pump for increased pressure Main Bathroom - 2.8m (9'2") x 2.29m (7'6") •Spacious, fully tiled •Partial freestanding bath (side exposed) •Waterfall bath tap •Foldaway shower screen •Monsoon shower + wash down shower •Heated towel rail •Vanity mirror cupboard •Under sink storage •Corner display shelving •Several towel hooks •Tallboy storage unit •Custom blinds •Frosted privacy window Bedroom 1 Primary Suite - 2.91m (9'7") x 4.56m (15'0") •Large double bedroom •Four door bespoke floor to ceiling wardrobes •Privacy glass window (see out, no one sees in) •Bespoke blinds and decorative curtains fitted •Fully tiled en suite: •Monsoon shower •Forward facing shower •Under sink storage •Mirrored vanity cupboard •Heated towel rail •Display shelf Bedroom 2 - 2.91m (9'7") x 4.17m (13'8") •Large double bedroom •Four door bespoke floor to ceiling wardrobes •Fully carpeted •Bespoke blinds and decorative curtains fitted Bedroom 3 - 2.79m (9'2") x 3.58m (11'9") •Double bedroom •Fully carpeted •Two door bespoke wardrobe •Matching bespoke: •Desk •Printer/TV area •Bookcase •Custom blind Multi-Purpose Attic Living Space - 4.18m (13'9") x 5.25m (17'3") •Large, bright lounge space •Quattro windows providing excellent natural light •All Velux windows with integrated blinds •Fully carpeted throughout •Generous window seat with fitted cushions Separate Attic Office - 1.87m (6'2") x 2.64m (8'8") •Separate office room •Large quattro sky window •All Velux windows with integrated blinds Separate Eaves Storage •Very large storage areas •Accessible via attic stairs + two side doors •Electrified with lighting Property Reference :BlS644
The local area of 7 Blackthorn Place, Kettles Lane, Swords, Co. Dublin
Sold properties in this area
Stay informed with market trends
Local schools and transport

Learn more about what this area has to offer.
School Name | Distance | Pupils | |||
|---|---|---|---|---|---|
| School Name | Holywell Educate Together National School | Distance | 510m | Pupils | 644 |
| School Name | Gaelscoil An Duinninigh | Distance | 710m | Pupils | 385 |
| School Name | River Valley Cns | Distance | 810m | Pupils | 140 |
School Name | Distance | Pupils | |||
|---|---|---|---|---|---|
| School Name | St Colmcilles Girls National School | Distance | 2.0km | Pupils | 371 |
| School Name | St Colmcille Boys | Distance | 2.1km | Pupils | 335 |
| School Name | Old Borough National School | Distance | 2.2km | Pupils | 90 |
| School Name | Pope John Paul Ii National School | Distance | 2.7km | Pupils | 677 |
| School Name | Malahide / Portmarnock Educate Together National School | Distance | 2.8km | Pupils | 390 |
| School Name | Holy Family Jns | Distance | 2.8km | Pupils | 581 |
| School Name | Holy Family Senior School | Distance | 2.8km | Pupils | 627 |
School Name | Distance | Pupils | |||
|---|---|---|---|---|---|
| School Name | Malahide & Portmarnock Secondary School | Distance | 790m | Pupils | 607 |
| School Name | Coláiste Choilm | Distance | 1.9km | Pupils | 425 |
| School Name | Fingal Community College | Distance | 2.3km | Pupils | 866 |
School Name | Distance | Pupils | |||
|---|---|---|---|---|---|
| School Name | St. Finian's Community College | Distance | 3.0km | Pupils | 661 |
| School Name | Swords Community College | Distance | 3.0km | Pupils | 930 |
| School Name | Loreto College Swords | Distance | 3.1km | Pupils | 632 |
| School Name | Malahide Community School | Distance | 3.4km | Pupils | 1246 |
| School Name | Portmarnock Community School | Distance | 4.5km | Pupils | 960 |
| School Name | Coolock Community College | Distance | 5.0km | Pupils | 192 |
| School Name | Belmayne Educate Together Secondary School | Distance | 5.5km | Pupils | 530 |
Type | Distance | Stop | Route | Destination | Provider | ||||||
|---|---|---|---|---|---|---|---|---|---|---|---|
| Type | Bus | Distance | 430m | Stop | Holywell Cl | Route | 501 | Destination | Eden Quay | Provider | Swords Express |
| Type | Bus | Distance | 430m | Stop | Holywell Cl | Route | 500x | Destination | Eden Quay | Provider | Swords Express |
| Type | Bus | Distance | 430m | Stop | Holywell Cl | Route | 503 | Destination | Merrion Square South | Provider | Swords Express |
Type | Distance | Stop | Route | Destination | Provider | ||||||
|---|---|---|---|---|---|---|---|---|---|---|---|
| Type | Bus | Distance | 430m | Stop | Holywell Cl | Route | 142 | Destination | Ucd | Provider | Dublin Bus |
| Type | Bus | Distance | 430m | Stop | Holywell Cl | Route | 507 | Destination | Eden Quay | Provider | Swords Express |
| Type | Bus | Distance | 430m | Stop | Holywell Cl | Route | 502 | Destination | Eden Quay | Provider | Swords Express |
| Type | Bus | Distance | 430m | Stop | Holywell Cl | Route | 41x | Destination | Ucd | Provider | Dublin Bus |
| Type | Bus | Distance | 430m | Stop | Holywell Cl | Route | 505 | Destination | Eden Quay | Provider | Swords Express |
| Type | Bus | Distance | 430m | Stop | Holywell Cl | Route | 506x | Destination | Eden Quay, Stop 301 | Provider | Swords Express |
| Type | Bus | Distance | 430m | Stop | Holywell Cl | Route | 500 | Destination | Eden Quay | Provider | Swords Express |
Your Mortgage and Insurance Tools
Check off the steps to purchase your new home
Use our Buying Checklist to guide you through the whole home-buying journey.
Budget calculator
Calculate how much you can borrow and what you'll need to save
A closer look
BER Details
BER No: 111211678
Energy Performance Indicator: 30.14 kWh/m2/yr
Ad performance
- Date listed25/09/2026
- Views-
Properties similar to 7 Blackthorn Place, Kettles Lane, Swords, Co. Dublin
€675,000
10 Ashe Lane, Knocksedan, Swords, Co Dublin, K67W5K24 Bed · 3 Bath · Semi-D€690,000
33 Lissadel Crescent, Malahide, Co Dublin, K36D8634 Bed · 3 Bath · Semi-D€695,000
13 Moat Lane, Knocksedan Demesne, Swords, Co. Dublin, K67NY064 Bed · 3 Bath · Detached€695,000
Apartment 119, Saint Werburghs, Swords, Co. Dublin, K67EC833 Bed · 2 Bath · Apartment


€715,000
Swans Nest, 1A Spittal Hill, Lissenhall, Swords, Co. Dublin, K67TR845 Bed · 2 Bath · Semi-D€720,000
45 Seabury Glen, Malahide, Co Dublin, K36R5263 Bed · 3 Bath · Semi-D€725,000
40 Seabury Park, Malahide, Co.Dublin, K36X6585 Bed · 3 Bath · Semi-D€745,000
13 Highfield Lawns, Swords, Co. Dublin, K67H3424 Bed · 3 Bath · Detached€775,000
Aberdares, 13 Seabury Heights, Malahide, Co. Dublin, K36TC934 Bed · 2 Bath · Semi-D€785,000
12 Gainsborough Court, Malahide, Co. Dublin, K36XA314 Bed · 3 Bath · Semi-D€795,000
7 Seabury View, Malahide, Co. Dublin, K36Y1685 Bed · 3 Bath · Semi-D€915,000
4 Bed - Mid Terrace - Type C3 , Auburn Woods, Malahide , Malahide, Co. Dublin4 Bed · 3 Bath · Terrace


Daft ID: 16680399


Why choose Allianz for your home insurance.
Get 10% off online
Emergency home assistance included
Tailor your cover to your needs
T&Cs apply