
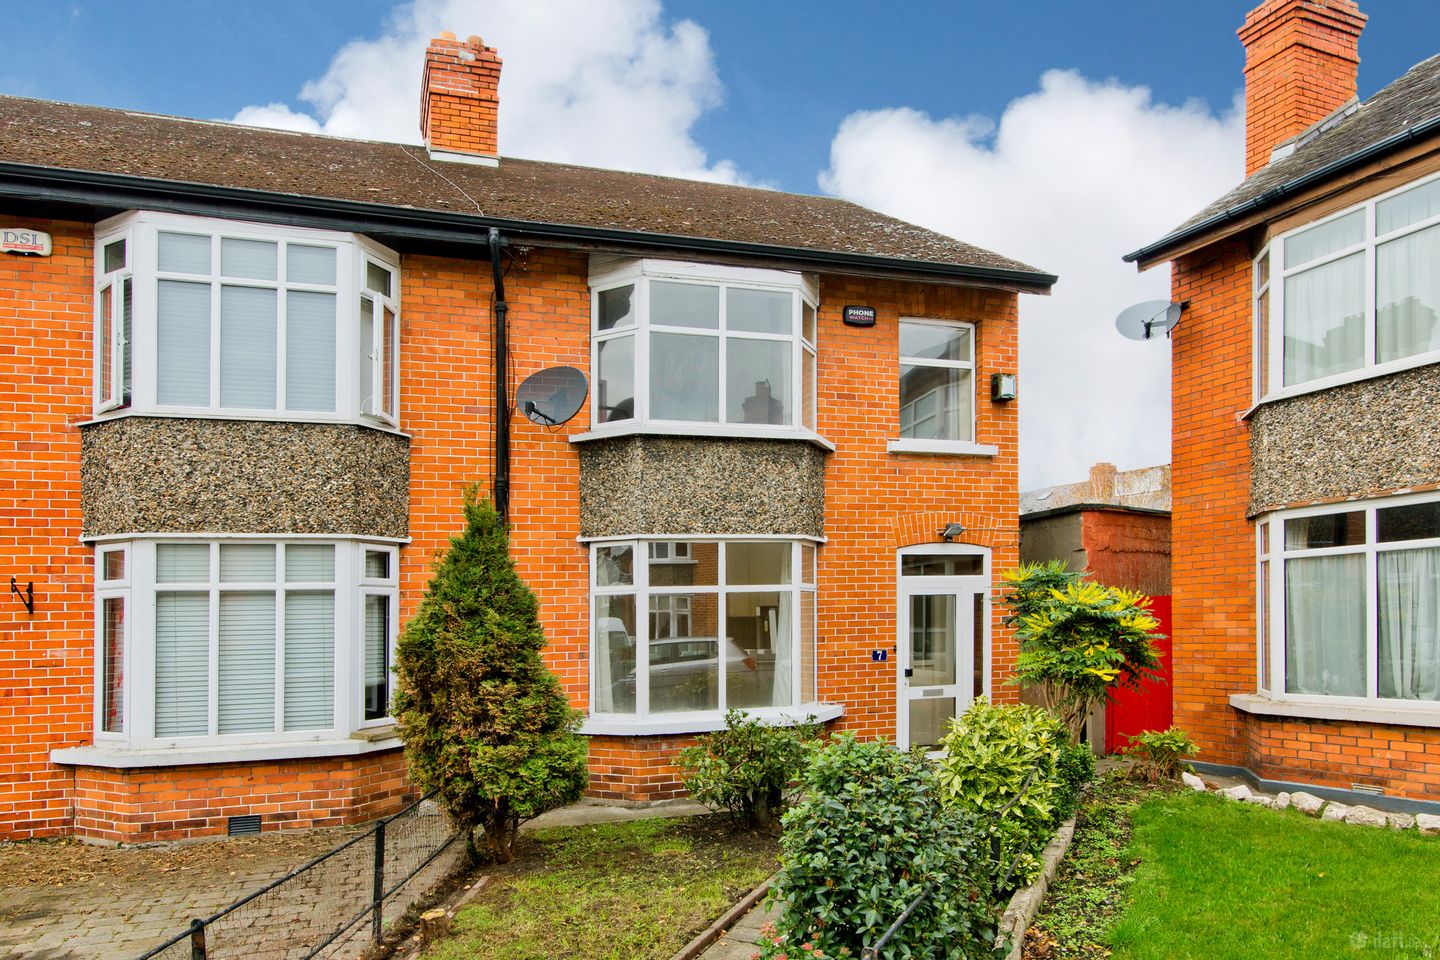

7 Glenmalure Park, Rialto, Dublin 8, D08 YW4A
€550,000
- Price per m²:€5,166
- Estimated Stamp Duty:€5,500
- Selling Type:By Private Treaty
- BER No:117968404
- Energy Performance:458.07 kWh/m2/yr
About 7 Glenmalure Park, Rialto, Dublin 8
Highlights
- Extended and modern three-bedroom redbrick terraced home
- Prominent position on the ever-popular Glenmalure Park
- Bright and spacious accommodation extending throughout the home
- Two generous reception rooms with feature fireplaces
- Large open-plan kitchen/dining room with excellent natural light
Description
Sherry FitzGerald is delighted to present a wonderful opportunity to acquire an extended and modern three-bedroom redbrick terraced home on Glenmalure Park. No. 7 enjoys a prominent position and offers well-proportioned, practical accommodation throughout, further enhanced by a private rear garden and a substantial garage with rear access. Upon entering this charming property, you are greeted by a bright and spacious entrance hall featuring decorative timber wall panelling, laminate flooring and stairs to the first-floor landing. The hallway provides access to both reception rooms and the sizeable kitchen/dining room. Positioned to the front of the home, the living room enjoys generous proportions and features a large bay window, feature fireplace and laminate flooring. The sitting room is equally impressive in size and benefits from a feature fireplace, laminate flooring and sliding glass doors opening directly onto the rear garden. The true heart of the home is the spacious open-plan kitchen/dining room, flooded with natural light from both side and rear-facing windows. The kitchen is fitted with an extensive range of matching wall and base units, ample worktop space, tiled splashback, inset stainless steel sink with mixer tap, plumbing for a dishwasher, space for a freestanding fridge/freezer and oven with extractor hood above. Marlborough parquet floor tiles complete this attractive and functional space. Upstairs, there are three well-proportioned bedrooms, a family bathroom and a separate WC. Bedroom 1 is a generous double room with a front-facing bay window, built-in wardrobes and engineered timber flooring. Bedroom 2 mirrors the proportions of the principal bedroom and overlooks the rear garden, while also benefiting from built-in wardrobes and engineered timber flooring. Bedroom 3 is a comfortable single room with a front-facing window, built-in storage and engineered timber flooring The family bathroom is fitted with a corner shower enclosure with glass screen, power shower, wash hand basin with mixer tap and tiled flooring. A separate WC with wash hand basin is located adjacent to the bathroom, completing the accommodation. Glenmalure Park is ideally located in Rialto and off the South Circular Road, in one of Dublin 8's most popular areas. It boasts many amenities including cafes, bars & shops. The Red Line Luas is on your doorstep making the city centre easily accessible. The New Children's Hospital at St. James' Hospital is also a short stroll away. Porch 1.13m x 1.38m. Opening to the inner porch with tiled floor coverings. Entrance Hall 6.50m x 1.74m. Opening from the front door with stairs to first floor landing, understairs storage, decorative timber wall panelling and laminate floor coverings. Living Room 4.20m x 3.68m. Bay window to front aspect, feature fireplace with tiled hearth, original picture rails and laminate floor coverings. Sitting Room 3.33m x 4.11m. Feature fireplace, rear glass sliding door to the rear garden and laminate floor coverings. Kitchen Dining Room 6.85m x 2.40m. Fitted with matching base/wall units, finished with a sizeable worktop, tiled splash back, space for free standing oven with extractor above, plumbing for dishwasher, space for free standing fridge/freezer, inset stainless steel sink with mixer tap, Marlborough Parquet floor tiles and rear door to garden. Landing 5.98m x 1.63m. Spacious landing with loft access and opening to the three sizeable bedrooms, the family bathroom and seperate WC. Bedroom 1 4.56m x 3.20m. Sizeable double bedroom with bay window to front aspect, feature fireplace, built in wardrobes, original picture rails and engineered timber flooring. Bedroom 2 3.20m x 3.47m. Sizeable double bedroom with window to rear aspect, feature fireplace, built in wardrobes, original picture rails and engineered timber flooring. Bedroom 3 3.30m x1.92m. Sizeable single bedroom with window to front aspect, built in storage and engineered timber flooring. Bathroom 1.71m x 2.40m. Opaque side-facing window, corner shower unit with glass shower screen, a power shower, a WC, a wash hand basin with mixer tap and tiled floor coverings. WC 1.31m x 1.90m. Fitted with corner wash hand basin, WC and tiled floor coverings. Garage 6.66m x 4.49m. Detached garage with an up-and-over door, power sockets and lighting, benefiting from direct vehicular access from the South Circular Road. Subject to the necessary planning permission, this versatile space offers excellent potential for conversion to a mews residence, home office, studio, gym, or a variety of other uses.
Standard features
The local area of 7 Glenmalure Park, Rialto, Dublin 8
Sold properties in this area
Stay informed with market trends
Local schools and transport

Learn more about what this area has to offer.
School Name | Distance | Pupils | |||
|---|---|---|---|---|---|
| School Name | Canal Way Educate Together National School | Distance | 670m | Pupils | 379 |
| School Name | St. James's Primary School | Distance | 710m | Pupils | 278 |
| School Name | Loreto Junior Primary School | Distance | 790m | Pupils | 208 |
School Name | Distance | Pupils | |||
|---|---|---|---|---|---|
| School Name | Loreto Senior Primary School | Distance | 900m | Pupils | 214 |
| School Name | Scoil Iosagain Boys Senior | Distance | 1.1km | Pupils | 81 |
| School Name | St. John Of God Special School | Distance | 1.1km | Pupils | 86 |
| School Name | St Catherine's National School | Distance | 1.1km | Pupils | 187 |
| School Name | Gaelscoil Inse Chór | Distance | 1.2km | Pupils | 208 |
| School Name | Marist Primary School | Distance | 1.3km | Pupils | 212 |
| School Name | Scoil Treasa Naofa | Distance | 1.3km | Pupils | 165 |
School Name | Distance | Pupils | |||
|---|---|---|---|---|---|
| School Name | James' Street Cbs | Distance | 690m | Pupils | 220 |
| School Name | Loreto College | Distance | 860m | Pupils | 365 |
| School Name | Clogher Road Community College | Distance | 1.1km | Pupils | 269 |
School Name | Distance | Pupils | |||
|---|---|---|---|---|---|
| School Name | Pearse College - Colaiste An Phiarsaigh | Distance | 1.2km | Pupils | 84 |
| School Name | Presentation College | Distance | 1.4km | Pupils | 221 |
| School Name | Our Lady Of Mercy Secondary School | Distance | 1.5km | Pupils | 280 |
| School Name | Mercy Secondary School | Distance | 1.6km | Pupils | 328 |
| School Name | St Patricks Cathedral Grammar School | Distance | 1.8km | Pupils | 302 |
| School Name | Harolds Cross Educate Together Secondary School | Distance | 2.0km | Pupils | 350 |
| School Name | Synge Street Cbs Secondary School | Distance | 2.0km | Pupils | 291 |
Type | Distance | Stop | Route | Destination | Provider | ||||||
|---|---|---|---|---|---|---|---|---|---|---|---|
| Type | Bus | Distance | 50m | Stop | Rialto Luas | Route | 68 | Destination | Poolbeg St | Provider | Dublin Bus |
| Type | Bus | Distance | 50m | Stop | Rialto Luas | Route | 68a | Destination | Poolbeg St | Provider | Dublin Bus |
| Type | Bus | Distance | 50m | Stop | Rialto Luas | Route | S2 | Destination | Irishtown | Provider | Dublin Bus |
Type | Distance | Stop | Route | Destination | Provider | ||||||
|---|---|---|---|---|---|---|---|---|---|---|---|
| Type | Tram | Distance | 100m | Stop | Rialto | Route | Red | Destination | Red Cow | Provider | Luas |
| Type | Bus | Distance | 200m | Stop | Rialto Church | Route | 68 | Destination | Newcastle | Provider | Dublin Bus |
| Type | Bus | Distance | 200m | Stop | Rialto Church | Route | 122 | Destination | Drimnagh Road | Provider | Dublin Bus |
| Type | Bus | Distance | 200m | Stop | Rialto Church | Route | 68a | Destination | Bulfin Road | Provider | Dublin Bus |
| Type | Bus | Distance | 240m | Stop | Herberton Road | Route | 122 | Destination | Ashington | Provider | Dublin Bus |
| Type | Bus | Distance | 240m | Stop | Herberton Road | Route | S2 | Destination | Heuston Station | Provider | Dublin Bus |
| Type | Bus | Distance | 270m | Stop | Mayfield Rd | Route | 68 | Destination | Poolbeg St | Provider | Dublin Bus |
Your Mortgage and Insurance Tools
Check off the steps to purchase your new home
Use our Buying Checklist to guide you through the whole home-buying journey.
Budget calculator
Calculate how much you can borrow and what you'll need to save
BER Details
BER No: 117968404
Energy Performance Indicator: 458.07 kWh/m2/yr
Ad performance
- Date listed12/08/2026
- Views5,951
- Potential views if upgraded to an Advantage Ad9,700
Properties similar to 7 Glenmalure Park, Rialto, Dublin 8
€495,000
22 Brickfield Drive, Drimnagh, Dublin 12, D12TX964 Bed · 1 Bath · End of Terrace€495,000
125 New Ireland Road, Rialto, Dublin 8, D08A6KD3 Bed · 1 Bath · Terrace€495,000
Saint Jude, 175 New Ireland Road, Rialto, Dublin 8, D08RF8H3 Bed · 2 Bath · End of Terrace€495,000
Apartment 3 Block B, Mellowes Quay, Usher Street, Dublin 8, D08 A5Y33 Bed · 2 Bath · Apartment


€495,000
296 Crumlin Road, Dublin 12, Crumlin, Dublin 12, D12P23Y3 Bed · 1 Bath · Semi-D€495,000
71 Old County Glen, Crumlin, Dublin 12, D12P2F63 Bed · 3 Bath · Terrace€495,000
8 Emmet Road, Kilmainham, Dublin 8, D08N8C33 Bed · 2 Bath · End of Terrace€495,000
5 Priestfield Cottages, Dublin 83 Bed · 2 Bath · Terrace€520,000
Apartment 114, Kilmainham Square, Inchicore Road, Inchicore, Dublin 8, D08HK703 Bed · 2 Bath · Apartment€524,950
13 Church Avenue South, Rialto, Dublin 8, D08A7P23 Bed · 1 Bath · Terrace€525,000
49 Iveagh Gardens, Crumlin, Dublin 12, D12 HW573 Bed · 2 Bath · Semi-D€525,000
12 Connolly Gardens, Inchicore, Dublin 8, D08 F5P63 Bed · 2 Bath · Semi-D


Daft ID: 16644092


Why choose Allianz for your home insurance.
Get 10% off online
Emergency home assistance included
Tailor your cover to your needs
T&Cs apply