
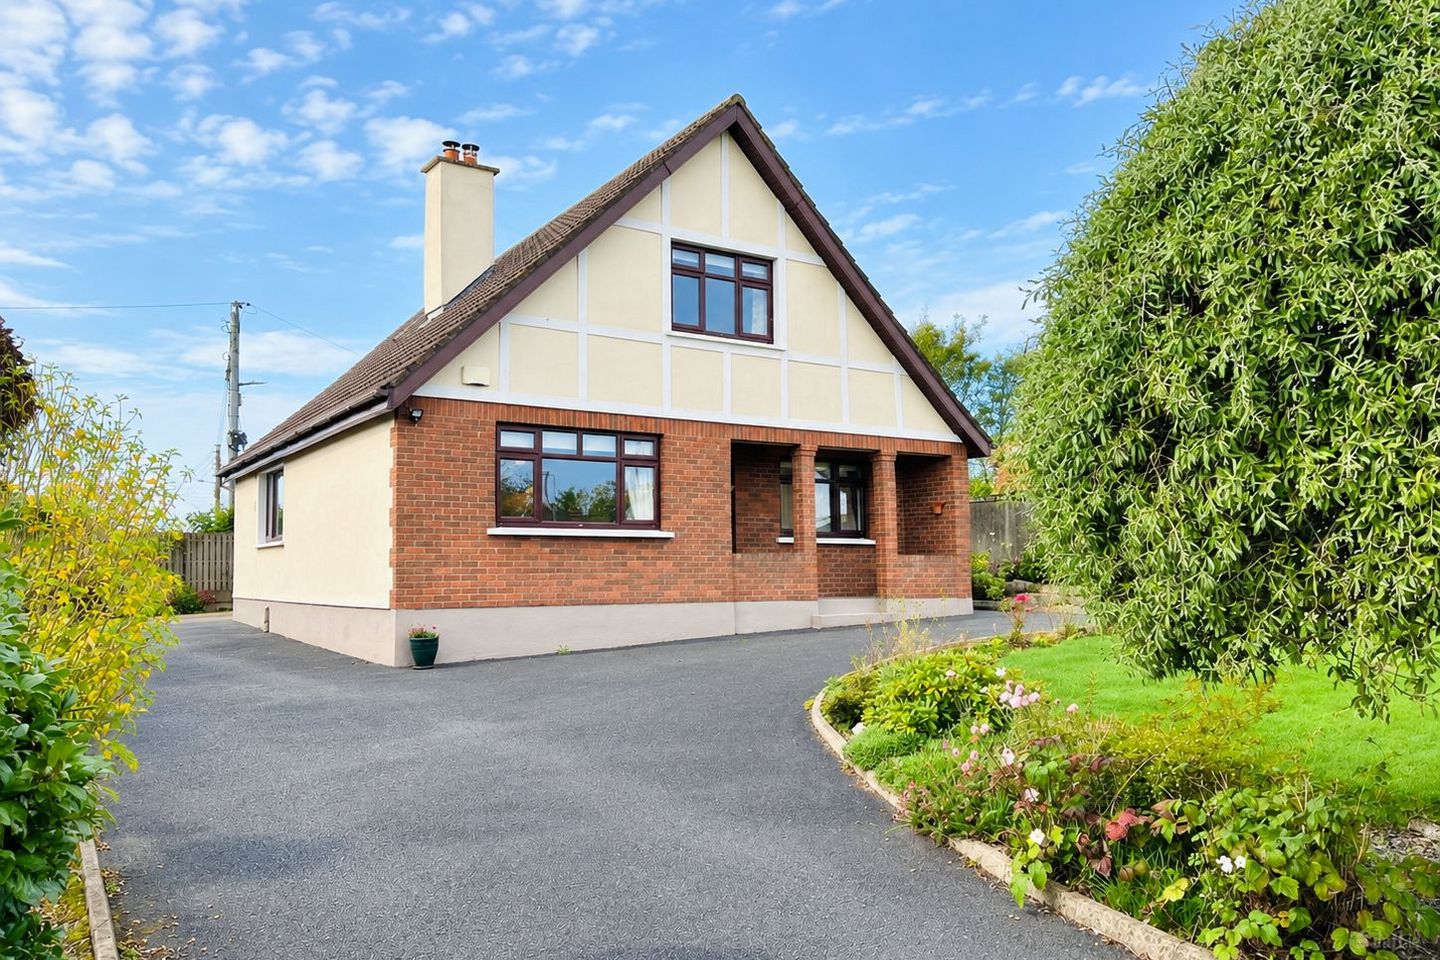

7 Parklands, Enniscorthy, Co. Wexford, Y21W7Y0
€360,000
- Price per m²:€3,273
- Estimated Stamp Duty:€3,600
- Selling Type:By Private Treaty
About 7 Parklands, Enniscorthy, Co. Wexford
Description
No. 7 Parklands, Enniscorthy, Co. Wexford Superbly Located Detached Residence | Exceptionally Versatile Accommodation | Private Mature Gardens Paula Treacy Estates proudly present No. 7 Parklands, an attractive two-storey detached residence superbly positioned within one of Enniscorthy’s most sought-after residential developments. Renowned for its attractive homes, peaceful surroundings and elevated setting, Parklands is an established and highly regarded residential address that continues to enjoy enduring appeal among discerning purchasers. Combining a tranquil setting with excellent proximity to Enniscorthy town and its many amenities, this is a location that offers the best of both convenience and privacy. The property boasts a particularly versatile and well-proportioned layout, with generous living accommodation and flexible bedroom options to suit a variety of purchasers, including families, those seeking ground-floor bedroom accommodation or anyone looking for a home with scope to adapt to their changing needs. Accommodation Upon entering, the property immediately impresses with its well-balanced arrangement of reception and living spaces. The main sitting room is a warm and inviting space, featuring solid timber flooring and an attractive marble-surround fireplace incorporating a Heat Design solid fuel stove, creating a comfortable focal point for everyday living. The fully fitted kitchen is both bright and welcoming, beautifully appointed with solid oak Shaker-style cabinetry, quartz worktops and matching backsplash, tiled flooring and a cosy Mulberry solid fuel stove. A separate utility area provides additional practical storage and workspace, with convenient access to the rear of the property. Double doors lead from the kitchen area to a second reception room, a wonderfully versatile space featuring solid timber flooring and French doors opening towards the garden. This room offers an ideal setting for a family room, dining room or additional sitting area and, subject to the purchaser’s requirements, may offer potential to accommodate a fourth bedroom. A particularly attractive feature is the ground-floor bedroom, providing excellent flexibility for guest accommodation, a home office or those who would benefit from a bedroom on the ground floor. Completing the downstairs accommodation is a stylishly remodelled and fully tiled wet room, fitted with WC, wash-hand basin, integrated under-sink storage, illuminated vanity and wet-room-style shower. Upstairs, there are two generously proportioned bedrooms, both featuring built-in wardrobes and carpeted flooring. A fully tiled shower room, complete with WC, wash-hand basin, shower cubicle and heated towel rail, completes the first-floor accommodation. The thoughtful layout and adaptable living spaces are key features of this appealing home, offering considerable flexibility for a range of lifestyle requirements. Additional Features The property benefits from a range of features and improvements, including: • Oil-fired central heating & Two solid fuel stoves • Woodgrain-effect double-glazed windows • Pumped cavity wall insulation &Insulated attic • Insulated hot water cylinder & stira stairs to attic • Versatile ground-floor bedroom accommodation • Two separate reception rooms • Detached block-built garden shed & Additional Barna shed Outside Externally, the property is complemented by a mature, well-established garden offering a wonderful degree of privacy and an attractive setting for outdoor enjoyment. A private tarmac driveway provides convenient off-street parking and extends around towards the rear garden. The grounds feature a generous lawn bordered by mature shrubs and established, well-stocked flowerbeds, creating a leafy and secluded atmosphere. The rear garden has been thoughtfully arranged for ease of maintenance and outdoor entertaining, with an attractive cobble-lock patio area and steps leading up towards the house. Mature planting and flowering borders add colour and interest, providing a pleasant outdoor retreat for relaxing, entertaining family and friends or simply enjoying the peaceful surroundings. Further practical benefits include a detached block-built shed, a Barna shed and an external water tap. Location Parklands is widely regarded as one of Enniscorthy’s most desirable residential locations, offering an appealing combination of established residential surroundings, privacy and convenience. Situated within comfortable walking distance of Enniscorthy town centre, the property enjoys easy access to an excellent range of shops, supermarkets, schools, cafés, restaurants, sporting facilities and essential services. The development’s attractive leafy surroundings, elevated position and lovely town views further enhance its appeal. For commuters, the location is particularly convenient, with access to the N11 and M11 motorway network providing connectivity towards Wexford, Rosslare and Dublin. Whether you are seeking a spacious family home, the convenience of ground-floor bedroom accommodation or a detached residence in a well-established and highly regarded development, No. 7 Parklands presents an appealing opportunity to acquire a home with an abundance of flexibility in a prime Enniscorthy location. A wonderful opportunity to secure a detached residence in one of Enniscorthy’s most desirable residential addresses. Early viewing is highly recommended. Paula Treacy Estates — 20 Years of opening Doors ! Overall Size c. 110 sq. m. approx. BER Services Mains water, mains drainage, mains electricity Included contents Dishwasher, double oven, hob, curtains & blinds. Directions Y21 W7Y0 From Enniscorthy town centre take a right turn at Pettitt’s Supermarket go through small roundabout (passing St Aidan’s School on right hand side ), take 2nd road to right signposted Parklands.
The local area of 7 Parklands, Enniscorthy, Co. Wexford
Sold properties in this area
Stay informed with market trends
Local schools and transport

Learn more about what this area has to offer.
School Name | Distance | Pupils | |||
|---|---|---|---|---|---|
| School Name | St Patrick's Special School | Distance | 250m | Pupils | 166 |
| School Name | St Aidan's Parish School | Distance | 540m | Pupils | 867 |
| School Name | St Senan's Primary School | Distance | 1.0km | Pupils | 420 |
School Name | Distance | Pupils | |||
|---|---|---|---|---|---|
| School Name | Gaelscoil Inis Corthaidh | Distance | 1.0km | Pupils | 194 |
| School Name | St. Mary's National School | Distance | 1.3km | Pupils | 64 |
| School Name | Marshalstown National School | Distance | 4.9km | Pupils | 203 |
| School Name | Davidstown Primary School | Distance | 5.6km | Pupils | 94 |
| School Name | Monageer National School | Distance | 6.4km | Pupils | 130 |
| School Name | Glenbrien National School | Distance | 6.8km | Pupils | 96 |
| School Name | Caim National School | Distance | 7.5km | Pupils | 87 |
School Name | Distance | Pupils | |||
|---|---|---|---|---|---|
| School Name | Coláiste Bríde | Distance | 980m | Pupils | 753 |
| School Name | Enniscorthy Community College | Distance | 1.1km | Pupils | 472 |
| School Name | St Mary's C.b.s. | Distance | 1.3km | Pupils | 772 |
School Name | Distance | Pupils | |||
|---|---|---|---|---|---|
| School Name | Meanscoil Gharman | Distance | 5.0km | Pupils | 228 |
| School Name | Coláiste Abbáin | Distance | 16.4km | Pupils | 461 |
| School Name | Bunclody Community College | Distance | 17.0km | Pupils | 314 |
| School Name | F.c.j. Secondary School | Distance | 17.2km | Pupils | 1035 |
| School Name | Coláiste An Átha | Distance | 19.2km | Pupils | 366 |
| School Name | Loreto Secondary School | Distance | 19.5km | Pupils | 930 |
| School Name | Selskar College (coláiste Sheilscire) | Distance | 19.9km | Pupils | 390 |
Type | Distance | Stop | Route | Destination | Provider | ||||||
|---|---|---|---|---|---|---|---|---|---|---|---|
| Type | Bus | Distance | 230m | Stop | Saint Mary's Cemetery | Route | 384 | Destination | Wexford | Provider | Tfi Local Link Wexford |
| Type | Bus | Distance | 440m | Stop | Island Road | Route | Um04 | Destination | Maynooth University North Campus | Provider | Ardcavan Coach Tours |
| Type | Bus | Distance | 440m | Stop | Cluain Buí | Route | 384 | Destination | Enniscorthy | Provider | Tfi Local Link Wexford |
Type | Distance | Stop | Route | Destination | Provider | ||||||
|---|---|---|---|---|---|---|---|---|---|---|---|
| Type | Rail | Distance | 560m | Stop | Enniscorthy | Route | Rail | Destination | Dublin Connolly | Provider | Irish Rail |
| Type | Bus | Distance | 600m | Stop | Island Road | Route | 369 | Destination | Tullow | Provider | Tfi Local Link Wexford |
| Type | Bus | Distance | 600m | Stop | Island Road | Route | 384 | Destination | Enniscorthy | Provider | Tfi Local Link Wexford |
| Type | Bus | Distance | 600m | Stop | Island Road | Route | 368 | Destination | Enniscorthy | Provider | Tfi Local Link Wexford |
| Type | Bus | Distance | 690m | Stop | The Duffry | Route | 368 | Destination | Enniscorthy | Provider | Tfi Local Link Wexford |
| Type | Bus | Distance | 690m | Stop | The Duffry | Route | 359 | Destination | Enniscorthy | Provider | Tfi Local Link Wexford |
| Type | Bus | Distance | 700m | Stop | The Moyne | Route | 384 | Destination | Wexford | Provider | Tfi Local Link Wexford |
Your Mortgage and Insurance Tools
Check off the steps to purchase your new home
Use our Buying Checklist to guide you through the whole home-buying journey.
Budget calculator
Calculate how much you can borrow and what you'll need to save
A closer look
BER Details
Ad performance
- Date listed12/10/2026
- Views56
- Potential views if upgraded to an Advantage Ad91
Properties similar to 7 Parklands, Enniscorthy, Co. Wexford
€325,000
44 The Orchard, Enniscorthy, Enniscorthy, Co. Wexford, Y21Y9N74 Bed · 3 Bath · Semi-D€325,000
20 Sliabh Amharc, Enniscorthy, Co. Wexford., Y21Y6D74 Bed · 3 Bath · Semi-D€330,000
Unit Type C , Cnoc na Greine, Greenville Lane, Enniscorthy, Co. Wexford3 Bed · 3 Bath · Semi-D€335,000
House Type D01, Greenhill, Clonhaston, Enniscorthy, Co. Wexford3 Bed · 3 Bath · Terrace


€340,000
House Type G01, Clonhaston, Enniscorthy, Co. Wexford3 Bed · 3 Bath · End of Terrace€340,000
Mid Terrace - House Type D01, St. Johns Mill, Enniscorthy, Co. Wexford3 Bed · 3 Bath · Terrace€345,000
House Type C01, St. Johns Mill, Enniscorthy, Co. Wexford3 Bed · 3 Bath · End of Terrace€345,000
House Type A , Old Forge Road, Milehouse Road, Enniscorthy, Co. Wexford3 Bed · 3 Bath · Semi-D€350,000
133 Forgelands, Old Forge Road, Enniscorthy, Co. Wexford, Y21Y7KC4 Bed · 3 Bath · Semi-D€375,000
House Type B, Old Forge Road, Milehouse Road, Enniscorthy, Co. Wexford4 Bed · 3 Bath · Semi-D€375,000
Beau Regard, Hempfield, Enniscorthy, Co. Wexford, Y21T8X23 Bed · 2 Bath · Detached€375,000
10 Court Street, Enniscorthy, Co. Wexford, Y21ET3C3 Bed · 3 Bath · House


Daft ID: 16694481


Why choose Allianz for your home insurance.
Get 10% off online
Emergency home assistance included
Tailor your cover to your needs
T&Cs apply