
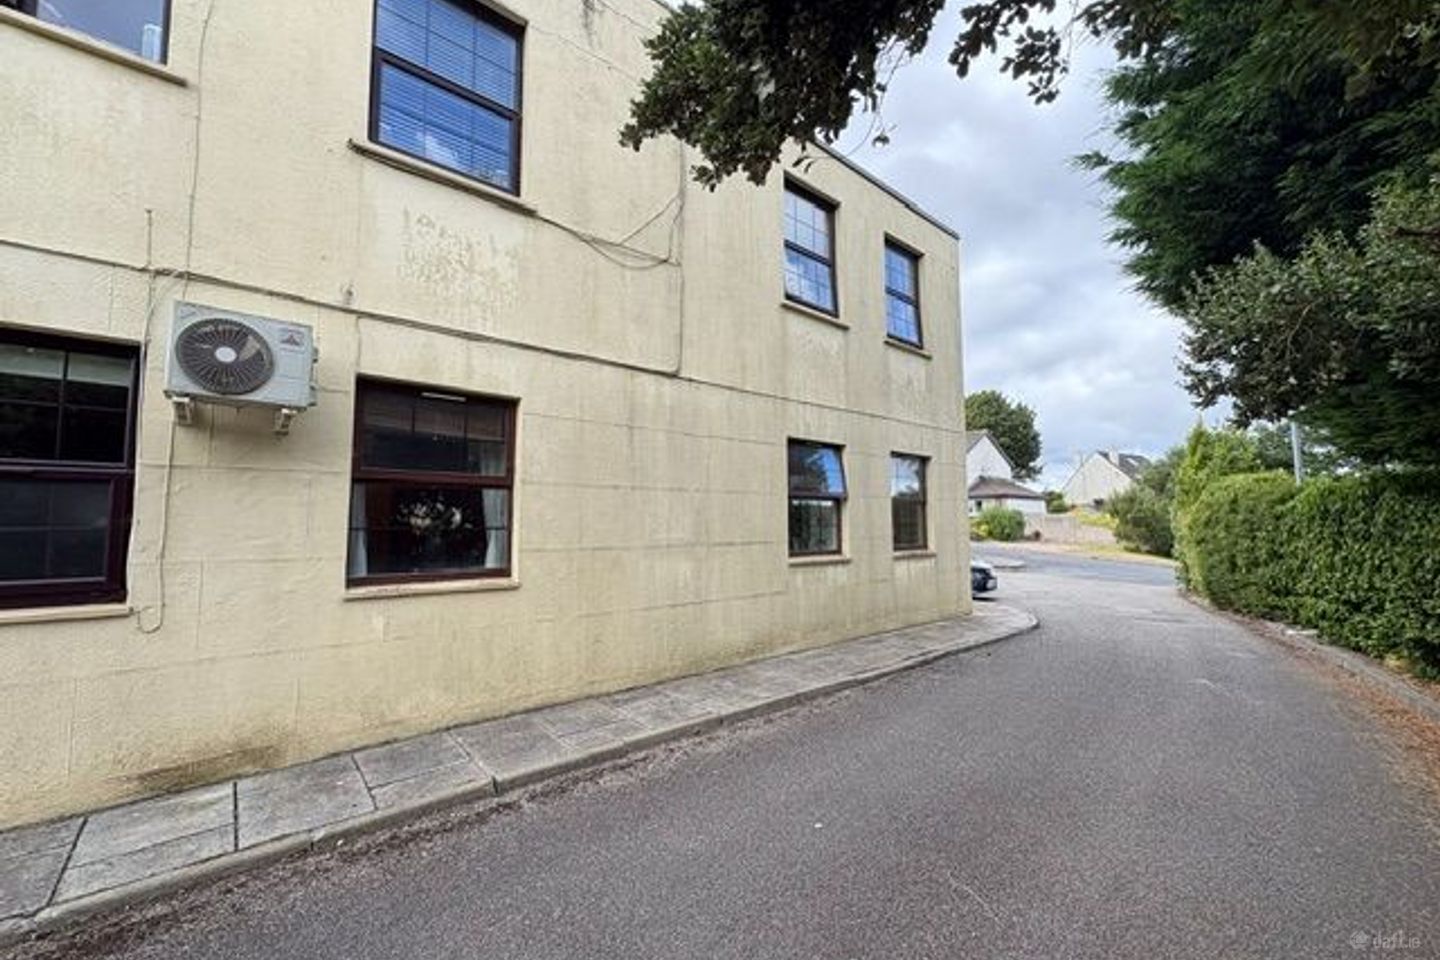

7 Priory House, Priory Hall, Wexford Town, Co. Wexford, Y35W567
€165,000
- Price per m²:€2,661
- Estimated Stamp Duty:€1,650
- Selling Type:By Private Treaty
- BER No:119766426
About 7 Priory House, Priory Hall, Wexford Town, Co. Wexford
Highlights
- Great location, renowned Residential Area
- Close proximity to town centre, Redmond road, Redmond Square
- car parking on Site
Description
APARTMENT NO. 7 PRIORY HOUSE, PRIORY HALL, WEXFORD Y35 W567 GROUND FLOOR APARTMENT, LIVING ROOM, KITCHEN, 2 BEDS, 1 BATH, 61 M2/657 SQFT Description A superb Two -bedroomed apartment residence, ideally located in a renowned residential area. Part of the Priory House complex, adjacent to Priory Hall, Redmond Road, close proximity to Redmond Square, Wexford town centre, 10 minutes’ walk from North Main Street, Wexford’s main shopping thoroughfare, all amenities and services. Residence comprising of a Ground floor apartment, with own door access from communal Hallway to Living room/Dinning area, separate Kitchen, inner hallway to 2No. bedrooms and Bathroom. The grounds incorporate spacious car parking. The property is presented to the market in excellent condition, offering very spacious and versatile accommodation, ready for immediate occupancy, low maintenance. Local Bus and train services are available at Redmond Square with excellent shopping/dining establishments, all within minutes walking and directly adjacent to Redmond Park. This well-presented property offers an excellent opportunity to acquire a turn-key, partly furnished, low maintenance property directly adjacent to all town facility amenities. Viewing highly recommended. Accommodation Comprises: Ground floor entrance door from Communal Hallway: Entrance Hallway: 1.15m x 2.16m 4.5m x 1.0m with timber laminate flooring, electric storage heater, Open plan Living Room/Dining area : 3.69 x 4.63m , 2.0m x 2.45m Timber laminate flooring, Storage heater, fitted display shelving, Air conditioning system Kitchen: 2.87mx 2.4m Fully fitted kitchen with Eye & waist level units, stainless sink unit, hot press electric Hob & oven, extractor hood, Inner Hallway: 3.0m x 1.0m timber laminate flooring Bathroom: 2.9m x 1.66m, electric shower over bath part tiled walls, Tiled floor, bath, w.c and w.h.b. Bedroom 1:2.9mx 2.8m timer laminate flooring, Bedroom 2:2.5m x 2.7m timber laminate flooring, Outside: Communal Car Parking to front, Services: Mains water, Mains drainage. Mains electricity. uPVC double glazing, electric storage heating, PLEASE NOTE: All floor coverings, curtains, blinds, large electrical kitchen appliances, light fittings, and built in furniture are included in the sale. BER Details: BER:D BER No. 119766426 Energy Performance Indicator: (234.88kWh/m2/yr). Eircode Y35 W567. Viewing Details: Strictly by prior appointment with the sole selling agents only. Apply: Sole Selling Agent: Claude Howlin Auctioneers Limited 053-9147949, 0868127655
Standard features
The local area of 7 Priory House, Priory Hall, Wexford Town, Co. Wexford
Sold properties in this area
Stay informed with market trends
Local schools and transport

Learn more about what this area has to offer.
School Name | Distance | Pupils | |||
|---|---|---|---|---|---|
| School Name | Mercy School, Wexford | Distance | 570m | Pupils | 380 |
| School Name | Davitt Road National School | Distance | 730m | Pupils | 79 |
| School Name | Scoil Mhuire, Coolcotts | Distance | 940m | Pupils | 612 |
School Name | Distance | Pupils | |||
|---|---|---|---|---|---|
| School Name | Our Lady Of Fatima Sp S | Distance | 1.1km | Pupils | 117 |
| School Name | Cbs Primary Wexford | Distance | 1.3km | Pupils | 366 |
| School Name | Kennedy Park National School | Distance | 1.5km | Pupils | 406 |
| School Name | Scoil Charman | Distance | 1.6km | Pupils | 207 |
| School Name | Wexford Educate Together National School | Distance | 1.8km | Pupils | 205 |
| School Name | St John Of God Primary School | Distance | 1.9km | Pupils | 236 |
| School Name | Gorey Hill School | Distance | 2.5km | Pupils | 24 |
School Name | Distance | Pupils | |||
|---|---|---|---|---|---|
| School Name | Loreto Secondary School | Distance | 150m | Pupils | 930 |
| School Name | Selskar College (coláiste Sheilscire) | Distance | 530m | Pupils | 390 |
| School Name | St. Peter's College | Distance | 850m | Pupils | 784 |
School Name | Distance | Pupils | |||
|---|---|---|---|---|---|
| School Name | Presentation Secondary School | Distance | 1.0km | Pupils | 981 |
| School Name | Christian Brothers Secondary School | Distance | 1.3km | Pupils | 721 |
| School Name | Bridgetown College | Distance | 13.7km | Pupils | 637 |
| School Name | Meanscoil Gharman | Distance | 14.7km | Pupils | 228 |
| School Name | Coláiste Abbáin | Distance | 17.5km | Pupils | 461 |
| School Name | St Mary's C.b.s. | Distance | 18.4km | Pupils | 772 |
| School Name | Coláiste Bríde | Distance | 18.7km | Pupils | 753 |
Type | Distance | Stop | Route | Destination | Provider | ||||||
|---|---|---|---|---|---|---|---|---|---|---|---|
| Type | Bus | Distance | 130m | Stop | Spawell Rd | Route | 877 | Destination | Wexford O'Hanrahan Station | Provider | Wexford Bus |
| Type | Bus | Distance | 220m | Stop | Bayview Dr | Route | Wx1 | Destination | Wexford Station | Provider | Wexford Bus |
| Type | Bus | Distance | 230m | Stop | Bayview Dr | Route | Wx2 | Destination | Clonard Village | Provider | Wexford Bus |
Type | Distance | Stop | Route | Destination | Provider | ||||||
|---|---|---|---|---|---|---|---|---|---|---|---|
| Type | Bus | Distance | 300m | Stop | Brendan Corish Gdns | Route | Wx1 | Destination | Wexford Station | Provider | Wexford Bus |
| Type | Bus | Distance | 330m | Stop | Brendan Corish Gdns | Route | Wx2 | Destination | Clonard Village | Provider | Wexford Bus |
| Type | Bus | Distance | 350m | Stop | Hill Street | Route | Wx1 | Destination | Wexford Station | Provider | Wexford Bus |
| Type | Bus | Distance | 370m | Stop | Hill Street | Route | Wx2 | Destination | Clonard Village | Provider | Wexford Bus |
| Type | Bus | Distance | 510m | Stop | Selskar College | Route | 877 | Destination | Wexford O'Hanrahan Station | Provider | Wexford Bus |
| Type | Bus | Distance | 620m | Stop | Wexford Hospl | Route | 740 | Destination | Wexford O'Hanrahan Station | Provider | Wexford Bus |
| Type | Bus | Distance | 620m | Stop | Wexford Hospl | Route | 859 | Destination | Wexford Business Park | Provider | Wexford Bus |
Your Mortgage and Insurance Tools
Check off the steps to purchase your new home
Use our Buying Checklist to guide you through the whole home-buying journey.
Budget calculator
Calculate how much you can borrow and what you'll need to save
BER Details
BER No: 119766426
Ad performance
- Date listed26/08/2026
- Views3,279
- Potential views if upgraded to an Advantage Ad5,345
Properties similar to 7 Priory House, Priory Hall, Wexford Town, Co. Wexford
€170,000
40 High Street, Wexford Town, Wexford, Y35X4K64 Bed · 1 Bath · Terrace€175,000
117 Bishopswater, Wexford Town, Co. Wexford, Y35H7V22 Bed · 1 Bath · House€175,000
41 Carrigeen Street, Wexford Town, Wexford, Y35 P9W62 Bed · 1 Bath · Terrace€180,000
1 Leinster Terrace, Wexford Town, Co. Wexford, Y35V3W23 Bed · 1 Bath · End of Terrace


€185,000
82 Upper John Street, Wexford Town, Co. Wexford, Y35Y8N62 Bed · 1 Bath · Terrace€185,000
54 Upper King Street, Wexford Town, Co. Wexford, Y35N9X62 Bed · 1 Bath · Terrace€190,000
Spawell Road, Wexford Town, Y35PXF82 Bed · 1 Bath · Semi-D€195,000
Apartment 56, Melrose Court, Wexford Town, Co. Wexford, Y35VP462 Bed · 1 Bath · Property€199,000
13 Hill Street, Wexford Town, Wexford, Y35 E5Y22 Bed · 1 Bath · TerraceAMV: €199,000
Cammarano, St John's Road, Wexford Town, Wexford, Y35 E3H73 Bed · 1 Bath · Detached€199,000
4 The Ash, Clonard Village, Wexford, Y35 DD512 Bed · 2 Bath · Apartment€200,000
23 Westgate Park, Wexford Town, Co. Wexford, Y35C3C62 Bed · 1 Bath · Semi-D


Daft ID: 16655238


Why choose Allianz for your home insurance.
Get 10% off online
Emergency home assistance included
Tailor your cover to your needs
T&Cs apply