
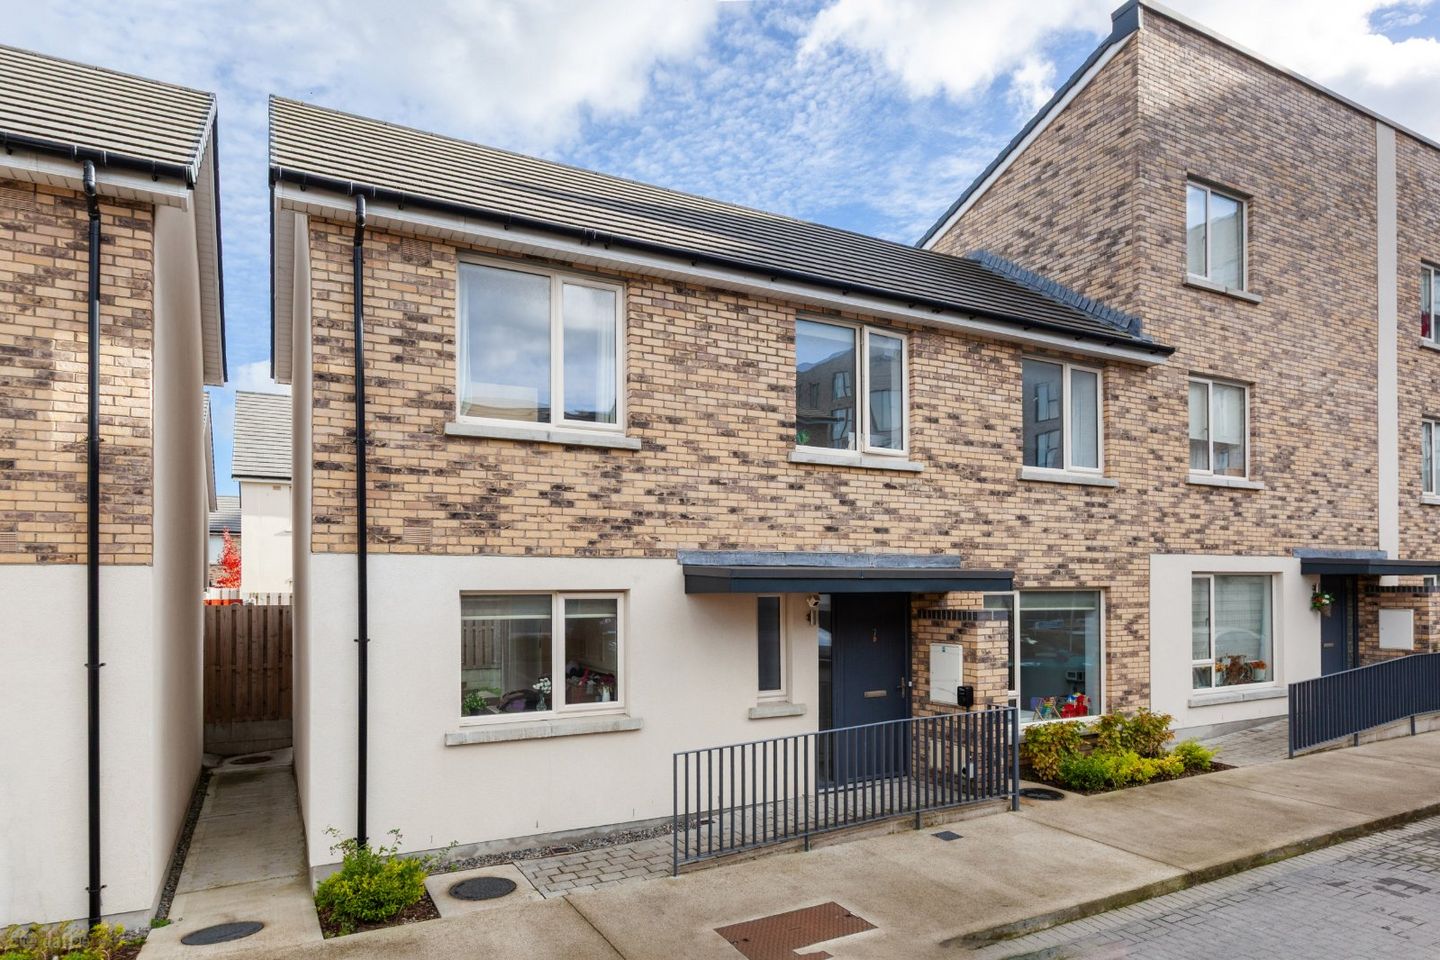

7 Rathborne Row, Ashtown, Dublin 15, D15R9FP
€595,000
- Price per m²:€5,668
- Estimated Stamp Duty:€5,950
- Selling Type:By Private Treaty
- BER No:116348541
- Energy Performance:38.96 kWh/m2/yr
About 7 Rathborne Row, Ashtown, Dublin 15
Highlights
- Energy efficient A-rated home
- Built in 2023
- 10 Year HomeBond Structural Guarantee
- Three-bed townhouse home c. 105sq m/ 1,130sq ft
- Three bathrooms to incl. family bathroom, en-suite and guest toilet
Description
DNG present with great pleasure 7 Rathborne Row to the market. This is a three-bed, family home, ideally located within this modern development and just a short walk to nearby shops and transport links. This ‘A’ rated home was only constructed in 2023 and is presented in walk in condition. This magnificent, light filled, family home is immaculately presented throughout and is maintained to exacting standards by its owners. This property is sure to please even the most discerning of buyers. Features include modern fixtures and fittings throughout, with a fully fitted kitchen and bathrooms. An array of features combines to ensure that this 'A ‘rated house has lower energy usage and higher levels of comfort, including exceptionally high levels of insulation, high-performance windows and doors. The layout and interior finish will make this property a popular choice for families looking for a turn-key solution in this sought after and convenient location. Offering light filled and exceptionally proportioned accommodation throughout. The accommodation comprises an entrance hallway with guest toilet, an open-plan kitchen/ dining room with a complementing utility room and living room all on the ground floor level. On the first floor you have three double bedrooms (with master en-suite) and a family bathroom. To the rear you have a private garden that can be accessed by a private gate. To the front you a two designated parking spaces Rathborne has many amenities within walking distance to include crèches, a preschool, and an Educate Together National School all within a 5-minute walk. You are also located 5km from Dublin city centre. Blanchardstown shopping centre is a 10 mins drive, The Phoenix Park is only a 20 minute walk from the property. You are only a short drive to the m50 which gives you direct access to Dublin airport. You are less than a 5 minute walk to Ashtown train station and 15 minutes to Broombridge Luas stop. Living Room 5.86m x 3.91m. Open plan room with laminate flooring, tv point and double door access to private rear garden. Kitchen/Dining Room 5.79m x 2.97m. Modern kitchen with fitted wall and base units to include hob/oven, dishwashed and fridge/freezer. Double door access to rear garden. Utility Room 2.45m x 1.62m. Large storage room that is plumbed for washing machine. Guest W.C. 1.61m x 1.49m. Wc, whb and extractor. Bedroom 1 5.21m x 3m. Large double room withdouble fitted wardrobe space and laminate flooring. En-Suite 1.57m x 2.14m. Wc, whb, shower unit and window for natural ventilation. Bedroom 2 2.14m x 4.06m. Double room with fitted wardrobes. Bedroom 3 3.07m x 2.58m. Double room. Family Bathroom 2.66m x 1.85m. Wc, whb, bath with shower unit, heated towel rail and window for natural ventilation.
Standard features
The local area of 7 Rathborne Row, Ashtown, Dublin 15
Sold properties in this area
Stay informed with market trends
Local schools and transport

Learn more about what this area has to offer.
School Name | Distance | Pupils | |||
|---|---|---|---|---|---|
| School Name | St Vincent's Special School | Distance | 810m | Pupils | 66 |
| School Name | Phoenix Park Specialist School | Distance | 930m | Pupils | 18 |
| School Name | Scoil Sinead National School | Distance | 1.1km | Pupils | 64 |
School Name | Distance | Pupils | |||
|---|---|---|---|---|---|
| School Name | Saint Finian's National School | Distance | 1.3km | Pupils | 277 |
| School Name | St John Bosco Junior Boys' School | Distance | 1.4km | Pupils | 151 |
| School Name | Saint John Bosco Senior Boys School | Distance | 1.4km | Pupils | 307 |
| School Name | Mary, Help Of Christians Girls National School | Distance | 1.5km | Pupils | 353 |
| School Name | Holy Family School For The Deaf | Distance | 1.5km | Pupils | 140 |
| School Name | Casa Caterina School | Distance | 1.6km | Pupils | 29 |
| School Name | St. Catherine's Senior Girls School | Distance | 1.6km | Pupils | 149 |
School Name | Distance | Pupils | |||
|---|---|---|---|---|---|
| School Name | St. Dominic's College | Distance | 1.6km | Pupils | 778 |
| School Name | Coláiste Eoin | Distance | 1.9km | Pupils | 276 |
| School Name | St Declan's College | Distance | 2.1km | Pupils | 653 |
School Name | Distance | Pupils | |||
|---|---|---|---|---|---|
| School Name | New Cross College | Distance | 2.1km | Pupils | 353 |
| School Name | Coláiste Mhuire | Distance | 2.2km | Pupils | 256 |
| School Name | St Michaels Secondary School | Distance | 2.2km | Pupils | 651 |
| School Name | Cabra Community College | Distance | 2.5km | Pupils | 260 |
| School Name | Mount Sackville Secondary School | Distance | 2.6km | Pupils | 654 |
| School Name | Castleknock College | Distance | 2.7km | Pupils | 775 |
| School Name | Edmund Rice College | Distance | 3.2km | Pupils | 813 |
Type | Distance | Stop | Route | Destination | Provider | ||||||
|---|---|---|---|---|---|---|---|---|---|---|---|
| Type | Bus | Distance | 120m | Stop | Rathbourne Avenue | Route | 120 | Destination | Parnell St | Provider | Dublin Bus |
| Type | Bus | Distance | 150m | Stop | River Road | Route | 120 | Destination | Ashtown Stn | Provider | Dublin Bus |
| Type | Rail | Distance | 230m | Stop | Ashtown | Route | Rail | Destination | M3 Parkway | Provider | Irish Rail |
Type | Distance | Stop | Route | Destination | Provider | ||||||
|---|---|---|---|---|---|---|---|---|---|---|---|
| Type | Bus | Distance | 500m | Stop | Old Racecourse | Route | 39 | Destination | Burlington Road | Provider | Dublin Bus |
| Type | Bus | Distance | 500m | Stop | Old Racecourse | Route | 38 | Destination | Parnell Sq | Provider | Dublin Bus |
| Type | Bus | Distance | 500m | Stop | Old Racecourse | Route | 70 | Destination | Burlington Road | Provider | Dublin Bus |
| Type | Bus | Distance | 500m | Stop | Old Racecourse | Route | 39a | Destination | Ucd | Provider | Dublin Bus |
| Type | Bus | Distance | 560m | Stop | Crescent Park | Route | 120 | Destination | Ashtown Stn | Provider | Dublin Bus |
| Type | Bus | Distance | 570m | Stop | Ashtown Roundabout | Route | 39x | Destination | Ongar | Provider | Dublin Bus |
| Type | Bus | Distance | 570m | Stop | Ashtown Roundabout | Route | 870 | Destination | Ibm Campus | Provider | Express Bus |
Your Mortgage and Insurance Tools
Check off the steps to purchase your new home
Use our Buying Checklist to guide you through the whole home-buying journey.
Budget calculator
Calculate how much you can borrow and what you'll need to save
BER Details
BER No: 116348541
Energy Performance Indicator: 38.96 kWh/m2/yr
Ad performance
- Date listed23/10/2026
- Views203
- Potential views if upgraded to an Advantage Ad331
Properties similar to 7 Rathborne Row, Ashtown, Dublin 15
€550,000
45 Blackhorse Avenue, Dublin 7, Navan Road (D7), Dublin 7, D07X0X23 Bed · 1 Bath · End of Terrace€550,000
55 Kinvara Avenue, Navan Road, Dublin 7, D07P1H33 Bed · 1 Bath · Terrace€550,000
30 Darling Estate, Blackhorse Avenue, Dublin 7, D07XY883 Bed · 1 Bath · Semi-D€550,000
8 Glenard Avenue, North Circular Road, Dublin 7, D07 HC1X3 Bed · 2 Bath · End of Terrace


€570,000
6 Quarry Road, Cabra, Dublin 7, Co. Dublin, D07A2P03 Bed · 2 Bath · Semi-D€575,000
51 Belleville, Blackhorse Avenue, Ashtown, Dublin 7, D07 E3683 Bed · 2 Bath · Terrace€575,000
48 Quarry Road (plus Attic Conversion), Cabra, Dublin 7, D07F5C63 Bed · 2 Bath · Semi-D€575,000
8 Doon Avenue, North Circular Road, Dublin 7, Co. Dublin, D07N4A43 Bed · 1 Bath · Semi-D€580,000
Rathborne Vale, Rathborne Park, Ashtown, Dublin 15, D15X47V3 Bed · 3 Bath · Terrace€595,000
24 Ashington Heath, Navan Road (D7), Dublin 7, D07H2243 Bed · 3 Bath · Semi-D€595,000
8 Cedarhurst Green, Castleknock, Dublin 15, D15X6F43 Bed · 2 Bath · Terrace€595,000
24 Ashington Heath, Navan Road, Dublin 7, Co. Dublin, D07H2243 Bed · 3 Bath · Semi-D


Daft ID: 16656192


Why choose Allianz for your home insurance.
Get 10% off online
Emergency home assistance included
Tailor your cover to your needs
T&Cs apply