

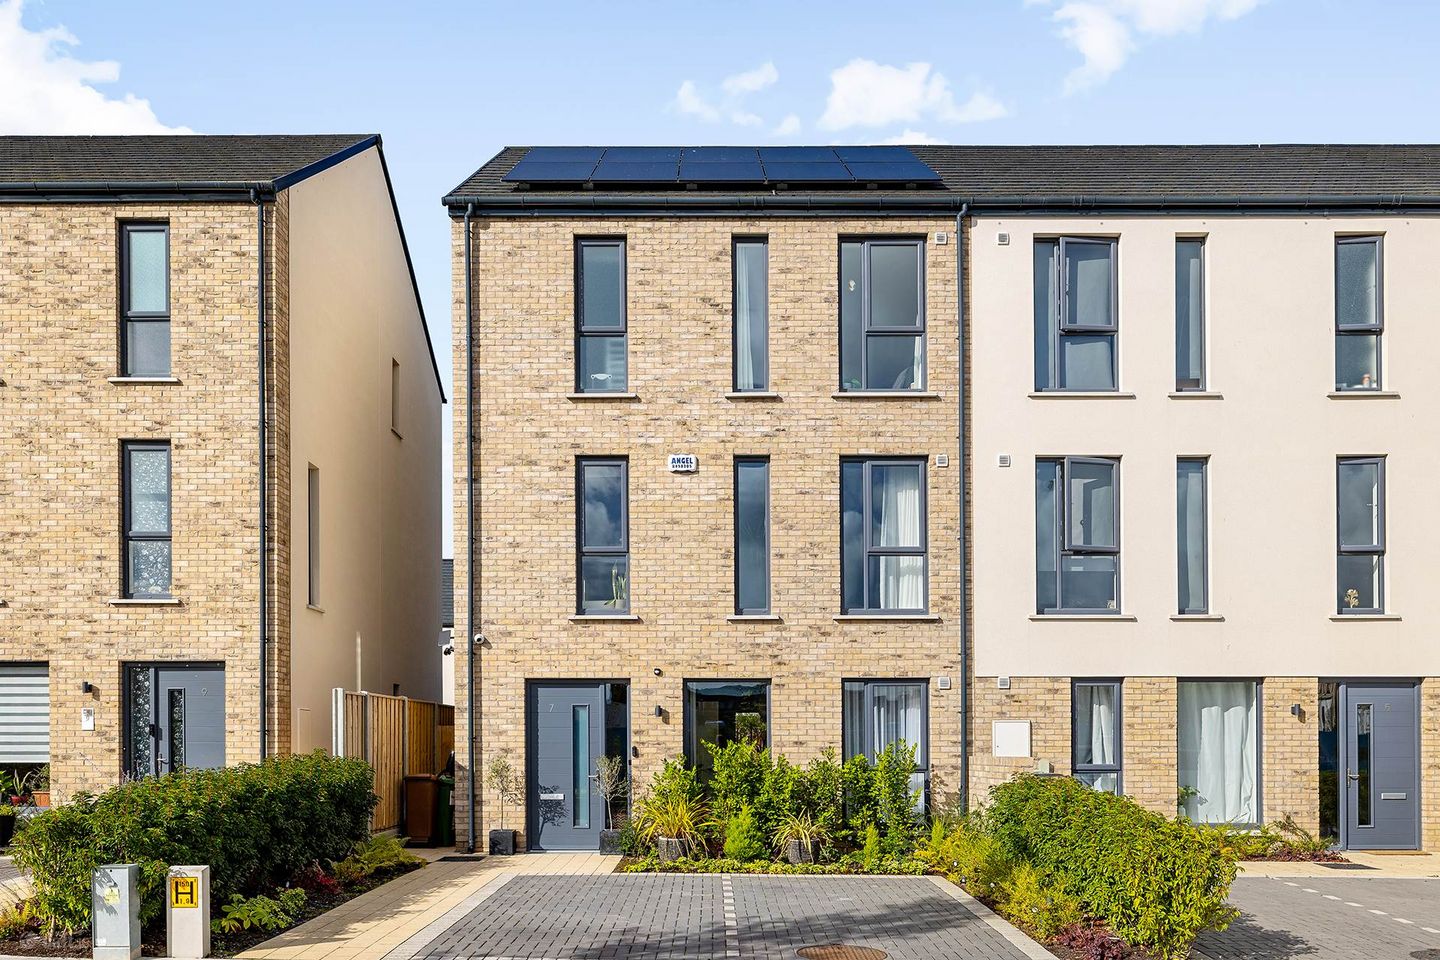

7 Redford Park View, Lucan, Co. Dublin, K78R9T0
€698,000
- Price per m²:€4,540
- Estimated Stamp Duty:€6,980
- Selling Type:By Private Treaty
- BER No:118598432
- Energy Performance:29.32 kWh/m2/yr
About 7 Redford Park View, Lucan, Co. Dublin
Description
FOR SALE BY PRIVATE TREATY 7, REDFORD PARK VIEW, LUCAN, CO. DUBLIN. K78 R9TO. To organize a viewing or to place a bid on this property go to www.teamlorraine.ie or scan the QR code on the photograph section of this brochure. `Welcome to a home that will take your breath away!`. Team Lorraine Mulligan, national and international award-winning agents with over 25 years` experience, are very proud to present this spectacular BER A2 rated four-bedroom end of terrace home. Designed with real flair, beauty and luxury. This very special and very beautiful residence has been finished to an exceptional standard, it has the look and feel of a five-star show home, with every upgrade already in place. Simply move in, unpack and enjoy and without the high cost, lengthy delays and disruption of bringing in builders. From the moment you step inside, the quality is unmistakable. `Herringbone` floors flow from the bright hallway into a magnificent dual aspect kitchen, dining and living space. The sage green kitchen, with its elegant island and warm LED lighting, is the true heart of the home and a wonderful setting for family life and entertaining. A stylish guest WC and a beautifully fitted utility room complete the ground floor. On the first floor, the sitting room is a showpiece, with a fluted timber feature wall, a wood effect media wall and a glass fronted bio-ethanol fireplace. The main bedroom has built-in wardrobes and a luxurious ensuite with a rainfall walk-in shower, and the home office with bespoke fitted storage makes working from home a pleasure. Two further bedrooms and an elegant family bathroom are on the second floor. The professionally designed southwest facing rear garden is a real highlight, catching the sun from midday until evening. A glass roofed garden room with sliding glass panels, LED lighting and wood effect cladding opens from the kitchen, creating a year-round space for relaxing and entertaining. To the rear, an aluminium pergola with an adjustable louvred roof shelters a raised hot tub area. A low maintenance artificial lawn, raised stone clad planters with LED lighting, lollipop and feature willow trees, and landscape lighting complete this private outdoor retreat. This is a magnificent and very luxurious outdoor space. Everything On Your Doorstep The location speaks for itself. Local schools and sports clubs cater well to GAA and athletics. For day-to-day living, The Crossings with Tesco, Aldi, SuperValu, and Lidl are all close by, along with a good range of shops, cafés, bars and restaurants, and the Finnstown Castle Hotel for special occasions nearby. A newly built community centre hosts regular family events throughout the year. Effortlessly Connected Commuting is easy from here. The train station is within walking distance, putting Heuston Station roughly 12 minutes away, while Lucan Village is a pleasant 20-minute walk. Dublin Bus routes C and L run every 10 15 minutes, bringing you into Dublin city centre in around 30 minutes. The N4 and M50 are within easy reach, and Dublin Airport is approximately 25 minutes` drive. A home where no expense has been spared ready for its next family to move in and simply truly fall in love with their magnificent new home. INTEREST IS SURE TO BE STRONG. To organize a viewing or to place a bid on this property go to www.teamlorraine.ie or scan the QR code on the photograph section of this brochure. GROUND FLOOR ACCOMMODATION Entrance Hall: 4.80m x 2.14m Light fitting, wooden panelling, composite front door with frosted glass panel, full height glazed side panel, alarm keypad, under the stair`s storage, `Herringbone` wood effect flooring in entrance, carpet on stairwell. Guest WC: 2.13m x 1.56m Cluster pendant light with glass globe shades, frosted window with Roman blind, frameless wall mirror, feature wallpaper, wall mounted wash hand basin with chrome mixer tap and tiled splashback, WC, large format grey floor tiles. Kitchen/Dining/Living Room: 8.63m x 3.84m Light fittings, (living area with circular LED pendant light), dining area with multi-arm globe pendant light, linear pendant over breakfast bar in kitchen, two large windows to the front, radiator cover, `Herringbone` wood effect flooring,Sage green shaker style fitted kitchen with floor and eye level units, tall larder units, LED strip lighting above and below the wall units, Topform concrete effect laminate worktop, chrome sockets, Linear pendant over central island with breakfast bar and inset stainless steel sink with mixer tap, integrated dishwasher, `Indesit` integrated eye level oven, `Indesit` ceramic hob, `Elica` integrated extractor, integrated dishwasher, French doors to the rear garden. Utility Room: 1.98m x 1.25m Light fitting, black framed fluted glass wall cabinets, hexagonal metallic mosaic tile splashback, worktop, dark wood effect base units, plumbed for washing machine, brushed brass light switches and sockets, wood effect flooring. Hot Press/Service Room: Ideal hot water cylinder with digital control panel. FIRST GROUND FLOOR ACCOMMODATION Landing: Carpeted staircase with oak handrail and white spindles, decorative wall panelling, tall window with Roman blind, storage closet, and wood effect flooring. Master Bedroom: 4.16m x 3.80m Pendant drum light, full height built-in wardrobes, radiator cover, black out blinds, large window overlooking the rear garden and wood effect flooring. Ensuite: 2.44m x 2.29m Recessed downlights, window with Roman blind, feature wallpaper, frameless mirror, black framed fluted glass wall cabinet, wall mounted wash hand basin with chrome mixer tap, WC with concealed cistern, tiled boxing with display shelf and chrome heated towel rail. Walk-in shower with sliding glass door, rainfall shower head, handheld attachment and fully tiled walls. Large format grey floor tiles. Sitting Room: 4.33m x 3.80m Fluted timber slat feature wall with LED backlighting, stone effect media wall, built-in alcove shelving, wall inset fire with glass screen, feature painted wall with wall lights, radiator cover, and wood effect flooring. TOP FLOOR ACCOMMODATION Landing: Carpeted staircase with oak handrail and white spindles, decorative wall panelling, window with Roman blind, flush ceiling light, attic access hatch with a pull-down ladder for easy access into the attic, storage cupboard with water tank, wood effect flooring. Bedroom 2: 3.80m x 3.72m Pendant drum light, full height built-in wardrobes, radiator, large window overlooking the rear garden and wood effect flooring. Bedroom 3: 4.23m x 3.80m Pendant drum light, full height built-in wardrobes, and wood effect flooring. Study: Bedroom 4: 2.83m x 2.45m Industrial style pulley pendant light, window overlooking the rear garden with Roman blind and stone effect feature wallpaper. Built-in wardrobes with oak effect frames, fluted glass doors, brass handles and internal drawers, with open display shelving. Fitted desk with marble effect worktop, drawers, open shelving unit and floating shelves. Wood effect flooring. Bathroom 2.93m x 1.76m Bath with panel, glass shower screen, chrome mixer tap and shower with riser rail. Wall mounted wash hand basin with chrome mixer tap, WC with concealed cistern, tiled boxing with display shelf, large frameless mirror, towel ring and chrome heated towel rail. Part tiled walls, fully tiled around the bath. Frosted window with Roman blind, flush ceiling light, extractor and large format grey floor tiles. FEATURES INTERNAL This stunning home comes with a huge amount of expensive extras All luxury light fittings included in sale All blinds included in sale All expensive electrical white goods as described under kitchen section included in sale Beautiful, fitted kitchen with lots of storage Upgraded storage in the kitchen and coffee station Island unit Living room with built in media wall and bio-ethanol fireplace Upgraded flooring. `Herringbone` wide plank downstairs and `Oak` straight plan on upper floors Home freshly painted with neutral colours through out Bespoke wooden panelling on the corridors Built in bespoke office and extra cupboards featuring ambient lighting Security alarm Composite front door Non-smokers house Composite front multi locking front door Generous sockets, pre-wired for phone and internet, mains powered smoke and heat detectors, and wiring for a wireless alarm Option to purchase all the furniture as an extra cost FEATURES EXTERNAL PVC triple glazed windows PVC facia & soffit Outside garden lights Off the house there is a glass-roofed veranda with an anthracite aluminium frame and integrated LED strip lighting. It has sliding glass side panels, wood effect slatted wall cladding and a porcelain tiled floor. At the rear of the garden is a freestanding aluminium pergola with an adjustable louvred roof and a louvred privacy screen. It sits over a raised porcelain tiled patio with LED edge lighting, and this area can house a hot tub. Jacuzzi has 72 powerful jets, chromotherapy, cascading water feature, air and water massage Professionally landscaped gardens Raised flower beds Side gate EV charger Solar system of 9kw panels + 20kw battery As a result this property enjoys virtually low or no bills. Air source heat pump for heating and hot water, zoned heating with thermostatic radiator valves, mechanical ventilation, and high levels of roof, wall and floor insulation Off street parking for up to two cars HOW OLD IS THE PROPERTY: Built in 2025 WHAT IS THE FLOOR AREA OF THIS PROPERTY? C.153.79sqm MANAGEMENT FEES: €800.00 PA (includes bins, maintenance, general communal and front garden maintenance, street lighting, and public liability insurance). This management fee is due to come down once the development is completed. BER RATING: A2 with an A1 potential as per BER report 29.32 kWh/m²/yr BER NUMBER: 118598432 SERVICES: Mains water, solar panels, mains sewerage. HEATING SYSTEM: Air to water heating system. DISCLAIMER Notice to all parties viewing this brochure 1. This brochure is provided for general guidance only. Nothing in it forms or constitutes an offer, contract, or binding agreement, and none of its contents should be treated as a statement of fact upon which any party can rely. 2. Neither the Agent nor any member of staff has the authority to make representations or give warranties concerning this property on behalf of the vendor. 3. Every description, measurement, and reference to condition, permitted use, or occupation has been prepared in good faith and is believed to be accurate at the time of preparation. However, prospective buyers and tenants are advised to verify all such details independently through their own inspection or enquiries rather than relying on this brochure alone. 4. The Agent provides no warranty or covenant relating to the property. While familiar with its general appearance and layout, the Agent makes no claim to expertise regarding title or planning matters, and responsibility for confirming the sufficiency of such documentation rests entirely with the purchaser. 5. Confirmation of service availability whether for current or intended use is the responsibility of the purchaser. The Agent offers no guarantees or representations on this matter. 6. Boundaries, fences, hedges, walls, and ditches are not defined by either the vendor or the Agent, including any determination of party-structure status. 7. Should any conflict arise between the information in this brochure and the formal contract of sale, the contract of sale will take precedence. 8. References to "Vendor" and "Purchaser" throughout this brochure should be read as including "Lessor" and "Lessee," or "Landlord" and "Tenant," wherever the context applies. Notice Please note we have not tested any apparatus, fixtures, fittings, or services. Interested parties must undertake their own investigation into the working order of these items. All measurements are approximate and photographs provided for guidance only.
The local area of 7 Redford Park View, Lucan, Co. Dublin
Sold properties in this area
Stay informed with market trends
Local schools and transport

Learn more about what this area has to offer.
School Name | Distance | Pupils | |||
|---|---|---|---|---|---|
| School Name | St. John The Evangelist National School | Distance | 930m | Pupils | 418 |
| School Name | Adamstown Castle Educate Together National School | Distance | 980m | Pupils | 432 |
| School Name | Esker Educate Together National School | Distance | 990m | Pupils | 391 |
School Name | Distance | Pupils | |||
|---|---|---|---|---|---|
| School Name | Scoil Mhuire | Distance | 1.4km | Pupils | 495 |
| School Name | St Thomas Jns | Distance | 1.9km | Pupils | 568 |
| School Name | Scoil Áine Naofa | Distance | 2.0km | Pupils | 617 |
| School Name | Gaelscoil Eiscir Riada | Distance | 2.6km | Pupils | 381 |
| School Name | Griffeen Valley Educate Together | Distance | 2.7km | Pupils | 480 |
| School Name | Lucan East Etns | Distance | 2.7km | Pupils | 427 |
| School Name | Lucan Community Special School | Distance | 2.7km | Pupils | 0 |
School Name | Distance | Pupils | |||
|---|---|---|---|---|---|
| School Name | Adamstown Community College | Distance | 840m | Pupils | 980 |
| School Name | Lucan Community College | Distance | 1.8km | Pupils | 966 |
| School Name | Coláiste Cois Life | Distance | 2.8km | Pupils | 620 |
School Name | Distance | Pupils | |||
|---|---|---|---|---|---|
| School Name | St Joseph's College | Distance | 3.0km | Pupils | 937 |
| School Name | Griffeen Community College | Distance | 3.1km | Pupils | 537 |
| School Name | Kishoge Community College | Distance | 3.2km | Pupils | 925 |
| School Name | Coláiste Chiaráin | Distance | 3.2km | Pupils | 638 |
| School Name | Coláiste Phádraig Cbs | Distance | 3.3km | Pupils | 704 |
| School Name | Dublin College Clondalkin - Deansrath | Distance | 3.9km | Pupils | 425 |
| School Name | Confey Community College | Distance | 4.1km | Pupils | 911 |
Type | Distance | Stop | Route | Destination | Provider | ||||||
|---|---|---|---|---|---|---|---|---|---|---|---|
| Type | Bus | Distance | 290m | Stop | Adamstown Boulevard | Route | X30 | Destination | Ucd Belfield | Provider | Dublin Bus |
| Type | Bus | Distance | 290m | Stop | Adamstown Boulevard | Route | C2 | Destination | Sandymount | Provider | Dublin Bus |
| Type | Bus | Distance | 290m | Stop | Adamstown Boulevard | Route | L51 | Destination | Liffey Valley Sc | Provider | Go-ahead Ireland |
Type | Distance | Stop | Route | Destination | Provider | ||||||
|---|---|---|---|---|---|---|---|---|---|---|---|
| Type | Bus | Distance | 290m | Stop | Adamstown Boulevard | Route | L52 | Destination | Blanchardstown | Provider | Go-ahead Ireland |
| Type | Bus | Distance | 360m | Stop | Adamstown Avenue | Route | C2 | Destination | Adamstown Station | Provider | Dublin Bus |
| Type | Bus | Distance | 360m | Stop | Adamstown Avenue | Route | L52 | Destination | Adamstown Station | Provider | Go-ahead Ireland |
| Type | Bus | Distance | 360m | Stop | Adamstown Avenue | Route | X30 | Destination | Adamstown Station | Provider | Dublin Bus |
| Type | Bus | Distance | 360m | Stop | Adamstown Avenue | Route | L51 | Destination | Adamstown Station | Provider | Go-ahead Ireland |
| Type | Bus | Distance | 420m | Stop | Adamstown Station | Route | L53 | Destination | Liffey Valley Sc | Provider | Dublin Bus |
| Type | Bus | Distance | 420m | Stop | Adamstown Station | Route | C1 | Destination | Sandymount | Provider | Dublin Bus |
Your Mortgage and Insurance Tools
Check off the steps to purchase your new home
Use our Buying Checklist to guide you through the whole home-buying journey.
Budget calculator
Calculate how much you can borrow and what you'll need to save
BER Details
BER No: 118598432
Energy Performance Indicator: 29.32 kWh/m2/yr
Ad performance
- Ad levelAdvantageGOLD
- Date listed28/09/2026
- Views-
Properties similar to 7 Redford Park View, Lucan, Co. Dublin
€630,000
The Nord, 4 Bed House , Redford , Adamstown, Co. Dublin4 Bed · 3 Bath · Semi-D€635,000
4 Bedroom Mid Terrace House, Grainger Woods, Adamstown, Lucan, Co. Dublin4 Bed · 4 Bath · Terrace€640,000
The Express, 4 Bed House, Redford , Adamstown, Co. Dublin4 Bed · 3 Bath · Terrace€645,000
The Finch, 4 Bed House , Fenwood Park , Lucan, Co. Dublin4 Bed · 3 Bath · Terrace


€650,000
117 Beech Park, Lucan, Co Dublin, K78FP234 Bed · 2 Bath · Semi-D€650,000
14 Ballydowd Grove, Lucan, Co Dublin, K78A4C24 Bed · 2 Bath · Detached€650,000
2 Canonbrook Court, Lucan, Co Dublin, K78P0864 Bed · 4 Bath · Detached€675,000
6 Elm Drive, Griffeen Valley, Lucan, Co. Dublin, K78RH566 Bed · 3 Bath · Semi-D€675,000
1 Shackleton Drive, Lucan, Lucan, Co. Dublin, K78VY304 Bed · 3 Bath · End of Terrace€685,000
The Teal - 4 Bedroom Semi Detached House, Canal Gardens, Luttrellstown, Dublin 154 Bed · 3 Bath · Semi-D€695,000
The Orient, 4 Bed House, Redford , Adamstown, Co. Dublin4 Bed · 3 Bath · Terrace€700,000
3 Cooldrinagh Terrace, Cooldrinagh Lane, West Co. Dublin, Co. Dublin, W23D6Y24 Bed · 2 Bath · End of Terrace


Daft ID: 16681778

Why choose Allianz for your home insurance.
Get 10% off online
Emergency home assistance included
Tailor your cover to your needs
T&Cs apply