
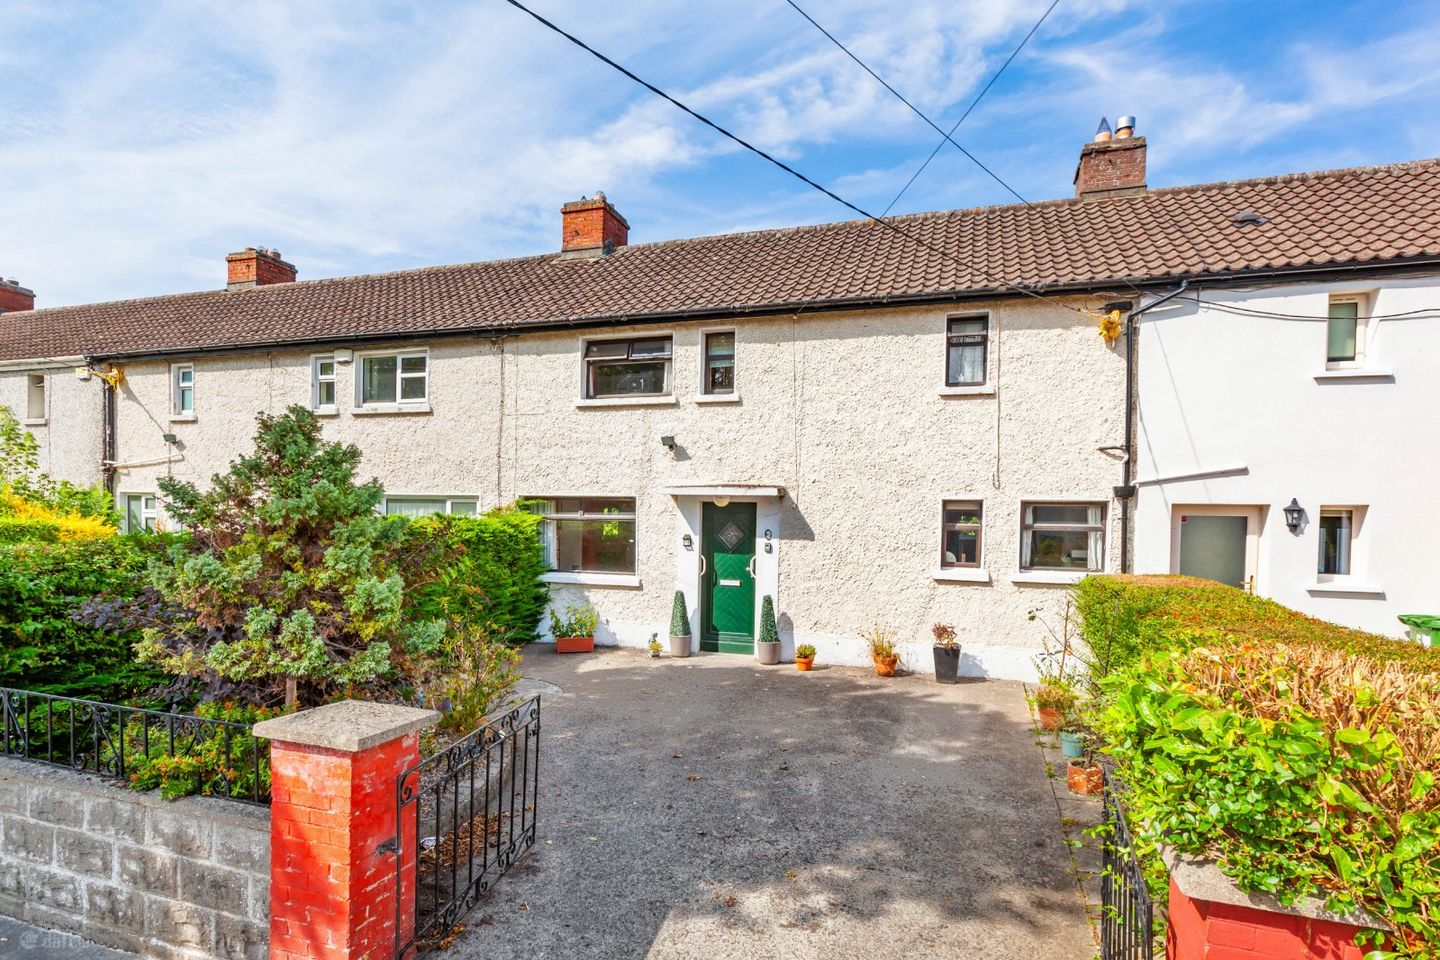

7 Wadelai Road, Glasnevin, Dublin 11, D11P2NA
€450,000
- Price per m²:€5,175
- Estimated Stamp Duty:€4,500
- Selling Type:By Private Treaty
- BER No:119705226
- Energy Performance:462.91 kWh/m2/yr
About 7 Wadelai Road, Glasnevin, Dublin 11
Highlights
- Year of construction 1947
- Gas Heating
- Mature 3 bedroom residence
- Multiple barna storage sheds
- Large mature rear garden
Description
DNG are delighted to present this well positioned three bedroom mid terrace family home, ideally situated in a quiet and mature residential setting. The property requires modernisation but offers spacious well proportioned accommodation extending to approximately 87 sq m. The home also benefits from a generous rear lawned garden, mature trees and established shrubbery, all enclosed by surrounding walls that provide an excellent level of privacy. Accommodation comprises an entrance hallway, large living room, dining room, kitchen/breakfast room, three bedrooms and a main family bathroom. Further benefits include gas fired radiator central heating and a large gated private driveway providing ample off street parking for several cars. The location is particularly appealing, with a host of amenities close by, including excellent schools, regular bus routes, local shops, DCU and The Helix. The property is ideally suited to families and those seeking a comfortable home in an established and highly sought after residential area. Viewing is very highly recommended to appreciate the accommodation, potential and excellent location this property has to offer. Contact DNG Estate Agents in Phibsboro. Local DNG agents: Isabel O'Neill, Brian McGee, Vincent Mullen, Leah Barry, Michelle Keeley & Ciaran Jones MIPAV Entrance Hall 1.76m x 3.87m. Welcoming entrance hallway with carpet flooring, wallpapered walls and useful understairs storage. Living Room 5.06m x 3.06m. Bright dual aspect living room with carpet flooring, wallpapered walls and a decorative fireplace with gas insert. Dining Room 3.20m x 3.00m. Currently used as a 4th bedroom, this versatile room would also make an ideal dining room. The room features carpet flooring and wallpapered walls. Kitchen/Dining area 5.06m x 2.37m. The kitchen requires full modernisation and retains its original floor tiling. A door provides direct access to the large rear garden. Landing 1.89m x 3.23m. Landing area with carpet flooring and wallpapered walls. Bedroom 1 5.06m x 3.03m. Generously proportioned dual aspect double bedroom with carpet flooring and painted walls. Bedroom 2 3.08m x 3.07m. Rear facing double bedroom with carpet flooring and painted walls. Bedroom 3 3.08m x 2.36m. Situated to the rear of the property, this versatile single room would make an ideal child’s bedroom or home office. The room features carpet flooring and wallpapered walls. Bathroom 1.89m x 2.21m. Fully tiled family bathroom comprising bath, wash hand basin and wc. Outside rear Stunning mature garden featuring a generous seeded lawn, mature trees and established shrubbery, creating a private and secluded outdoor space. Outside front Large, gated private driveway providing ample off street parking for several cars.
Standard features
The local area of 7 Wadelai Road, Glasnevin, Dublin 11
Sold properties in this area
Stay informed with market trends
Local schools and transport

Learn more about what this area has to offer.
School Name | Distance | Pupils | |||
|---|---|---|---|---|---|
| School Name | Our Lady Of Victories Girls National School | Distance | 200m | Pupils | 185 |
| School Name | Our Lady Of Victories Boys National School | Distance | 210m | Pupils | 170 |
| School Name | Our Lady Of Victories Infant School | Distance | 230m | Pupils | 210 |
School Name | Distance | Pupils | |||
|---|---|---|---|---|---|
| School Name | Sacred Heart Boys National School | Distance | 490m | Pupils | 413 |
| School Name | Scoil Chiarain Special School | Distance | 500m | Pupils | 144 |
| School Name | North Dublin National School Project | Distance | 610m | Pupils | 214 |
| School Name | Scoil An Tseachtar Laoch | Distance | 660m | Pupils | 165 |
| School Name | St Michaels Hse Spec Sc | Distance | 840m | Pupils | 58 |
| School Name | Holy Spirit Girls National School | Distance | 930m | Pupils | 254 |
| School Name | Glasnevin Educate Together National School | Distance | 950m | Pupils | 412 |
School Name | Distance | Pupils | |||
|---|---|---|---|---|---|
| School Name | St Kevins College | Distance | 580m | Pupils | 501 |
| School Name | Trinity Comprehensive School | Distance | 790m | Pupils | 574 |
| School Name | Beneavin De La Salle College | Distance | 1.2km | Pupils | 603 |
School Name | Distance | Pupils | |||
|---|---|---|---|---|---|
| School Name | St. Aidan's C.b.s | Distance | 1.2km | Pupils | 728 |
| School Name | St Mary's Secondary School | Distance | 1.3km | Pupils | 836 |
| School Name | Scoil Chaitríona | Distance | 1.5km | Pupils | 523 |
| School Name | Clonturk Community College | Distance | 1.6km | Pupils | 939 |
| School Name | Plunket College Of Further Education | Distance | 1.6km | Pupils | 40 |
| School Name | Ellenfield Community College | Distance | 1.9km | Pupils | 103 |
| School Name | Dominican College Griffith Avenue. | Distance | 2.0km | Pupils | 807 |
Type | Distance | Stop | Route | Destination | Provider | ||||||
|---|---|---|---|---|---|---|---|---|---|---|---|
| Type | Bus | Distance | 160m | Stop | Maolbuille Road | Route | 19 | Destination | Parnell Square | Provider | Dublin Bus |
| Type | Bus | Distance | 170m | Stop | Dean Swift Road | Route | 19 | Destination | Parnell Square | Provider | Dublin Bus |
| Type | Bus | Distance | 190m | Stop | Stormanstown Road | Route | 19 | Destination | St Pappin's Road | Provider | Dublin Bus |
Type | Distance | Stop | Route | Destination | Provider | ||||||
|---|---|---|---|---|---|---|---|---|---|---|---|
| Type | Bus | Distance | 230m | Stop | Glasnevin Drive | Route | 19 | Destination | Airport | Provider | Dublin Bus |
| Type | Bus | Distance | 280m | Stop | Ballymun Road Ns | Route | E2 | Destination | Harristown | Provider | Dublin Bus |
| Type | Bus | Distance | 280m | Stop | Ballymun Road Ns | Route | E1 | Destination | Northwood | Provider | Dublin Bus |
| Type | Bus | Distance | 280m | Stop | Willow Park Avenue | Route | 19 | Destination | Airport | Provider | Dublin Bus |
| Type | Bus | Distance | 280m | Stop | Willow Park Avenue | Route | 88n | Destination | Ashbourne | Provider | Nitelink, Dublin Bus |
| Type | Bus | Distance | 280m | Stop | Willow Park Avenue | Route | N4 | Destination | Point Village | Provider | Dublin Bus |
| Type | Bus | Distance | 280m | Stop | Albert College Ct | Route | E1 | Destination | Northwood | Provider | Dublin Bus |
Your Mortgage and Insurance Tools
Check off the steps to purchase your new home
Use our Buying Checklist to guide you through the whole home-buying journey.
Budget calculator
Calculate how much you can borrow and what you'll need to save
BER Details
BER No: 119705226
Energy Performance Indicator: 462.91 kWh/m2/yr
Ad performance
- Ad levelAdvantageSILVER
- Date listed13/08/2026
- Views3,844
Properties similar to 7 Wadelai Road, Glasnevin, Dublin 11
€420,000
17 The Discovery, Royal Canal Park, Dublin 15, Co. Dublin, D15EY473 Bed · 2 Bath · Apartment€425,000
6 Glenarm Square, Drumcondra, Dublin 9, D09 RC523 Bed · 1 Bath · Property€425,000
50 St Ignatius Road, Phibsborough, Dublin 7, D07VX953 Bed · 2 Bath · Terrace€428,000
11 Griffith Drive, Finglas, Dublin 11, D11E4A33 Bed · 1 Bath · Terrace


€430,000
6 Cuala Road, Cabra, Dublin 7, D07FW083 Bed · 1 Bath · Terrace€445,000
181 Ratoath Road, Cabra, Dublin 7, Co. Dublin, D07T6C04 Bed · 2 Bath · Terrace€449,000
22 Synnott Row, Phibsborough, Dublin 7, D07R2613 Bed · 1 Bath · House€449,950
187 Botanic Avenue, Dublin 9, Drumcondra, Dublin 9, D09E3P83 Bed · 2 Bath · Terrace€450,000
107 Finglas Park, Finglas, Dublin 11, D11XK773 Bed · 1 Bath · Terrace€450,000
FIXED PRICE 450,000 NO BIDDING, Richmond Hall, Richmond Road, Dublin 3, Ballybough, Dublin 3, D03VX813 Bed · 2 Bath · Apartment€450,000
10 Shanliss Gardens, Dublin 9, Santry, Dublin 9, D09EA313 Bed · 2 Bath · Semi-D€450,000
14 Lorcan Grove, Dublin 9, Beaumont, Co. Dublin, D09V1864 Bed · 2 Bath · Semi-D


Daft ID: 16630750


Why choose Allianz for your home insurance.
Get 10% off online
Emergency home assistance included
Tailor your cover to your needs
T&Cs apply