

73 Pembroke Lane, Ballsbridge, Dublin 4, D04K061
€695,000
- Price per m²:€9,024
- Estimated Stamp Duty:€6,950
- Selling Type:By Private Treaty
- BER No:101230845
- Energy Performance:181.71 kWh/m2/yr
About 73 Pembroke Lane, Ballsbridge, Dublin 4
Description
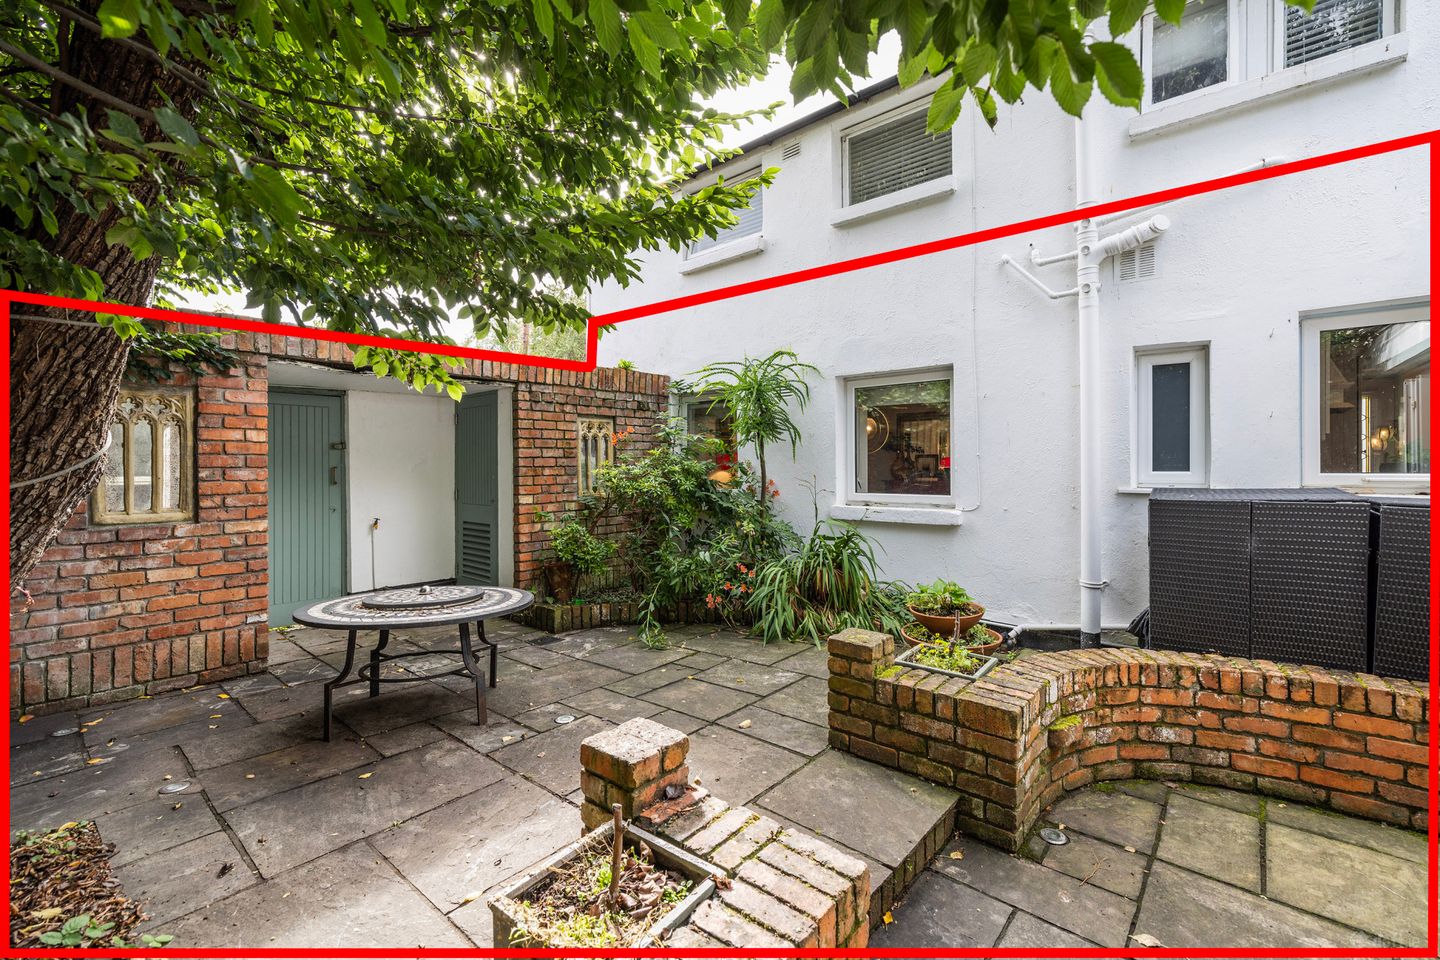
Nestled at the Ballsbridge end of Pembroke Lane, this charming one-bedroom ground floor mews apartment is a unique and rarely available home, discreetly positioned within a former mews house. Offering a wonderful combination of privacy, charm and convenience, the property benefits from its own garden and the exceptional advantage of off-street parking for two cars. The accommodation is well-proportioned and thoughtfully laid out, comprising an inviting kitchen with separate living room, dining / family room opening to the garden, a spacious double bedroom and a bathroom. The ground floor setting provides easy access to the private outdoor space, creating an ideal balance between indoor and outdoor living. A particular feature of this property is the private garden, a peaceful oasis in the heart of Dublin 4, offering the perfect setting for al fresco dining, gardening or simply unwinding in complete seclusion. The inclusion of parking for two cars is an increasingly rare and valuable asset in such a prime city location. Pembroke Lane is one of Ballsbridge's most sought-after addresses, enjoying an enviable position within walking distance of a host of amenities including excellent cafés, restaurants, shops and hotels. The Aviva Stadium, Herbert Park and the city centre are all easily accessible, while excellent transport links, including the DART and numerous bus routes, ensure effortless connectivity throughout the city. This is a superb opportunity to acquire a distinctive home in one of Dublin's most prestigious neighbourhoods, offering all the benefits of village living with the convenience of the city on your doorstep. Entrance Hall: with laminate floor and leading to: Living Room: reception room with feature period fireplace, gas coal effect fire, laminate floor, radiator cabinet, recessed lights, stained glass windows to the front, handmade by renowned artist, Markey Robinson, ceiling cornice and steps leading down to: Dining / Family Room: with generous wall to wall storage, laminate flooring, ceiling cornice, centre rose, radiator cabinet and double doors to the private garden. Kitchen: open plan kitchen with tiled floor, recessed lights, window overlooking the garden, wall and floor units with breakfast bar, black granite work surfaces, integrated dishwasher, induction hob, extractor fan, microwave and oven. Bedroom: double room with laminate floor, built-in wardrobes, radiator cabinet, recessed lights, ceiling cornice and wall and ceiling detail. Bathroom: fully tiled with bath, rainforest shower head, heated towel rail, wc, wash hand basin, recessed lights, extractor fan and mirror.
The local area of 73 Pembroke Lane, Ballsbridge, Dublin 4
Sold properties in this area
Stay informed with market trends
Local schools and transport

Learn more about what this area has to offer.
School Name | Distance | Pupils | |||
|---|---|---|---|---|---|
| School Name | John Scottus National School | Distance | 360m | Pupils | 166 |
| School Name | Gaelscoil Eoin | Distance | 420m | Pupils | 50 |
| School Name | St Christopher's Primary School | Distance | 460m | Pupils | 567 |
School Name | Distance | Pupils | |||
|---|---|---|---|---|---|
| School Name | St Declans Special Sch | Distance | 460m | Pupils | 36 |
| School Name | Scoil Chaitríona Baggot Street | Distance | 820m | Pupils | 148 |
| School Name | Catherine Mc Auley N Sc | Distance | 840m | Pupils | 99 |
| School Name | Shellybanks Educate Together National School | Distance | 870m | Pupils | 342 |
| School Name | Saint Mary's National School | Distance | 1.1km | Pupils | 607 |
| School Name | Enable Ireland Sandymount School | Distance | 1.2km | Pupils | 46 |
| School Name | St Matthew's National School | Distance | 1.2km | Pupils | 209 |
School Name | Distance | Pupils | |||
|---|---|---|---|---|---|
| School Name | St Conleths College | Distance | 440m | Pupils | 325 |
| School Name | Marian College | Distance | 690m | Pupils | 304 |
| School Name | Muckross Park College | Distance | 1.1km | Pupils | 712 |
School Name | Distance | Pupils | |||
|---|---|---|---|---|---|
| School Name | Sandford Park School | Distance | 1.4km | Pupils | 432 |
| School Name | Catholic University School | Distance | 1.4km | Pupils | 547 |
| School Name | Loreto College | Distance | 1.4km | Pupils | 584 |
| School Name | C.b.s. Westland Row | Distance | 1.5km | Pupils | 202 |
| School Name | Sandymount Park Educate Together Secondary School | Distance | 1.6km | Pupils | 436 |
| School Name | Blackrock Educate Together Secondary School | Distance | 1.6km | Pupils | 185 |
| School Name | Ringsend College | Distance | 1.6km | Pupils | 210 |
Type | Distance | Stop | Route | Destination | Provider | ||||||
|---|---|---|---|---|---|---|---|---|---|---|---|
| Type | Bus | Distance | 100m | Stop | Pembroke Road | Route | S2 | Destination | Heuston Station | Provider | Dublin Bus |
| Type | Bus | Distance | 120m | Stop | Northumberland Road | Route | S2 | Destination | Irishtown | Provider | Dublin Bus |
| Type | Bus | Distance | 150m | Stop | Lansdowne Road | Route | 7a | Destination | Loughlinstown Pk | Provider | Dublin Bus |
Type | Distance | Stop | Route | Destination | Provider | ||||||
|---|---|---|---|---|---|---|---|---|---|---|---|
| Type | Bus | Distance | 150m | Stop | Lansdowne Road | Route | 7n | Destination | Woodbrook College | Provider | Nitelink, Dublin Bus |
| Type | Bus | Distance | 150m | Stop | Lansdowne Road | Route | 702 | Destination | Dalkey Village | Provider | Aircoach |
| Type | Bus | Distance | 150m | Stop | Lansdowne Road | Route | 120 | Destination | Ballsbridge | Provider | Dublin Bus |
| Type | Bus | Distance | 150m | Stop | Lansdowne Road | Route | 4 | Destination | Monkstown Ave | Provider | Dublin Bus |
| Type | Bus | Distance | 150m | Stop | Lansdowne Road | Route | 7 | Destination | Brides Glen | Provider | Dublin Bus |
| Type | Bus | Distance | 150m | Stop | Lansdowne Road | Route | S2 | Destination | Irishtown | Provider | Dublin Bus |
| Type | Bus | Distance | 150m | Stop | Lansdowne Road | Route | 27x | Destination | Ucd | Provider | Dublin Bus |
Your Mortgage and Insurance Tools
Check off the steps to purchase your new home
Use our Buying Checklist to guide you through the whole home-buying journey.
Budget calculator
Calculate how much you can borrow and what you'll need to save
BER Details
BER No: 101230845
Energy Performance Indicator: 181.71 kWh/m2/yr
Ad performance
- Date listed10/09/2026
- Views94
- Potential views if upgraded to an Advantage Ad153
Properties similar to 73 Pembroke Lane, Ballsbridge, Dublin 4
€630,000
8 Estate Avenue, Dublin 4, Merrion, Dublin 4, D04K0V93 Bed · 1 Bath · Terrace€635,000
65 Glenmalure Square, Milltown, Dublin 6, D06H8523 Bed · 3 Bath · Duplex€645,000
37 Fitzwilliam Quay, Ringsend, Dublin 4, Co. Dublin, D04XE192 Bed · 2 Bath · Apartment€645,000
165 Merrion Road, Ballsbridge, Dublin 4, D04H0X53 Bed · 2 Bath · Semi-D


€645,000
6 Northumberland Court, 12-16 Northumberland Road, Ballsbridge, Dublin 4, D04AW662 Bed · 1 Bath · Apartment€650,000
41 Merrion Strand, Sandymount, Dublin 4, D04H6R62 Bed · 1 Bath · Terrace€650,000
3 Beech Grove, Booterstown, Co Dublin, A94H9C92 Bed · 1 Bath · Terrace€650,000
9 Gulistan Place, Dublin 6, Ranelagh, Dublin 6, D06R5Y93 Bed · 2 Bath · Terrace€650,000
3 Hanover Riverside, Grand Canal Dock, Dublin 2, D02HT203 Bed · 3 Bath · Apartment€675,000
1 Bedroom Penthouse , Shore Club, Beach Road, Dublin 41 Bed · 1 Bath · Apartment€695,000
2 Bedroom Apartment , Glenville Garden, Fosters Avenue , Mount Merrion, Co. Dublin2 Bed · 2 Bath · Apartment€720,000
2 Bedroom Apartment, Shore Club, Beach Road, Dublin 42 Bed · 2 Bath · Apartment


Daft ID: 16643060


Why choose Allianz for your home insurance.
Get 10% off online
Emergency home assistance included
Tailor your cover to your needs
T&Cs apply