
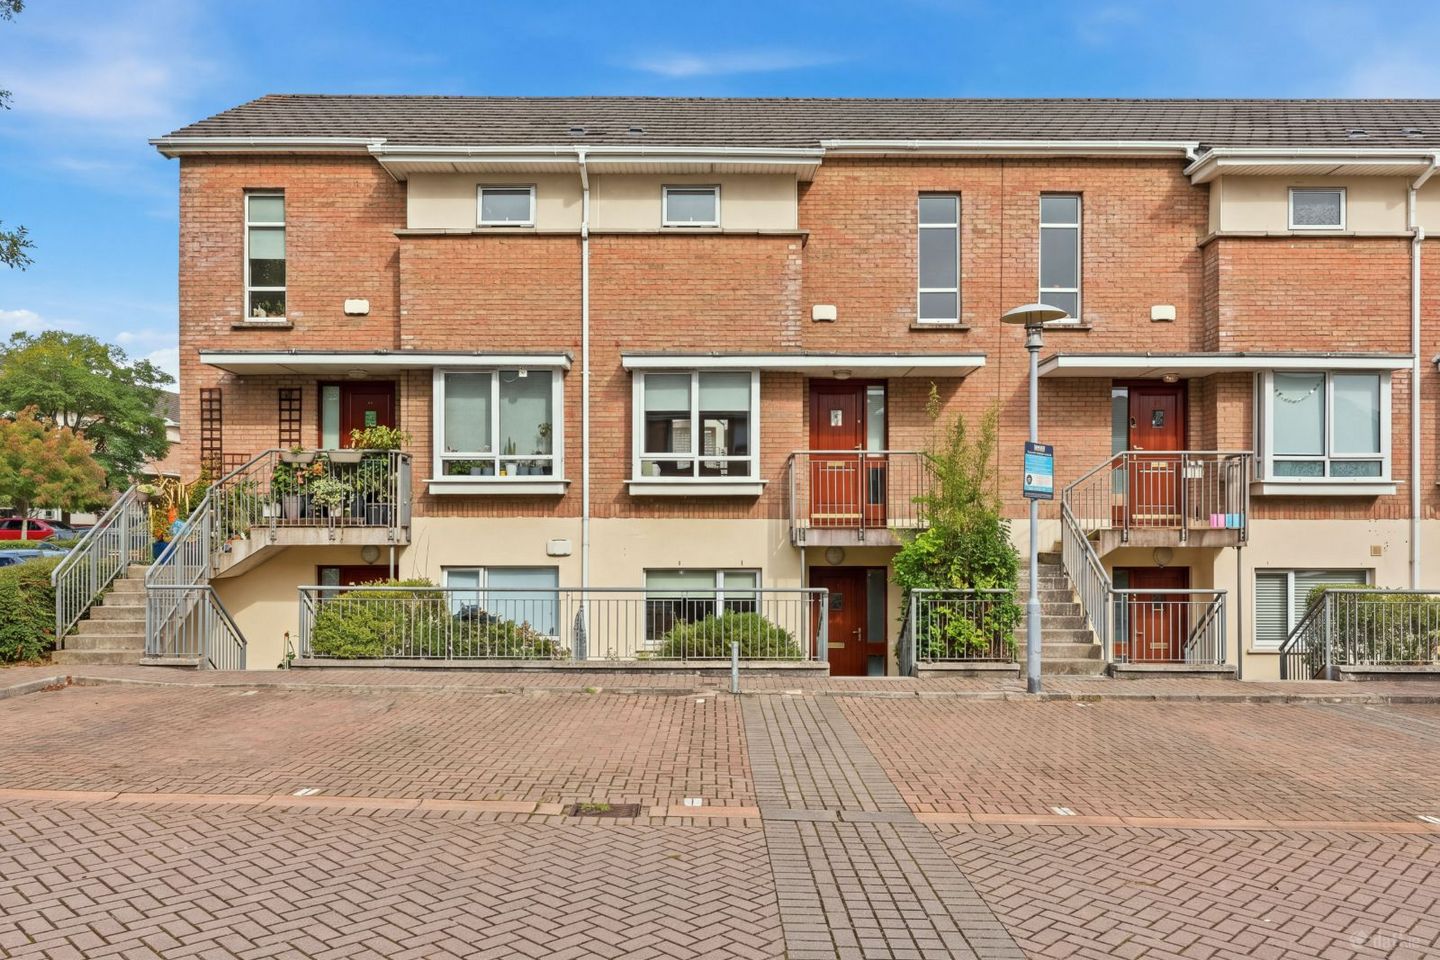

74 Ivy Court, Beaumont Woods, Beaumont, Dublin 9, D09TD42
€395,000
- Price per m²:€4,938
- Estimated Stamp Duty:€3,950
- Selling Type:By Private Treaty
About 74 Ivy Court, Beaumont Woods, Beaumont, Dublin 9
Highlights
- Lovely 2-bedroom 2 bath own door duplex apartment
- Permit car parking
- Approx. 80 sq m / 861 sq ft in size
- Convenient and sought-after location
- Well-maintained development with mature communal gardens
Description
Jim Gallagher of Corry Estates is thrilled to present 74 Ivy Court to the market for sale. This is a fantastic 2 bed 2 bath duplex apartment situated in this sought after location. This excellent property benefits from own door access, a private decked terrace, and resident’s permit parking. Located in the sought-after and well-maintained development of Beaumont Woods, 74 Ivy Court is a well laid out home extending to approx. 80 sq m / 861 sq ft over 2 floors. The property comprises in brief of a hall, and an open plan kitchen, living, and dining room at entrance level. While upstairs there are 2 bedrooms, an en suite shower room, and a bathroom. Perfectly located within a mature residential area, the property is within close proximity to all local services and amenities such as Artane Castle Shopping Centre, Omni Shopping Centre and cinema, Beaumont Hospital, local shops, schools, DCU, and numerous leisure facilities. Dublin City Centre is easily accessible via a superb bus service along the Beaumont Road with the number 14 and 104 buses running frequently from the entrance to the development. Dublin Airport, the M50, and the M1 are only a short drive, opening up the wider city and further afield. Hall: Welcoming carpeted hallway with access to the kitchen, living room, and staircase Kitchen: Located to front of the property, this is a large bright room complete with tiled floor and splashback, built-in kitchen units providing ample storage, and integrated oven, hob, and extractor fan. Open plan and leading directly into the dining and living room areas Dining / Living Room: Large bright open plan room, with laminate wooden flooring running throughout creating a sense of continuity. The dining area leads directly onto the private decked terrace, and the living room area is a large room perfect for entertaining Bedroom 1: Large double bedroom with built-in wardrobes, and en suite shower room En Suite: Fully tiled shower room with W.C., wash hand basin, and shower Bedroom 2: Large double bedroom with built in wardrobes Bathroom: Fully tiled room, complete with bath with shower attachment, W.C., and wash hand basin Outside: Private decked terrace which is not overlooked SERVICES: Private decked terrace Permit car parking Electric heating Well-maintained mature communal gardens Managing Agent: Wyse Property Management Management Fee: €1,300 per annum, subject to change
Standard features
The local area of 74 Ivy Court, Beaumont Woods, Beaumont, Dublin 9
Sold properties in this area
Stay informed with market trends
Local schools and transport

Learn more about what this area has to offer.
School Name | Distance | Pupils | |||
|---|---|---|---|---|---|
| School Name | St Paul's Special School | Distance | 290m | Pupils | 54 |
| School Name | Gaelscoil Cholmcille | Distance | 430m | Pupils | 221 |
| School Name | Beaumont Hospital School | Distance | 550m | Pupils | 7 |
School Name | Distance | Pupils | |||
|---|---|---|---|---|---|
| School Name | St. Fiachra's Junior School | Distance | 580m | Pupils | 582 |
| School Name | St Fiachras Sns | Distance | 590m | Pupils | 633 |
| School Name | Scoil Íde Girls National School | Distance | 650m | Pupils | 156 |
| School Name | Scoil Fhursa | Distance | 660m | Pupils | 185 |
| School Name | St John Of God Artane | Distance | 810m | Pupils | 189 |
| School Name | St David's Boys National School | Distance | 1.1km | Pupils | 278 |
| School Name | Holy Child National School | Distance | 1.3km | Pupils | 495 |
School Name | Distance | Pupils | |||
|---|---|---|---|---|---|
| School Name | Our Lady Of Mercy College | Distance | 630m | Pupils | 379 |
| School Name | Coolock Community College | Distance | 1.1km | Pupils | 192 |
| School Name | Ellenfield Community College | Distance | 1.2km | Pupils | 103 |
School Name | Distance | Pupils | |||
|---|---|---|---|---|---|
| School Name | St. David's College | Distance | 1.4km | Pupils | 505 |
| School Name | Chanel College | Distance | 1.7km | Pupils | 466 |
| School Name | St. Aidan's C.b.s | Distance | 1.8km | Pupils | 728 |
| School Name | Maryfield College | Distance | 1.9km | Pupils | 546 |
| School Name | Clonturk Community College | Distance | 1.9km | Pupils | 939 |
| School Name | Plunket College Of Further Education | Distance | 1.9km | Pupils | 40 |
| School Name | Mercy College Coolock | Distance | 2.1km | Pupils | 420 |
Type | Distance | Stop | Route | Destination | Provider | ||||||
|---|---|---|---|---|---|---|---|---|---|---|---|
| Type | Bus | Distance | 280m | Stop | Castletimon Drive | Route | 27b | Destination | Coolock Lane | Provider | Dublin Bus |
| Type | Bus | Distance | 290m | Stop | Beaumont Hospital | Route | 27b | Destination | Coolock Lane | Provider | Dublin Bus |
| Type | Bus | Distance | 320m | Stop | Castletimon Grn | Route | 27b | Destination | Harristown | Provider | Dublin Bus |
Type | Distance | Stop | Route | Destination | Provider | ||||||
|---|---|---|---|---|---|---|---|---|---|---|---|
| Type | Bus | Distance | 320m | Stop | Castletimon Grn | Route | N6 | Destination | Finglas Village | Provider | Go-ahead Ireland |
| Type | Bus | Distance | 360m | Stop | Castletimon Park | Route | 27b | Destination | Coolock Lane | Provider | Dublin Bus |
| Type | Bus | Distance | 360m | Stop | Castletimon Road | Route | 27b | Destination | Coolock Lane | Provider | Dublin Bus |
| Type | Bus | Distance | 370m | Stop | Ballyshannon Avenue | Route | 27b | Destination | Harristown | Provider | Dublin Bus |
| Type | Bus | Distance | 370m | Stop | Beaumont Hospital | Route | 104 | Destination | Dcu Helix | Provider | Go-ahead Ireland |
| Type | Bus | Distance | 380m | Stop | Beaumont Hospital | Route | 14 | Destination | Beaumont | Provider | Dublin Bus |
| Type | Bus | Distance | 390m | Stop | Beaumont Hospital | Route | N6 | Destination | Naomh Barróg Gaa | Provider | Go-ahead Ireland |
Your Mortgage and Insurance Tools
Check off the steps to purchase your new home
Use our Buying Checklist to guide you through the whole home-buying journey.
Budget calculator
Calculate how much you can borrow and what you'll need to save
BER Details
Ad performance
- Ad levelAdvantageBRONZE
- Date listed29/09/2026
- Views34
Properties similar to 74 Ivy Court, Beaumont Woods, Beaumont, Dublin 9
€365,000
Apartment 20, Griffith Hall, Drumcondra, Dublin 9, D09ND282 Bed · 1 Bath · Apartment€370,000
2 Cromcastle Green, Dublin 5, Kilmore, Dublin 5, D05TV063 Bed · 1 Bath · Terrace€375,000
254a Elm Mount Avenue, Beaumont, Dublin 9, D09WY932 Bed · 1 Bath · Bungalow€375,000
24 Adare Park, Coolock, Dublin 17, D17XF793 Bed · 3 Bath · Property


€375,000
5 The Court, Larch Hill, Santry, Dublin 17, D17AR483 Bed · 3 Bath · Duplex€375,000
Apt. 56 Venetian Hall, Howth Rd., Killester, Dublin 5, D05X5C92 Bed · 1 Bath · Property€380,000
27 The Court, High Park, Grace Park Road, Drumcondra, Dublin 9, D09F9H02 Bed · 1 Bath · House€380,000
88 Ivy Court, Beaumont Woods, Beaumont, Dublin 9, D09DF862 Bed · 2 Bath · Duplex€385,000
39 Cromcastle Avenue, Coolock, Dublin 5, D05HX344 Bed · 1 Bath · House€385,000
160 Ivy Court, Beaumont Woods, Beaumont, Dublin 9, D09KP482 Bed · 2 Bath · Duplex€390,000
13 The Court, Drumcondra, Dublin 9, Co. Dublin, D09C8Y62 Bed · 1 Bath · House€395,000
6 Castletimon Park, Dublin 5, Kilmore, Dublin 5, D05YK643 Bed · 1 Bath · Terrace


Daft ID: 16683086


Why choose Allianz for your home insurance.
Get 10% off online
Emergency home assistance included
Tailor your cover to your needs
T&Cs apply