
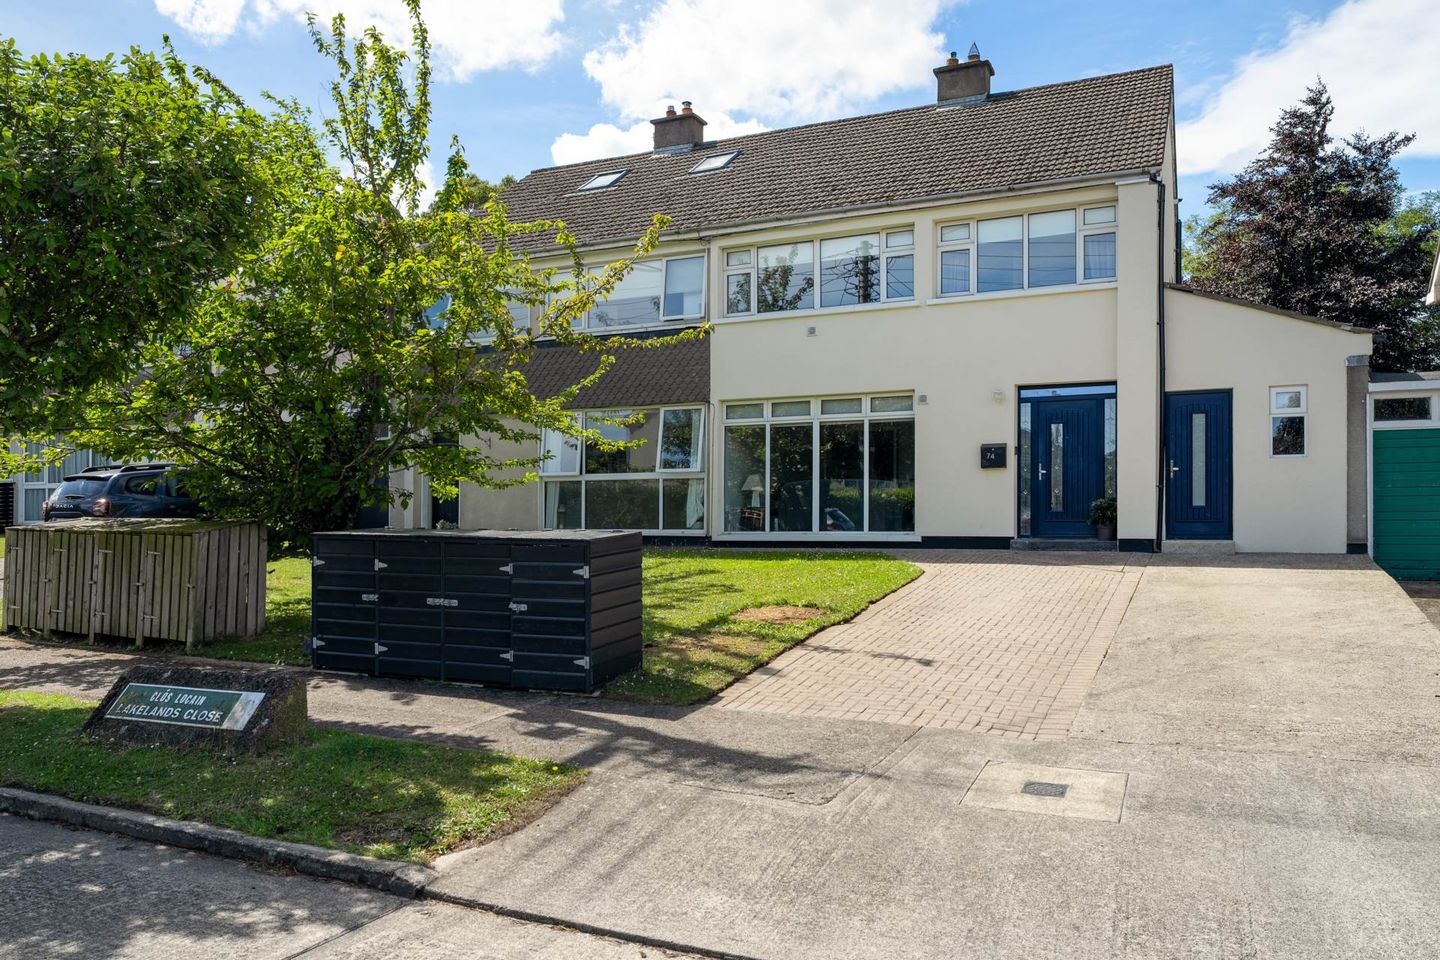

74 Lakelands Close, Stillorgan, Co. Dublin, A94FW29
€875,000
- Price per m²:€5,833
- Estimated Stamp Duty:€8,750
- Selling Type:By Private Treaty
- BER No:107716938
- Energy Performance:161.4 kWh/m2/yr
About 74 Lakelands Close, Stillorgan, Co. Dublin
Highlights
- 22M Long South West facing rear Garden
- Cul-de-sac setting, no through traffic
- Self-contained 1-bedroom apartment to side
- Externally insulated
- Short stroll to Stillorgan Village
Description
Mason Estates are delighted to present this exceptional four/five-bedroom semi-detached family home to the market. Nestled within a quiet residential enclave, this impressive property has been extended, upgraded and meticulously maintained by its current owners, coming to the market in excellent condition throughout. The property further benefits from external insulation, enhancing both energy efficiency and comfort, while to the rear is a magnificent south-west facing garden extending to approximately 22m / 72ft. Enjoying sunshine throughout the day, this superb outdoor space provides the perfect setting for outdoor dining, entertaining and family life, and offers an increasingly rare sense of privacy and space so close to a wealth of local amenities. A standout feature is the superb self-contained one-bedroom unit to the side, offering outstanding flexibility for a variety of uses including independent family accommodation, guest quarters, a home office or potential rental income. Extending to approximately 150 sq.m. / 1,615 sq.ft., the accommodation is bright, spacious and exceptionally versatile. The main residence comprises a welcoming entrance hall, generous living room, open-plan kitchen/dining room, family room, laundry and guest w.c., while the self-contained side accommodation includes a second kitchen, bedroom and shower room. Upstairs there are four well-proportioned bedrooms together with a family bathroom. The location is second to none, tucked away in a peaceful residential setting yet within easy reach of every conceivable amenity. Both Stillorgan and Dundrum Villages are just a short distance away, offering an excellent selection of shops, cafés, restaurants and leisure facilities, while Dundrum Town Centre is also within easy reach. The LUAS is just a short walk from the property, providing swift and convenient access to Dublin City Centre. The area is further enhanced by an excellent choice of primary and secondary schools, nearby parks and sporting facilities, making this a superb location for families. Combining generous family accommodation, a highly versatile layout, a sunny south-west facing garden and an outstanding location, this is a rare opportunity to acquire a substantial home in one of South Dublin`s most sought-after residential areas. ACCOMMODATION: Total Floor Area: 150 sq.m. (1,615 sq.ft.) Approx. ENTRANCE HALL: 4.91m x 1.91m Welcoming entrance hall with wood flooring, understairs storage for laundry and stairs to first floor level. LIVING ROOM: 4.91m x 4.29m Bright and spacious reception room located to the front of the property, featuring a fireplace and large window overlooking the front garden. KITCHEN / DINING ROOM: 6.83m x 3.92m Impressive open-plan kitchen/dining room fitted with a range of wall and floor units, offering excellent space for family living and entertaining. UNDER STAIRS LAUNDRY: 2.20m x 0.92m Convenient utility area with plumbing for laundry appliances and additional storage. FAMILY ROOM: 4.03m x 3.39m Bright and spacious reception room overlooking the rear patio, ideal as a second living room or children`s playroom. GUEST W.C.: 1.69m x 0.70m With w.c. and wash hand basin, built-in storage and natural light. PATIO: 7.21m x 4.81m Large private patio area providing an excellent space for outdoor dining and entertaining. FIRST FLOOR BEDROOM 1: 4.91m x 3.39m Spacious double bedroom located to the front with carpet flooring. BEDROOM 2: 3.92m x 3.38m Double bedroom located to the rear. BEDROOM 3: 2.85m x 2.82m Single bedroom located to the front with built-in wardrobes. BEDROOM 4: 2.82m x 1.89m Single bedroom located to the rear, ideal as a nursery, study or home office. BATHROOM: 1.93m x 1.69m Fully tiled family bathroom fitted with bath, w.c. and wash hand basin. SELF CONTAINED UNIT: KITCHEN: 4.43m x 2.43m Additional fitted kitchen providing excellent flexibility, ideal for extended family living or a variety of alternative uses. BEDROOM 5 / HOME OFFICE: 4.48m x 2.43m Versatile ground floor room suitable as a fifth bedroom, home office or playroom. SHOWER ROOM: 2.21m x 1.16m Fully tiled shower room with walk-in shower, w.c. and wash hand basin. BER is C1 and BER number is 107716938 Gas-fired central heating Notice Please note we have not tested any apparatus, fixtures, fittings, or services. Interested parties must undertake their own investigation into the working order of these items. All measurements are approximate and photographs provided for guidance only.
The local area of 74 Lakelands Close, Stillorgan, Co. Dublin
Sold properties in this area
Stay informed with market trends
Local schools and transport

Learn more about what this area has to offer.
School Name | Distance | Pupils | |||
|---|---|---|---|---|---|
| School Name | Goatstown Stillorgan Primary School | Distance | 370m | Pupils | 141 |
| School Name | St Raphaela's National School | Distance | 670m | Pupils | 408 |
| School Name | St Olaf's National School | Distance | 770m | Pupils | 573 |
School Name | Distance | Pupils | |||
|---|---|---|---|---|---|
| School Name | Mount Anville Primary School | Distance | 900m | Pupils | 440 |
| School Name | Queen Of Angels Primary Schools | Distance | 920m | Pupils | 252 |
| School Name | St Laurence's Boys National School | Distance | 960m | Pupils | 402 |
| School Name | Oatlands Primary School | Distance | 1.3km | Pupils | 420 |
| School Name | St Brigids National School | Distance | 1.3km | Pupils | 102 |
| School Name | Grosvenor School | Distance | 1.4km | Pupils | 68 |
| School Name | Scoil San Treasa | Distance | 1.6km | Pupils | 425 |
School Name | Distance | Pupils | |||
|---|---|---|---|---|---|
| School Name | St Benildus College | Distance | 570m | Pupils | 925 |
| School Name | St Raphaela's Secondary School | Distance | 670m | Pupils | 631 |
| School Name | Mount Anville Secondary School | Distance | 1.4km | Pupils | 712 |
School Name | Distance | Pupils | |||
|---|---|---|---|---|---|
| School Name | Oatlands College | Distance | 1.5km | Pupils | 634 |
| School Name | St Tiernan's Community School | Distance | 1.6km | Pupils | 367 |
| School Name | Wesley College | Distance | 1.8km | Pupils | 950 |
| School Name | Nord Anglia International School Dublin | Distance | 1.9km | Pupils | 630 |
| School Name | Rosemont School | Distance | 2.4km | Pupils | 291 |
| School Name | Coláiste Íosagáin | Distance | 2.5km | Pupils | 488 |
| School Name | Coláiste Eoin | Distance | 2.5km | Pupils | 510 |
Type | Distance | Stop | Route | Destination | Provider | ||||||
|---|---|---|---|---|---|---|---|---|---|---|---|
| Type | Bus | Distance | 210m | Stop | Blackthorn Drive | Route | 116 | Destination | Whitechurch | Provider | Dublin Bus |
| Type | Bus | Distance | 320m | Stop | Stillorgan Luas | Route | 47 | Destination | Poolbeg St | Provider | Dublin Bus |
| Type | Bus | Distance | 320m | Stop | Kilmacud Avenue | Route | L25 | Destination | Dundrum | Provider | Dublin Bus |
Type | Distance | Stop | Route | Destination | Provider | ||||||
|---|---|---|---|---|---|---|---|---|---|---|---|
| Type | Bus | Distance | 340m | Stop | Stillorgan Luas | Route | 11 | Destination | Sandyford B.d. | Provider | Dublin Bus |
| Type | Bus | Distance | 340m | Stop | Stillorgan Luas | Route | 116 | Destination | Whitechurch | Provider | Dublin Bus |
| Type | Tram | Distance | 370m | Stop | Stillorgan | Route | Green | Destination | Parnell | Provider | Luas |
| Type | Bus | Distance | 430m | Stop | Lakelands Lawn | Route | L25 | Destination | Dundrum | Provider | Dublin Bus |
| Type | Bus | Distance | 440m | Stop | Maple Avenue | Route | 11 | Destination | Sandyford B.d. | Provider | Dublin Bus |
| Type | Bus | Distance | 440m | Stop | Maple Avenue | Route | 116 | Destination | Whitechurch | Provider | Dublin Bus |
| Type | Bus | Distance | 440m | Stop | Marsham Court | Route | L25 | Destination | Dundrum | Provider | Dublin Bus |
Your Mortgage and Insurance Tools
Check off the steps to purchase your new home
Use our Buying Checklist to guide you through the whole home-buying journey.
Budget calculator
Calculate how much you can borrow and what you'll need to save
A closer look
BER Details
BER No: 107716938
Energy Performance Indicator: 161.4 kWh/m2/yr
Ad performance
- Date listed08/07/2026
- Views7,093
- Potential views if upgraded to an Advantage Ad11,562
Properties similar to 74 Lakelands Close, Stillorgan, Co. Dublin
€795,000
20 Leopardstown Gardens, Stillorgan, Co Dublin, A94FY535 Bed · 2 Bath · Semi-D€920,000
18 Leopardstown Avenue, Blackrock, Co Dublin, A94 KX365 Bed · 2 Bath · Semi-D€1,195,000
19 Knocksinna Park, Blackrock, Co. Dublin, D18V8N96 Bed · 3 Bath · House€1,250,000
6 Cross Avenue, Blackrock, Co. Dublin, A94A2X45 Bed · 4 Bath · House


€1,250,000
Belmont Mews, Galloping Green, Stillorgan Road, Blackrock, Co. Dublin, A94 R7F85 Bed · 3 Bath · Detached€1,250,000
6 Greenville Road, Blackrock, Co. Dublin, A94 WA095 Bed · 1 Bath · Semi-D€1,350,000
23 Parkvale, Dundrum, Dublin 16, D16 WK095 Bed · 3 Bath · Detached€1,350,000
The Pines, 62 Stillorgan Grove, Blackrock, Co. Dublin, A94NH965 Bed · 2 Bath · Detached€1,350,000
50 Carysfort Downs, Blackrock, Co. Dublin, A94K1525 Bed · 3 Bath · Detached€1,395,000
98 Mount Albany, Blackrock, Co. Dublin, A94 P7385 Bed · 3 Bath · Detached€1,450,000
Cragleigh, Leopardstown Road, Leopardstown, Dublin 18, D18 P2N35 Bed · 3 Bath · Bungalow€1,500,000
Apartment 1, Eversham Lodge, Newtownpark Avenue, Foxrock, Co. Dublin, A94H6Y59 Bed · 5 Bath · Detached


Daft ID: 16616523


Why choose Allianz for your home insurance.
Get 10% off online
Emergency home assistance included
Tailor your cover to your needs
T&Cs apply