
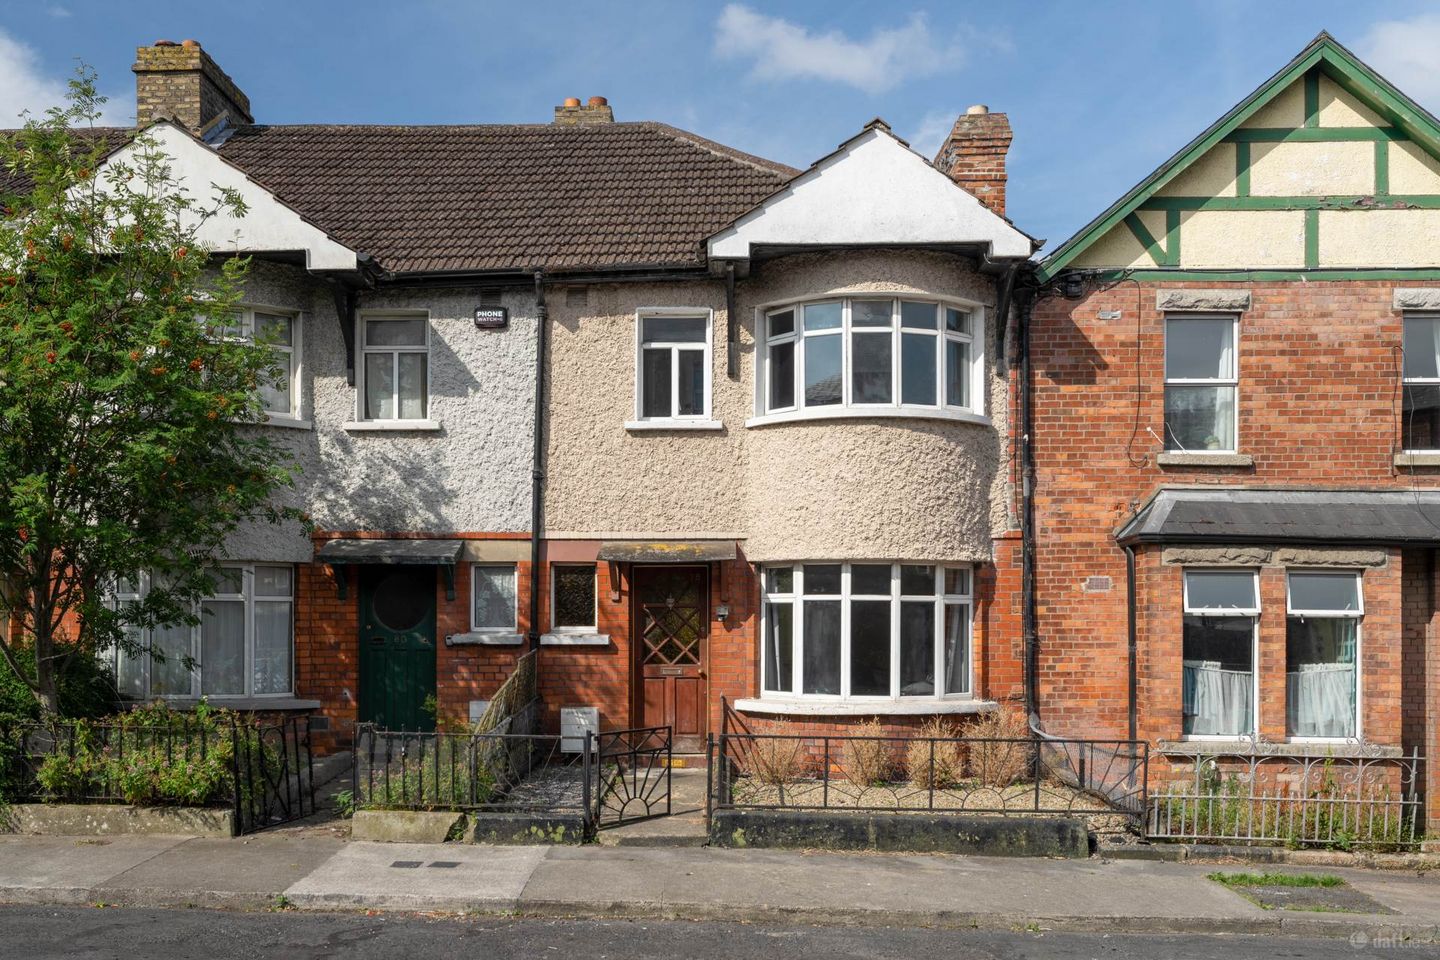

78 Cabra Park, Phibsborough, Dublin 7, Co. Dublin, D07HR88
€575,000
- Price per m²:€6,609
- Estimated Stamp Duty:€5,750
- Selling Type:By Private Treaty
- BER No:113308431
- Energy Performance:277.64 kWh/m2/yr
About 78 Cabra Park, Phibsborough, Dublin 7, Co. Dublin
Highlights
- Mid terrace property with rear pedestrian access.
- Spacious accommodation extending to 87 Sq.M. / 935 Sq.Ft.
- Adjacent to Phibsborough Village with its wide variety of cafes restaurants Tesco etc
- Blessington Basin, Stoneybatter, Grangegorman DIT and Smithfield are within short walking distance.
- The Green` Luas Line and abundance of bus routes are all within 5 minutes walk from #78.
Description
Mason Estates are delighted to present this attractive home that is located a stone throw from the heart of Phibsborough Village which is well served by supermarkets, cafés, restaurants, shops, bars etc This three-bedroom, bay-window, mid terrace property extends to 87 Sq.M. with the benefit of rear pedestrian access via a shared, pedestrian laneway. Also, within short walking distance, there are countless bus routes, "Phibsborough" `green line` LUAS station GENERAL POINTS, SERVICES & UTILITIES: • Mainly, double glazed windows. • Gas fired central heating. BER is D2 and the number is 1133 08431 OUTSIDE: Railed easy maintenance garden to the front with on-street residential disk parking. Rear garden with a basic` shed and pedestrian access onto shared, pedestrian laneway. ENTRANCE HALL: With understairs storage LIVING ROOM: 4.5m (max measurement) x 3.0 Located to the front with bay window and open fire KITCHEN: 3.8m x 2.0m Range of eye & floor kitchen units and washing machine. DINING ROOM: 3.8m x 3.1 (max measurement) With open fire. REAR LOBBY: 2.0m x 1.6m Contains gas boiler and door out to rear garden. WC & WHB: 1.7m x 0.5 Upstairs Landing with access into attic BEDROOM ONE: 3.8m x 3.0m (max measurement) Rear double bedroom with fitted wardrobes BEDROOM TWO: 4.5m x 3.0m (both max measurements) Front double bedroom BEDROOM THREE: 2.4m x 2.0m Front single bedroom SHOWEROOM: 3.8m x 2.3m Triton electric shower, WC & WHB plus hotpress TOTAL FLOOR AREA Approx 87 Sq.M. Directions Travelling along the North Circular Road from Phibsborough Village. Take the right hand turn onto St. Peters Road. Take the first left onto Cabra Park and continue straight. Follow the road around to the left and No. 78 is on your right hand side. Notice Please note we have not tested any apparatus, fixtures, fittings, or services. Interested parties must undertake their own investigation into the working order of these items. All measurements are approximate and photographs provided for guidance only.
The local area of 78 Cabra Park, Phibsborough, Dublin 7, Co. Dublin
Sold properties in this area
Stay informed with market trends
Local schools and transport

Learn more about what this area has to offer.
School Name | Distance | Pupils | |||
|---|---|---|---|---|---|
| School Name | St Peter's National School | Distance | 190m | Pupils | 410 |
| School Name | Christ The King Boys National School | Distance | 440m | Pupils | 101 |
| School Name | Christ The King Senior School | Distance | 480m | Pupils | 77 |
School Name | Distance | Pupils | |||
|---|---|---|---|---|---|
| School Name | Christ The King Junior Girls School | Distance | 520m | Pupils | 40 |
| School Name | St. Vincent's Primary School | Distance | 730m | Pupils | 253 |
| School Name | Gaelscoil Bharra | Distance | 740m | Pupils | 214 |
| School Name | Dublin 7 Educate Together | Distance | 810m | Pupils | 513 |
| School Name | Stanhope Street Primary School | Distance | 1.0km | Pupils | 400 |
| School Name | Lindsay Glasnevin | Distance | 1.0km | Pupils | 93 |
| School Name | An Cosan Css | Distance | 1.1km | Pupils | 29 |
School Name | Distance | Pupils | |||
|---|---|---|---|---|---|
| School Name | St Vincents Secondary School | Distance | 790m | Pupils | 409 |
| School Name | St Josephs Secondary School | Distance | 1.0km | Pupils | 238 |
| School Name | The Brunner | Distance | 1.3km | Pupils | 219 |
School Name | Distance | Pupils | |||
|---|---|---|---|---|---|
| School Name | Cabra Community College | Distance | 1.3km | Pupils | 260 |
| School Name | Mount Carmel Secondary School | Distance | 1.3km | Pupils | 398 |
| School Name | Belvedere College S.j | Distance | 1.3km | Pupils | 1004 |
| School Name | Coláiste Mhuire | Distance | 1.6km | Pupils | 256 |
| School Name | St Declan's College | Distance | 1.7km | Pupils | 653 |
| School Name | St Mary's Secondary School | Distance | 1.7km | Pupils | 836 |
| School Name | Larkin Community College | Distance | 1.8km | Pupils | 414 |
Type | Distance | Stop | Route | Destination | Provider | ||||||
|---|---|---|---|---|---|---|---|---|---|---|---|
| Type | Bus | Distance | 110m | Stop | Phibsborough Luas | Route | 38a | Destination | Parnell Sq | Provider | Dublin Bus |
| Type | Bus | Distance | 110m | Stop | Phibsborough Luas | Route | 38 | Destination | Parnell Sq | Provider | Dublin Bus |
| Type | Bus | Distance | 110m | Stop | Phibsborough Luas | Route | 122 | Destination | Parnell Sq | Provider | Dublin Bus |
Type | Distance | Stop | Route | Destination | Provider | ||||||
|---|---|---|---|---|---|---|---|---|---|---|---|
| Type | Bus | Distance | 110m | Stop | Phibsborough Luas | Route | 38b | Destination | O'Connell Street | Provider | Dublin Bus |
| Type | Bus | Distance | 140m | Stop | Phibsborough Luas | Route | 70n | Destination | Tyrrelstown | Provider | Nitelink, Dublin Bus |
| Type | Bus | Distance | 140m | Stop | Phibsborough Luas | Route | 120 | Destination | Ashtown Stn | Provider | Dublin Bus |
| Type | Bus | Distance | 140m | Stop | Phibsborough Luas | Route | 38d | Destination | Damastown | Provider | Dublin Bus |
| Type | Tram | Distance | 150m | Stop | Phibsborough | Route | Green | Destination | Sandyford | Provider | Luas |
| Type | Bus | Distance | 220m | Stop | Dalymount | Route | 109b | Destination | Athboy | Provider | Bus Éireann |
| Type | Bus | Distance | 220m | Stop | Dalymount | Route | 38b | Destination | Damastown | Provider | Dublin Bus |
Your Mortgage and Insurance Tools
Check off the steps to purchase your new home
Use our Buying Checklist to guide you through the whole home-buying journey.
Budget calculator
Calculate how much you can borrow and what you'll need to save
BER Details
BER No: 113308431
Energy Performance Indicator: 277.64 kWh/m2/yr
Ad performance
- Date listed27/07/2026
- Views4,031
- Potential views if upgraded to an Advantage Ad6,571
Properties similar to 78 Cabra Park, Phibsborough, Dublin 7, Co. Dublin
€520,000
60 Addison Drive, Addison Park, Glasnevin, Dublin 11, D11DX063 Bed · 2 Bath · Duplex€525,000
62 Norfolk Road, Phibsborough, Dublin 7, D07 H9203 Bed · 1 Bath · Terrace€525,000
29 Annaly Road, Cabra, Dublin 74 Bed · 2 Bath · End of Terrace€550,000
21 Offaly Road, Cabra, Dublin 7, D07DA074 Bed · 1 Bath · End of Terrace


€550,000
4a Aughrim Villas, Aughrim Street, Stoneybatter, Dublin 7, D07XC6R3 Bed · 2 Bath · Terrace€550,000
45 Blackhorse Avenue, Dublin 7, Navan Road (D7), Dublin 7, D07X0X23 Bed · 1 Bath · End of Terrace€550,000
31 Leix Road, Cabra, Dublin 73 Bed · 1 Bath · End of Terrace€550,000
Apartment 20, Brunswick Court, Smithfield, Dublin 7, D07VK804 Bed · 5 Bath · Apartment€550,000
Apartment 16, Block A, Smithfield Market, Smithfield, Dublin 73 Bed · 2 Bath · Apartment€550,000
2 St Josephs Road, Stoneybatter, Dublin 7, D07V0R63 Bed · 1 Bath · House€565,000
10 Glengarriff Crescent, Phibsborough, Dublin 7, D07F6V93 Bed · 2 Bath · Terrace€570,000
6 Quarry Road, Cabra, Dublin 7, Co. Dublin, D07A2P03 Bed · 3 Bath · Semi-D


Daft ID: 16631371


Why choose Allianz for your home insurance.
Get 10% off online
Emergency home assistance included
Tailor your cover to your needs
T&Cs apply