
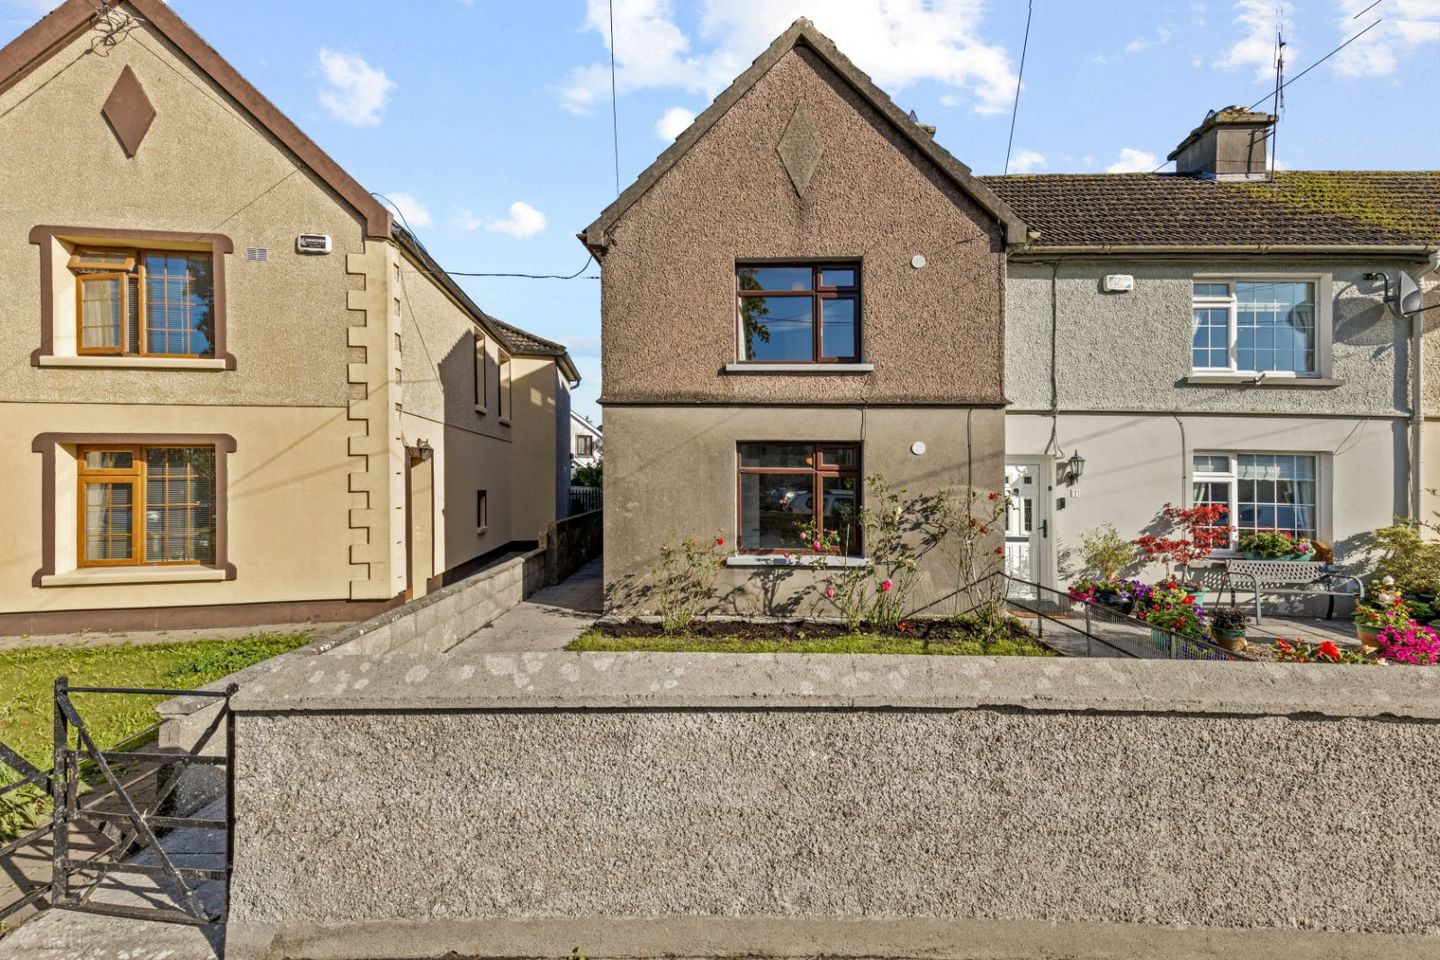

8 Corcoran Terrace, Kells Road, Kilkenny, Co. Kilkenny, R95KD0H
€350,000
- Price per m²:€3,302
- Estimated Stamp Duty:€3,500
- Selling Type:By Private Treaty
- BER No:103132759
- Energy Performance:311.04 kWh/m2/yr
About 8 Corcoran Terrace, Kells Road, Kilkenny, Co. Kilkenny
Highlights
- • Superb and highly sought-after city location
- • Just a few minutes’ walk from The Parade and all city centre amenities
- • Four bedrooms, 2 bathrooms
- • Ground-floor bedroom with ensuite bathroom
- • Well-maintained throughout
Description
Ideally positioned within a few minutes’ walk of The Parade and the wealth of amenities the city centre has to offer, this two-storey semi-detached home presents an exciting opportunity for those looking to create a stylish and contemporary city residence. The well-proportioned accommodation extends to a particularly versatile layout, with the ground floor comprising a kitchen-dining room, comfortable sitting room, bedroom and ensuite bathroom, while the first floor provides three further bedrooms together with the main bathroom. Outside, the property enjoys a walled-in front garden, adding privacy and kerb appeal, together with gated side access leading to a small enclosed courtyard to the rear. The property has been well maintained over the years, whilst offering considerable scope for modernisation and personalisation. Whether you're looking for a city home with room to make your own mark, an investment opportunity, or a property with the potential to unlock further appeal through thoughtful upgrading, this is a home with plenty to offer. Superbly located, generously proportioned and brimming with potential — an opportunity not to be missed! ACCOMMODATION COMPRISES OF THE FOLLOWING :- GROUND FLOOR :- Hallway – 2’7 x 4’6 (0.840m x 1.392m) Carpet flooring with stairwell leading to the first floor. Door providing access to the sitting room. Sitting Room – 11’6 x 16’2 (3.531m x 4.940m) A generous and well-proportioned reception room situated to the front of the property, enjoying views towards the green and road. Features include an attractive marble fireplace with timber surround, decorative cornicing with centrepiece, and hotpress positioned to the left of the fireplace. Kitchen – 13’8 x 10’9 (4.197m x 3.311m) Located to the rear of the property, the kitchen is fitted with a range of solid floor and eye-level units, with tiled splashback between the units. Appliances include a Beko washing machine and dryer, Belling electric cooker and Bosch dishwasher. Finished with vinyl flooring and timber-panelled ceiling. Door provides access to the enclosed rear courtyard. Bedroom – 11’6 x 5’8 (3.543m x 1.763m) A cosy and comfortable bedroom featuring carpet flooring and built-in storage. The room benefits from a convenient ensuite bathroom. Ensuite Bathroom – 5’8 x 8’5 (1.763m x 2.6m) Comprising WC, wash hand basin and shower area, with tiled walls and flooring. Fitted with a Triton T90sr electric shower. Hallway – 6’9 x 8’8 (2.094m x 2.626m) Conveniently positioned between the kitchen and sitting room, with a useful storage cupboard beneath the stairs, fitted with shelving. FIRST FLOOR Landing Carpet flooring with a window positioned at the top of the stairs, providing natural light to the landing area. Bedroom 1 – 13’5 x 10’9 (4.123m x 3.317m) A well-proportioned bedroom situated to the rear of the property. Features include carpet flooring and timber-panelled ceiling. Main Bathroom – 4’4 x 11’ (1.326m x 3.356m) Comprising WC, wash hand basin and bath, with tiled walls and flooring. Bedroom 2 – 11’5 x 7’3 (3.507 x 2.217) A well-proportioned bedroom featuring carpet flooring. Bedroom 3 – 11’7 x 11’8 (3.567m x 3.603m) Situated to the front of the property, this spacious bedroom features carpet flooring, built-in wardrobe and decorative cornicing with centrepiece. SERVICES – Mains water and mains sewerage, oil fired central heating. FLOOR AREA – 106.5 sq m / 1146 sq ft LOCATION – Super location – central to all city amenities and only a few minutes walk to The Parade, Kilkenny Castle / The Watershed to name a few. From The Parade, continue up Patrick Street taking the 4th right onto the Kells Road, continue over here about 150 yards and No.8 Corcoran Tce is on the right – For Sale sign up! FEATURES • Superb and highly sought-after city location • Just a few minutes’ walk from The Parade and all city centre amenities • Four bedrooms, 2 bathrooms • Ground-floor bedroom with ensuite bathroom • Well-maintained throughout • Excellent scope for modernisation and personalisation • Walled in front garden • Enclosed rear courtyard with gated side access • Fantastic potential to create a stylish modern home • Ideal city residence or investment opportunity BER : E1 Ber No : 103132759 Viewing Highly Recommended
Standard features
The local area of 8 Corcoran Terrace, Kells Road, Kilkenny, Co. Kilkenny
Sold properties in this area
Stay informed with market trends
Local schools and transport

Learn more about what this area has to offer.
School Name | Distance | Pupils | |||
|---|---|---|---|---|---|
| School Name | St John Of God Kilkenny | Distance | 140m | Pupils | 331 |
| School Name | St Patrick's De La Salle Boys National School | Distance | 150m | Pupils | 341 |
| School Name | Presentation Primary School | Distance | 720m | Pupils | 420 |
School Name | Distance | Pupils | |||
|---|---|---|---|---|---|
| School Name | Gaelscoil Osrai | Distance | 740m | Pupils | 442 |
| School Name | Kilkenny School Project | Distance | 800m | Pupils | 240 |
| School Name | Mother Of Fair Love Spec School | Distance | 830m | Pupils | 77 |
| School Name | Cbs Primary Kilkenny | Distance | 880m | Pupils | 255 |
| School Name | The Lake Junior School | Distance | 1.0km | Pupils | 223 |
| School Name | School Of The Holy Spirit Special School | Distance | 1.4km | Pupils | 84 |
| School Name | St. John's National School | Distance | 1.5km | Pupils | 0 |
School Name | Distance | Pupils | |||
|---|---|---|---|---|---|
| School Name | St Kieran's College | Distance | 330m | Pupils | 802 |
| School Name | City Vocational School | Distance | 340m | Pupils | 311 |
| School Name | Coláiste Pobail Osraí | Distance | 400m | Pupils | 222 |
School Name | Distance | Pupils | |||
|---|---|---|---|---|---|
| School Name | Presentation Secondary School | Distance | 750m | Pupils | 902 |
| School Name | C.b.s. Kilkenny | Distance | 940m | Pupils | 836 |
| School Name | Loreto Secondary School | Distance | 1.6km | Pupils | 994 |
| School Name | Kilkenny College | Distance | 2.5km | Pupils | 919 |
| School Name | Callan Cbs | Distance | 14.0km | Pupils | 267 |
| School Name | St. Brigid's College | Distance | 14.2km | Pupils | 244 |
| School Name | Coláiste Abhainn Rí | Distance | 14.3km | Pupils | 681 |
Type | Distance | Stop | Route | Destination | Provider | ||||||
|---|---|---|---|---|---|---|---|---|---|---|---|
| Type | Bus | Distance | 100m | Stop | Deans Court | Route | Kk1 | Destination | Glenbawn | Provider | City Direct |
| Type | Bus | Distance | 150m | Stop | Upr Patrick St | Route | Kk1 | Destination | Danville Business Park | Provider | City Direct |
| Type | Bus | Distance | 250m | Stop | College Road | Route | 891 | Destination | Kilkenny | Provider | Tfi Local Link Carlow Kilkenny Wicklow |
Type | Distance | Stop | Route | Destination | Provider | ||||||
|---|---|---|---|---|---|---|---|---|---|---|---|
| Type | Bus | Distance | 250m | Stop | College Road | Route | Kk1 | Destination | Danville Business Park | Provider | City Direct |
| Type | Bus | Distance | 250m | Stop | College Road | Route | 817c | Destination | Kilkenny | Provider | Tfi Local Link Carlow Kilkenny Wicklow |
| Type | Bus | Distance | 280m | Stop | College Road | Route | Iw01 | Destination | Carlow Institute | Provider | Dunnes Coaches |
| Type | Bus | Distance | 320m | Stop | Ormonde Road | Route | 73 | Destination | Athlone | Provider | Bus Éireann |
| Type | Bus | Distance | 320m | Stop | Ormonde Road | Route | 374 | Destination | Kilkenny | Provider | Bus Éireann |
| Type | Bus | Distance | 320m | Stop | Ormonde Road | Route | 736 | Destination | Dublin Airport Zone 16 | Provider | Jj Kavanagh |
| Type | Bus | Distance | 330m | Stop | Ormonde Road | Route | 600 | Destination | Andersons Quay | Provider | Dublin Coach |
Your Mortgage and Insurance Tools
Check off the steps to purchase your new home
Use our Buying Checklist to guide you through the whole home-buying journey.
Budget calculator
Calculate how much you can borrow and what you'll need to save
A closer look
BER Details
BER No: 103132759
Energy Performance Indicator: 311.04 kWh/m2/yr
Ad performance
- Ad levelAdvantageSILVER
- Date listed10/09/2026
- Views5,165
Properties similar to 8 Corcoran Terrace, Kells Road, Kilkenny, Co. Kilkenny
€350,000
No. 142 'The Sycamores', Freshford Road, Kilkenny, Co. Kilkenny, R95RCK84 Bed · 2 Bath · Semi-D€375,000
9 Pococke Lower, Kilkenny, Kilkenny, Co. Kilkenny, R95Y2C64 Bed · 3 Bath · Semi-D€400,000
Talbots Inch, Freshford Road, Kilkenny, Kilkenny, Co. Kilkenny, R95C53F5 Bed · 1 Bath · Detached€435,000
17 Springfields, Waterford Road, Kilkenny, R95VRK24 Bed · 2 Bath · Detached


€445,000
16 Richview, Castlecomer Road, Kilkenny, R95 C6FE4 Bed · 3 Bath · Semi-D€445,000
37 Glendine Heights, Kilkenny, Kilkenny, Co. Kilkenny, R95VNK14 Bed · 1 Bath · Detached€445,000
64 Seville Lawns, Margarets Fields, Kilkenny, R95 X6P65 Bed · 1 Bath · Semi-D€470,000
15 Orchard Upper, Kilkenny, Kilkenny, Co. Kilkenny, R95W8F24 Bed · 3 Bath · Detached€485,000
2 The Sycamores, Freshford Road, Kilkenny, Co. Kilkenny, R95W02F4 Bed · 3 Bath · Detached€495,000
12 Richview, Castlecomer Road, Kilkenny, Co. Kilkenny, R95YRK24 Bed · 3 Bath · Detached


Daft ID: 16666301


Why choose Allianz for your home insurance.
Get 10% off online
Emergency home assistance included
Tailor your cover to your needs
T&Cs apply