
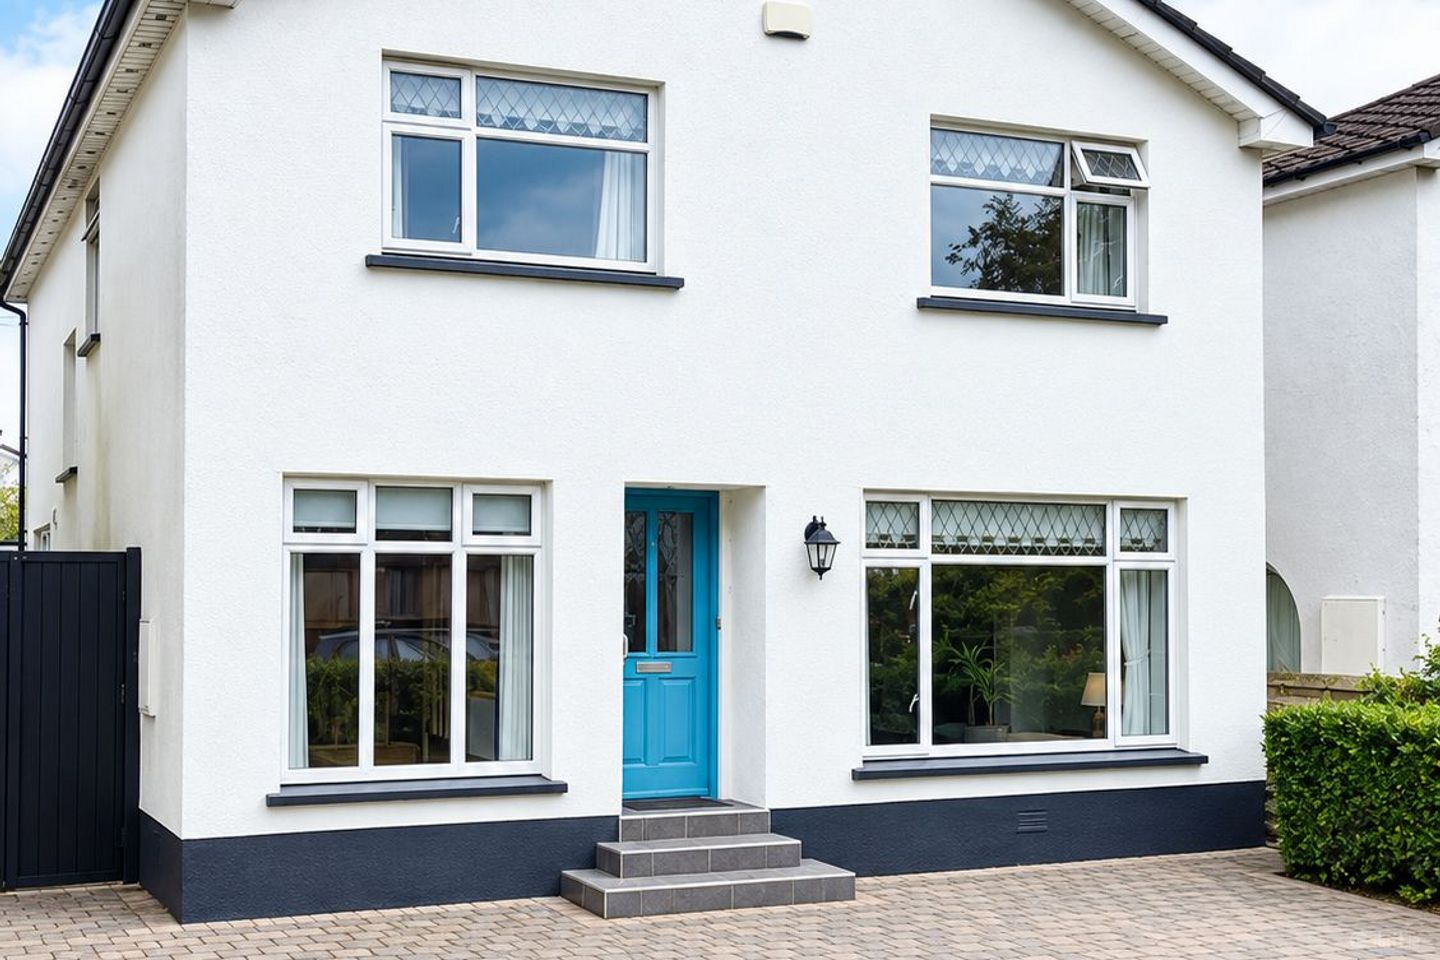

2 The Sycamores, Freshford Road, Kilkenny, Co. Kilkenny, R95W02F
€485,000
- Price per m²:€3,870
- Estimated Stamp Duty:€4,850
- Selling Type:By Private Treaty
- BER No:116992181
About 2 The Sycamores, Freshford Road, Kilkenny, Co. Kilkenny
Highlights
- Attractive four-bedroom detached residence and part of a mature residential setting
- Approximately 1,349 sq. ft. of accommodation over two floors
- Generous 20'4" x 11'9" main living room with large front window, additional ground-floor reception room – ideal as a home office, playroom, family room or optional fifth bedroom
- Impressive 24'3" long kitchen/dining area
- Fitted shaker-style kitchen with extensive storage and worktop space, excellent potential to further enhance the existing open-plan connection between the kitchen/dining and living areas
Description
Please note: Some images used in this listing are projected or digitally dressed images. These have been included to help illustrate the potential layout, scale, and possible use of the rooms. They are for visual guidance only and should not be taken as an exact representation of the current furnishings or finishes. Special Features – 2 The Sycamores, Freshford Road, Kilkenny • Attractive four-bedroom detached residence and part of a mature residential setting • Approximately 1,349 sq. ft. of accommodation over two floors • Generous 20'4" x 11'9" main living room with large front window, additional ground-floor reception room – ideal as a home office, playroom, family room or optional fifth bedroom • Impressive 24'3" long kitchen/dining area • Fitted shaker-style kitchen with extensive storage and worktop space, excellent potential to further enhance the existing open-plan connection between the kitchen/dining and living areas • Four well-proportioned first-floor bedrooms, principal bedroom with extensive fitted wardrobes & en suite • Detached design offering excellent space and flexibility for family living • Offering bright accommodation with generous window openings and excellent natural light the detached design offers excellent space and flexibility for family living • Additional guest WC at ground-floor level • Excellent storage throughout, including hot press and attic access with pull-down ladder providing convenient access to this area • Convenient to Kilkenny City Centre, schools, shops, medical facilities and sporting amenities, excellent access to Kilkenny's main road network • Generous cobblelock frontage providing ample private off-street parking Grincell’s are delighted to bring to the market No. 2 The Sycamores an owner occupied attractive detached residence enjoying a particularly convenient position just off the Freshford Road and within easy reach of Kilkenny City Centre, St. Luke’s & Aut Even Hospital, both primary and secondary schools. Set within an established residential setting, the property combines generous proportions with a practical family-friendly layout. The Sycamores enjoys the Nore River Walk and its new boardwalk that brings you directly to the Abbey Quarter. The Freshford Road has long been regarded as one of Kilkenny's most desirable residential areas, providing excellent access to the city while retaining the country appeal of a mature setting. The property has an attractive, traditional appearance with a bright painted exterior and a generous cobblelock area to the front providing ample off-street parking. Its detached design, broad frontage and well-proportioned windows give the house a strong presence and allow excellent natural light throughout. Internally, the accommodation is substantial, extending to approximately 1,349 sq. ft. in total across two floors. On entering the property, the hallway provides access to the principal ground-floor accommodation and staircase to the first floor. A useful guest WC is positioned off the hall. To the front is a particularly impressive living room, extending to approximately 20'4" x 11'9". This is a bright and generously proportioned reception room, with a large front-facing window creating an abundance of natural light. The room features a contemporary floor finish and fireplace and offers ample space for a substantial suite of furniture. Also positioned to the front is a second reception room measuring approximately 13'2" x 7'2". This versatile space lends itself to a variety of uses and could function equally well as a family room, home office, playroom, study or ground-floor bedroom, depending on individual requirements. One of the real strengths of the property is the exceptionally generous kitchen/dining area, measuring approximately 24'3" x 9'2". The kitchen is fitted with an extensive range of shaker-style units complemented by dark worktops, tiled splashbacks and tiled flooring. Multiple windows bring excellent natural light into the space, while direct access to the rear adds to its practicality. The length and proportions of this room allow the kitchen to flow naturally into a spacious dining area, creating an excellent everyday family space. There is also a wide opening connecting the kitchen/dining accommodation with the main living room, giving the ground floor a particularly sociable feel and offering further potential for purchasers wishing to develop a more contemporary open-plan arrangement. The decorative and specification finish is excellent throughout. Upstairs, the generous landing provides access to four bedrooms, the main bathroom and an additional shower room. The principal bedroom measures approximately 12'9" x 10'11" and benefits from an extensive range of fitted wardrobes and en suite. A second large bedroom measures approximately 10'8" x 13'4", while the remaining bedrooms measure approximately 12'1" x 9'4" and 9'4" x 9'2". Off the landing serving these rooms is a family bathroom with bath, also a hotpress/storage area located here. Access to the attic via a pull-down ladder, providing further useful storage. Viewing is highly recommended to fully appreciate the space, flexibility and potential this property has to offer. These particulars are issued strictly on the understanding that they do not form part of any contract and are provided, without liability, as a general guide only to what is being offered subject to contract and availability. They are not to be constructed as containing any representation of fact upon which any interested party is entitled to rely. Any intending purchaser or lessee should satisfy themselves by inspection or otherwise as to the accuracy of these particulars. The vendor or lessor do not make, give or imply nor is Fran Grincell or its staff authorized to make, give or imply any representation or warranty whatsoever in respect of this property. No responsibility can be accepted for any expenses incurred by intending purchasers in inspecting properties which have been sold, let or withdrawn. THINKING OF SELLING EMAIL OR CALL FOR SALES ADVICE
Standard features
The local area of 2 The Sycamores, Freshford Road, Kilkenny, Co. Kilkenny
Sold properties in this area
Stay informed with market trends
Local schools and transport

Learn more about what this area has to offer.
School Name | Distance | Pupils | |||
|---|---|---|---|---|---|
| School Name | St. Canice's Co-ed. National School | Distance | 390m | Pupils | 645 |
| School Name | Kilkenny National School | Distance | 900m | Pupils | 208 |
| School Name | St. John's National School | Distance | 1.3km | Pupils | 0 |
School Name | Distance | Pupils | |||
|---|---|---|---|---|---|
| School Name | The Lake Junior School | Distance | 1.3km | Pupils | 223 |
| School Name | Mother Of Fair Love Spec School | Distance | 1.4km | Pupils | 77 |
| School Name | St John's Senior School Kilkenny | Distance | 1.4km | Pupils | 216 |
| School Name | Cbs Primary Kilkenny | Distance | 1.4km | Pupils | 255 |
| School Name | Presentation Primary School | Distance | 1.5km | Pupils | 420 |
| School Name | St John Of God Kilkenny | Distance | 2.0km | Pupils | 331 |
| School Name | St Patrick's De La Salle Boys National School | Distance | 2.2km | Pupils | 341 |
School Name | Distance | Pupils | |||
|---|---|---|---|---|---|
| School Name | Loreto Secondary School | Distance | 550m | Pupils | 994 |
| School Name | Kilkenny College | Distance | 1.1km | Pupils | 919 |
| School Name | C.b.s. Kilkenny | Distance | 1.2km | Pupils | 836 |
School Name | Distance | Pupils | |||
|---|---|---|---|---|---|
| School Name | Coláiste Pobail Osraí | Distance | 1.8km | Pupils | 222 |
| School Name | City Vocational School | Distance | 1.9km | Pupils | 311 |
| School Name | St Kieran's College | Distance | 1.9km | Pupils | 802 |
| School Name | Presentation Secondary School | Distance | 2.9km | Pupils | 902 |
| School Name | Callan Cbs | Distance | 15.2km | Pupils | 267 |
| School Name | St. Brigid's College | Distance | 15.4km | Pupils | 244 |
| School Name | Coláiste Abhainn Rí | Distance | 15.5km | Pupils | 681 |
Type | Distance | Stop | Route | Destination | Provider | ||||||
|---|---|---|---|---|---|---|---|---|---|---|---|
| Type | Bus | Distance | 150m | Stop | The Sycamores | Route | Kk2 | Destination | Cillín Hill | Provider | City Direct |
| Type | Bus | Distance | 200m | Stop | Grange Road | Route | Kk2 | Destination | Cillín Hill | Provider | City Direct |
| Type | Bus | Distance | 260m | Stop | The Sycamores | Route | Iw01 | Destination | Carlow Institute | Provider | Dunnes Coaches |
Type | Distance | Stop | Route | Destination | Provider | ||||||
|---|---|---|---|---|---|---|---|---|---|---|---|
| Type | Bus | Distance | 280m | Stop | Banim Terrace | Route | 838 | Destination | Market Yard | Provider | Slieve Bloom Coach Tours |
| Type | Bus | Distance | 430m | Stop | St Luke's Hospital | Route | Kk2 | Destination | Saint Luke's Hospital | Provider | City Direct |
| Type | Bus | Distance | 430m | Stop | St Luke's Hospital | Route | Iw01 | Destination | Loughboy Shopping Centre | Provider | Dunnes Coaches |
| Type | Bus | Distance | 590m | Stop | Ayresfields | Route | Iw01 | Destination | Carlow Institute | Provider | Dunnes Coaches |
| Type | Bus | Distance | 660m | Stop | Ayresfields | Route | Kk2 | Destination | Saint Luke's Hospital | Provider | City Direct |
| Type | Bus | Distance | 720m | Stop | Kilkenny Coll | Route | 897 | Destination | Athy | Provider | Tfi Local Link Carlow Kilkenny Wicklow |
| Type | Bus | Distance | 730m | Stop | Kilkenny Coll | Route | Kk1 | Destination | Danville Business Park | Provider | City Direct |
Your Mortgage and Insurance Tools
Check off the steps to purchase your new home
Use our Buying Checklist to guide you through the whole home-buying journey.
Budget calculator
Calculate how much you can borrow and what you'll need to save
A closer look
BER Details
BER No: 116992181
Ad performance
- Ad levelAdvantageSILVER
- Date listed10/09/2026
- Views5,486
Properties similar to 2 The Sycamores, Freshford Road, Kilkenny, Co. Kilkenny
€445,000
16 Richview, Castlecomer Road, Kilkenny, R95 C6FE4 Bed · 3 Bath · Semi-D€445,000
37 Glendine Heights, Kilkenny, Kilkenny, Co. Kilkenny, R95VNK14 Bed · 1 Bath · Detached€445,000
64 Seville Lawns, Margarets Fields, Kilkenny, R95 X6P65 Bed · 1 Bath · Semi-D€470,000
15 Orchard Upper, Kilkenny, Kilkenny, Co. Kilkenny, R95W8F24 Bed · 3 Bath · Detached


€495,000
12 Richview, Castlecomer Road, Kilkenny, Co. Kilkenny, R95YRK24 Bed · 3 Bath · Detached€499,000
Brownstown, Kilkenny, Co. Kilkenny, R95FRD84 Bed · 2 Bath · Detached€515,000
51 Rose Drive, Rath Ullord, Co. Kilkenny, R95YX6V4 Bed · 3 Bath · Semi-D€520,000
9 Park Lane, Bishopslough, Kilkenny, Co. Kilkenny, R95TW5C4 Bed · 3 Bath · Semi-D€520,000
8 Cashel Avenue, Cashel Downs, Kilkenny, Co. Kilkenny, R95RR8W4 Bed · 2 Bath · Detached€525,000
5 The Avenue, Fox Meadow, Kilkenny, R95XYY84 Bed · 3 Bath · House€535,000
8 Parkview, Freshford Road, Kilkenny, Co. Kilkenny, R95FY0Y4 Bed · 2 Bath · Semi-D€565,000
TYPE D - 4 BED SEMI-DETACHED, Crannagh, Granges Road, Kilkenny4 Bed · 3 Bath · Semi-D


Daft ID: 16658195


Why choose Allianz for your home insurance.
Get 10% off online
Emergency home assistance included
Tailor your cover to your needs
T&Cs apply