
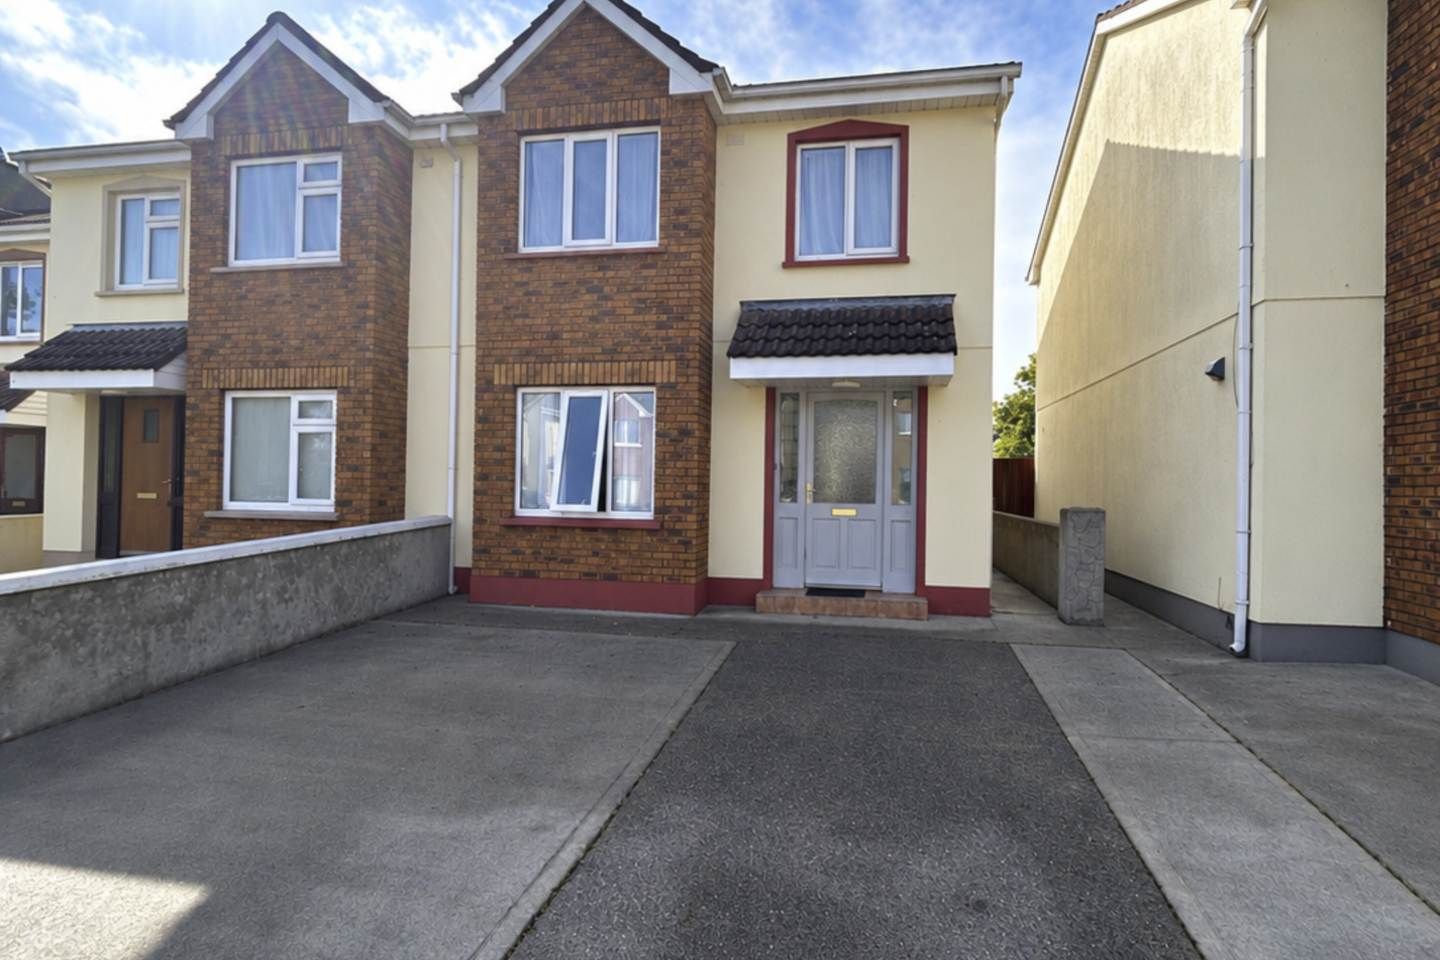

8 Drumbiggle Drive, Ennis, Co. Clare, V95NHP5
€255,000
- Price per m²:€2,788
- Estimated Stamp Duty:€2,550
- Selling Type:By Private Treaty
- BER No:105877013
- Energy Performance:213.35 kWh/m2/yr
Make your move
Open Viewings
- Fri, 25/0917:00 - 17:30
About 8 Drumbiggle Drive, Ennis, Co. Clare
Highlights
- Convenient Central Location / 5 mins walk to town centre
- Turn-Key Condition / New Condensor Boiler / Newly Painted
- Double Glazed Windows / New Carpeting / New Electric Shower
- PVC Secure Side Gated Access / Large enclosed garden with block boundary walls
- OFCH with back boiler / Fitted Wardrobes / Off-street private parking
Description
Location Estate Agents are delighted to present 8 Drumbiggle Drive, a well-maintained three-bedroom semi-detached home occupying a convenient position within a quiet cul-de-sac and just a short stroll from Ennis town centre. Extending to approximately 91.46 sq. m., the property offers bright, practical accommodation and is presented in turn-key condition. Recent improvements include a new condensing boiler, new carpeting, fresh paintwork and a modernised main bathroom. The ground floor accommodation comprises an entrance hall, guest WC, spacious sitting room and a generous kitchen/dining area overlooking the rear garden. The sitting room features an open fireplace with back boiler, while the kitchen provides ample fitted storage and space for a full range of appliances. Upstairs are three well-proportioned bedrooms, each benefiting from fitted wardrobe storage, together with a contemporary main bathroom. The landing also provides access to the attic and a shelved hot press. Outside, the property benefits from off-street parking for two cars to the front and secure gated side access. To the rear is a particularly generous private garden enclosed by block boundary walls, together with a block-built boiler house and oil tank. Its combination of a quiet residential setting and excellent proximity to Ennis town centre makes No. 8 a convenient option for first-time buyers, families, downsizers or purchasers seeking an investment property. Viewing is highly recommended and strictly by prior appointment with Location Estate Agents. Entrance Hall - 1.87m (6'2") x 4.86m (15'11") Entrance door with glass panelling, tiled flooring & carpeted stairs to first floor. Downstairs WC - 0.79m (2'7") x 1.64m (5'5") Tiled flooring, low level wc & whb Livingroom - 3.45m (11'4") x 5.52m (18'1") Spacious with wood flooring, open fireplace with surround and back boiler, bay window and ceiling coving. Kitchen / Dining Area - 3.43m (11'3") x 5.48m (18'0") Fitted kitchen offering ample wall and base units with generous worktop space, stainless steel sink with mixer tap. Open plan to the dining area with tiled flooring and splashback and upvc door to rear garden. First Floor Landing - 3.6m (11'10") x 2.2m (7'3") Carpet flooring, ceiling hatch to attic space, Hot press fully shelved & immersion heater. Main Bathroom - 2.01m (6'7") x 2.19m (7'2") Modernised showerroom to include tiled floor to ceiling, low level wc & whb, 1200 mm low profile shower tray with new electric Mrya Elite shower fitted June 2026. Bedroom 1 - 3.16m (10'4") x 4.2m (13'9") Generous double bedroom space, laminate wood flooring & fitted wardrobes. Bedroom 2 - 3.18m (10'5") x 3.4m (11'2") Double bedroom space, laminate wood flooring & fitted wardrobes. Bedroom 3 - 2.24m (7'4") x 2.63m (8'8") Single bedroom, laminate wood flooring & fitted wardrobes. Exterior Large rear garden with block boundary walls to side and rear, boiler house located to the rear with newly fitted boiler and oil tank.. Notice Please note we have not tested any apparatus, fixtures, fittings, or services. Interested parties must undertake their own investigation into the working order of these items. All measurements are approximate and photographs provided for guidance only.
The local area of 8 Drumbiggle Drive, Ennis, Co. Clare
Sold properties in this area
Stay informed with market trends
Local schools and transport

Learn more about what this area has to offer.
School Name | Distance | Pupils | |||
|---|---|---|---|---|---|
| School Name | Ennis National School | Distance | 150m | Pupils | 622 |
| School Name | Holy Family Senior School | Distance | 560m | Pupils | 296 |
| School Name | Holy Family Junior School | Distance | 590m | Pupils | 185 |
School Name | Distance | Pupils | |||
|---|---|---|---|---|---|
| School Name | Chriost Ri | Distance | 800m | Pupils | 235 |
| School Name | Cbs Primary School | Distance | 1.1km | Pupils | 648 |
| School Name | St Anne's Special School | Distance | 1.7km | Pupils | 137 |
| School Name | Gaelscoil Mhíchíl Cíosóg Inis | Distance | 1.8km | Pupils | 471 |
| School Name | St Clare's Ennis | Distance | 1.9km | Pupils | 110 |
| School Name | Ennis Educate Together National School | Distance | 2.1km | Pupils | 149 |
| School Name | Clarecastle National School | Distance | 2.9km | Pupils | 356 |
School Name | Distance | Pupils | |||
|---|---|---|---|---|---|
| School Name | Ennis Community College | Distance | 710m | Pupils | 612 |
| School Name | Colaiste Muire | Distance | 730m | Pupils | 999 |
| School Name | St Flannan's College | Distance | 840m | Pupils | 1273 |
School Name | Distance | Pupils | |||
|---|---|---|---|---|---|
| School Name | Rice College | Distance | 1.0km | Pupils | 700 |
| School Name | St. Joseph's Secondary School Tulla | Distance | 15.6km | Pupils | 728 |
| School Name | Shannon Comprehensive School | Distance | 16.8km | Pupils | 750 |
| School Name | St Caimin's Community School | Distance | 17.3km | Pupils | 771 |
| School Name | St John Bosco Community College | Distance | 20.2km | Pupils | 301 |
| School Name | Cbs Secondary School | Distance | 23.0km | Pupils | 217 |
| School Name | Ennistymon Vocational School | Distance | 23.3km | Pupils | 193 |
Type | Distance | Stop | Route | Destination | Provider | ||||||
|---|---|---|---|---|---|---|---|---|---|---|---|
| Type | Bus | Distance | 300m | Stop | Parnell Street | Route | 317a | Destination | Ennis | Provider | Bus Éireann |
| Type | Bus | Distance | 340m | Stop | Carmody Street | Route | 317a | Destination | Ennis | Provider | Bus Éireann |
| Type | Bus | Distance | 350m | Stop | Mill Road | Route | 337 | Destination | Ennis | Provider | Tfi Local Link Limerick Clare |
Type | Distance | Stop | Route | Destination | Provider | ||||||
|---|---|---|---|---|---|---|---|---|---|---|---|
| Type | Bus | Distance | 490m | Stop | Considine Terr | Route | 337 | Destination | Kilrush | Provider | Tfi Local Link Limerick Clare |
| Type | Bus | Distance | 650m | Stop | Clare Road | Route | 330 | Destination | Shannon Airport | Provider | Bus Éireann |
| Type | Bus | Distance | 650m | Stop | Ennis Frs Walk | Route | 342 | Destination | Flagmount | Provider | Tfi Local Link Limerick Clare |
| Type | Bus | Distance | 650m | Stop | Ennis Frs Walk | Route | 331 | Destination | Ennis | Provider | Tfi Local Link Limerick Clare |
| Type | Bus | Distance | 650m | Stop | Ennis Frs Walk | Route | 344 | Destination | Whitegate | Provider | Tfi Local Link Limerick Clare |
| Type | Bus | Distance | 650m | Stop | Ennis Frs Walk | Route | 300 | Destination | Ennis Friars Walk | Provider | Dublin Coach |
| Type | Bus | Distance | 650m | Stop | Ennis Frs Walk | Route | 337 | Destination | Ennis | Provider | Tfi Local Link Limerick Clare |
Your Mortgage and Insurance Tools
Check off the steps to purchase your new home
Use our Buying Checklist to guide you through the whole home-buying journey.
Budget calculator
Calculate how much you can borrow and what you'll need to save
A closer look
BER Details
BER No: 105877013
Energy Performance Indicator: 213.35 kWh/m2/yr
Ad performance
- Date listed21/09/2026
- Views-
Properties similar to 8 Drumbiggle Drive, Ennis, Co. Clare
€230,000
65 Dún Na Hinse, Lahinch Road, Ennis, Co. Clare, V95ATD93 Bed · 2 Bath · End of Terrace€245,000
Kilbreckan, Doora, Noughaval, Co. Clare, V95KF6E3 Bed · 1 Bath · Detached€280,000
7 Meadowcourt, Ennis, Ennis, Co. Clare, V95YF3X3 Bed · 1 Bath · Semi-D€295,000
27 Castlelawn, Tulla Road, Ennis, Co. Clare, V95AY9X5 Bed · 2 Bath · Detached


€295,000
Curheen, Limerick Road, Ennis, Co. Clare, V95PTW43 Bed · 2 Bath · Bungalow€295,000
9 Carrig An Oir, Tobarteascain, Ennis, Co Clare, V95YHY43 Bed · 3 Bath · Semi-D€295,000
9 Lifford Road, Ennis, Co. Clare, V95YY0T4 Bed · 2 Bath · Semi-D€295,000
39 Station Court, Station Road, Ennis, Co. Clare, V95YW2F4 Bed · 3 Bath · Semi-D€315,000
44 Park Avenue, Clon Road, Ennis, Co. Clare, V95P4F84 Bed · 3 Bath · Semi-D€335,000
93 Abbey Court, Limerick Road, Ennis, Co Clare, V95ND6P4 Bed · 2 Bath · Semi-D€345,000
5 Curate's Court, Roslevan, Ennis, Co Clare, V95X58R3 Bed · 3 Bath · Semi-D€350,000
14 Clonlea, Shanballa, Ennis, Co Clare, V95X5P74 Bed · 3 Bath · Semi-D


Daft ID: 16676517


Why choose Allianz for your home insurance.
Get 10% off online
Emergency home assistance included
Tailor your cover to your needs
T&Cs apply