
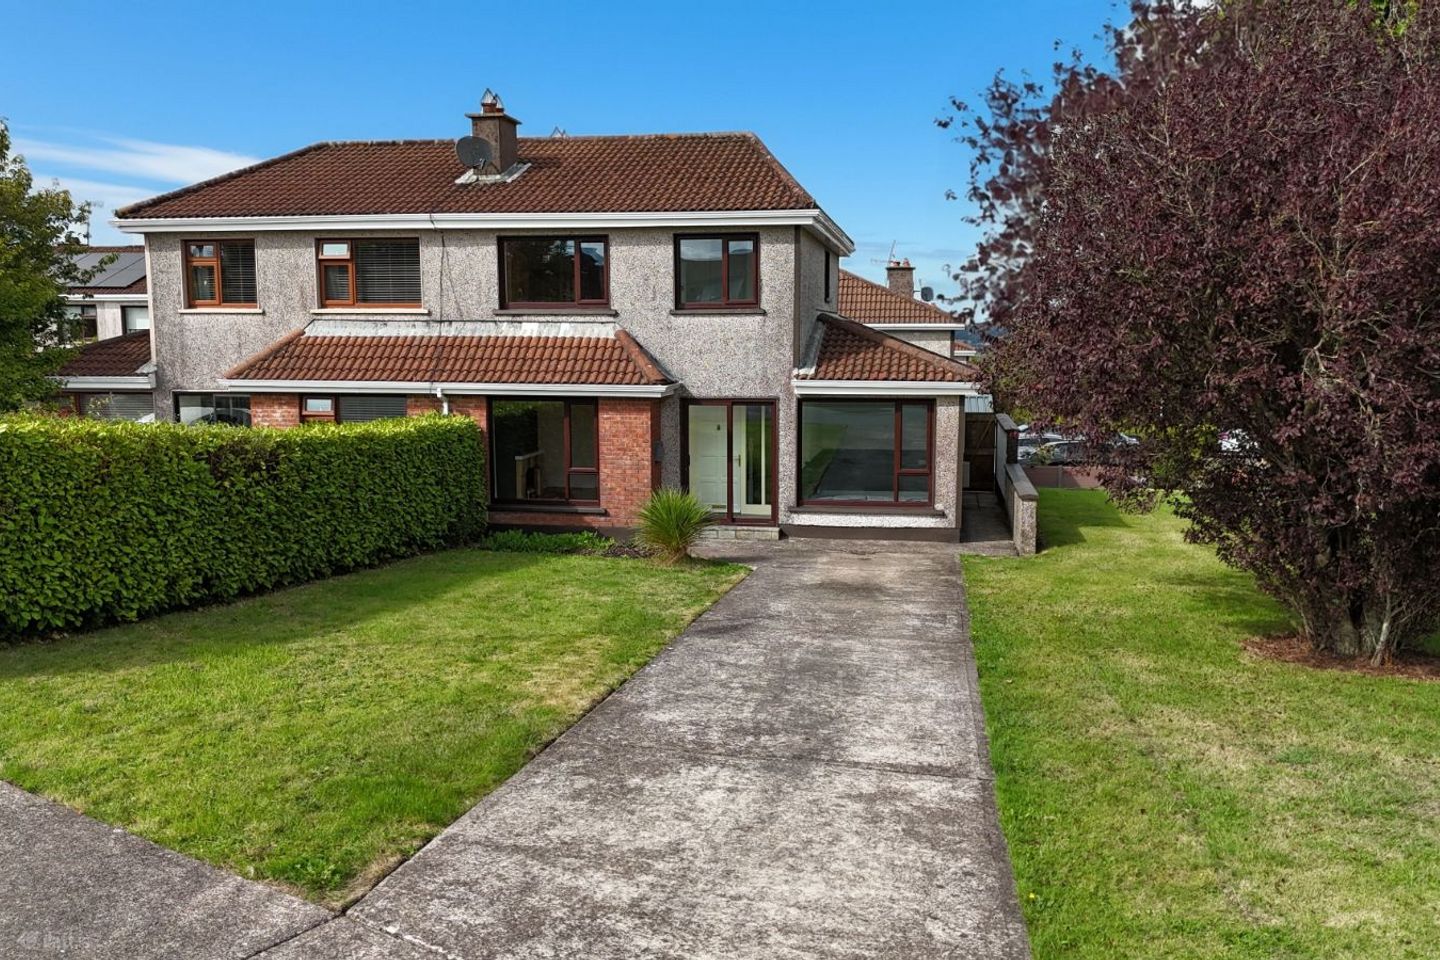

8 Manor Grove, Thornbury View, Rochestown, Co. Cork, T12NT6W
€465,000
- Price per m²:€4,227
- Estimated Stamp Duty:€4,650
- Selling Type:By Private Treaty
- BER No:119711935
About 8 Manor Grove, Thornbury View, Rochestown, Co. Cork
Highlights
- Most sought after location
- Close to all services such as churches, schools, shops, and sports amenities
- Gas heating
- Overlooking a large green
- Off-street parking to front
Description
BARRY AUCTIONEERS & VALUERS are thrilled to bring to the market this Well-presented three-bedroom semi-detached home in excellent condition, ideally located in the popular residential area of Manor Grove, Thornbury, Rochestown. This attractive property offers comfortable and well-proportioned accommodation throughout, making it an excellent choice for first-time buyers, families or those looking for a well-located home overlooking a large green. The property is presented in superb repair and provides bright, practical living accommodation, including a welcoming entrance hall, spacious living room and a well-appointed kitchen/dining area as well as large utility and study or optional bedroom or office. Upstairs there are three bedrooms, together with a family bathroom. Outside, the property benefits from a large drive with ample off street parking and a rear garden providing a pleasant outdoor space for relaxing or entertaining with a wired & insulated outdoor office or gym. Situated in the established and sought-after Manor Grove/Thornbury area of Rochestown, the property is conveniently positioned close to local schools, shops, public transport and a range of amenities. The location also provides easy access to Cork City and surrounding areas. Accommodation: Entrance Porch: Hallway: Laminate flooring, New carpet on stairs and freshly painted hallway. Living room: 4.7m x 3.7m Solid wood flooring, marble surround fire place, large window overlooking green, double doors to the kitchen. Playroom/office/bedroom 4: 4.8m x 2.4m Laminate flooring with built in window seat and large window overlooking green. Kitchen / Dining : 5.1m x 3.6m Tile flooring, solid wood floor and eye level Kitchen units, over the counter tiles, integrated oven and hob, sink & drainer with double doors to the living room and French doors to back garden. Utility room: 3m x 2.7m Tile flooring, sink and drainer, floor and eye level units, plumbed for washer dryer, door to back garden. First floor Bedroom 1: 4m x 3m Double bedroom to the front of the house with carpet flooring and built in wardrobes. Bedroom. 2: 3m x 2.7m Double bedroom to the rear of the house with carpet flooring and built in wardrobes. Bedroom 3: 3.m x 2.3m Single bedroom to the front of the property with carpet flooring. Main bathroom Floor and wall tiles, shower over the bath,wc, whb. Shed 3.5m x 2.8m Wired and insulated. Key Features: • Three-bedroom semi-detached house • Good condition throughout • Well-proportioned accommodation • Private rear garden • Established residential location • Convenient to schools and local amenities • Excellent access to Cork City and surrounding areas An excellent opportunity to acquire a well-maintained home in a popular and convenient location. Early viewing is highly recommended. Viewing is a must to fully appreciate.
The local area of 8 Manor Grove, Thornbury View, Rochestown, Co. Cork
Sold properties in this area
Stay informed with market trends
Local schools and transport

Learn more about what this area has to offer.
School Name | Distance | Pupils | |||
|---|---|---|---|---|---|
| School Name | Rochestown Community Special School | Distance | 470m | Pupils | 47 |
| School Name | Rochestown National School | Distance | 740m | Pupils | 465 |
| School Name | Douglas Rochestown Educate Together National School | Distance | 1.4km | Pupils | 513 |
School Name | Distance | Pupils | |||
|---|---|---|---|---|---|
| School Name | St Mary's School Rochestown | Distance | 1.7km | Pupils | 81 |
| School Name | Gaelscoil Mhachan | Distance | 2.2km | Pupils | 140 |
| School Name | Holy Cross National School | Distance | 2.4km | Pupils | 197 |
| School Name | Scoil Ursula Blackrock | Distance | 2.8km | Pupils | 188 |
| School Name | St Luke's School Douglas | Distance | 2.9km | Pupils | 207 |
| School Name | Beaumont Boys National School | Distance | 2.9km | Pupils | 289 |
| School Name | Beaumont Girls National School | Distance | 2.9km | Pupils | 324 |
School Name | Distance | Pupils | |||
|---|---|---|---|---|---|
| School Name | St Francis Capuchin College | Distance | 1.4km | Pupils | 777 |
| School Name | Nagle Community College | Distance | 2.1km | Pupils | 297 |
| School Name | Cork Educate Together Secondary School | Distance | 2.2km | Pupils | 409 |
School Name | Distance | Pupils | |||
|---|---|---|---|---|---|
| School Name | Ursuline College Blackrock | Distance | 2.9km | Pupils | 359 |
| School Name | Douglas Community School | Distance | 3.3km | Pupils | 562 |
| School Name | Regina Mundi College | Distance | 3.5km | Pupils | 562 |
| School Name | St Peter's Community School | Distance | 3.9km | Pupils | 353 |
| School Name | Ashton School | Distance | 4.5km | Pupils | 532 |
| School Name | Christ King Girls' Secondary School | Distance | 4.8km | Pupils | 703 |
| School Name | Coláiste An Phiarsaigh | Distance | 5.0km | Pupils | 576 |
Type | Distance | Stop | Route | Destination | Provider | ||||||
|---|---|---|---|---|---|---|---|---|---|---|---|
| Type | Bus | Distance | 380m | Stop | Norwood Court | Route | 223 | Destination | Southside Orbital | Provider | Bus Éireann |
| Type | Bus | Distance | 390m | Stop | Norwood Court | Route | 216 | Destination | Monkstown | Provider | Bus Éireann |
| Type | Bus | Distance | 460m | Stop | Harty's Quay | Route | 216 | Destination | University Hospital | Provider | Bus Éireann |
Type | Distance | Stop | Route | Destination | Provider | ||||||
|---|---|---|---|---|---|---|---|---|---|---|---|
| Type | Bus | Distance | 470m | Stop | Harty's Quay | Route | 223 | Destination | Haulbowline (nmci) | Provider | Bus Éireann |
| Type | Bus | Distance | 490m | Stop | Ronayn's Court | Route | 223 | Destination | Haulbowline Island | Provider | Bus Éireann |
| Type | Bus | Distance | 520m | Stop | Ronayn's Court | Route | 216 | Destination | University Hospital | Provider | Bus Éireann |
| Type | Bus | Distance | 580m | Stop | Garryduff Sc | Route | 216 | Destination | Monkstown | Provider | Bus Éireann |
| Type | Bus | Distance | 610m | Stop | St Gerard's Place | Route | 216 | Destination | University Hospital | Provider | Bus Éireann |
| Type | Bus | Distance | 620m | Stop | Mount Oval | Route | 216 | Destination | University Hospital | Provider | Bus Éireann |
| Type | Bus | Distance | 650m | Stop | St Gerard's Place | Route | 223 | Destination | Haulbowline | Provider | Bus Éireann |
Your Mortgage and Insurance Tools
Check off the steps to purchase your new home
Use our Buying Checklist to guide you through the whole home-buying journey.
Budget calculator
Calculate how much you can borrow and what you'll need to save
BER Details
BER No: 119711935
Ad performance
- Date listed01/09/2026
- Views4,373
- Potential views if upgraded to an Advantage Ad7,128
Properties similar to 8 Manor Grove, Thornbury View, Rochestown, Co. Cork
€425,000
40 Silverdale Road, Ballinlough, Co. Cork, T12VF2H3 Bed · 1 Bath · Semi-D€439,000
3 Bed Duplex Apartment, Belview Wood , Maryborough, Douglas, Co. Cork3 Bed · 2 Bath · Duplex€440,000
3 Sirius Heights, Church Hill, Passage West, Co. Cork, T12PYW04 Bed · 3 Bath · End of Terrace€445,000
103 Fort Hill, Moneygourney,, Douglas, Cork, T12N60F3 Bed · 3 Bath · Semi-D


€450,000
Dunroamin, 66 Maryborough Avenue, Douglas, Co. Cork, T12D8YK4 Bed · 2 Bath · Semi-D€450,000
8 Clover Hill Estate, Blackrock, Blackrock, Co. Cork, T12KX6K3 Bed · 2 Bath · Semi-D€450,000
37 Silverdale Avenue, Ballinlough, Ballintemple, Co. Cork, T12AD8C3 Bed · 2 Bath · Semi-D€450,000
Former Parochial House, Cork Street, Passage West, Co. Cork, T12T6XP6 Bed · 4 Bath · Detached€455,000
3 Bedroom Terrace, Belview Wood, Maryborough, Douglas, Co. Cork3 Bed · 3 Bath · Terrace€455,000
3 Bed Mid Townhouse, Belview Wood , Maryborough, Douglas, Co. Cork3 Bed · 3 Bath · Townhouse€455,000
The View, Belview Wood, Maryborough, Douglas, Co. Cork, T12RK5A3 Bed · 3 Bath · Terrace€465,000
19 Elden, Maryborough Hill, Douglas, Co. Cork, T12N5XC3 Bed · 3 Bath · Terrace


Daft ID: 16659707


Why choose Allianz for your home insurance.
Get 10% off online
Emergency home assistance included
Tailor your cover to your needs
T&Cs apply