

8 Rosemount Court, Rosemount Terrace, Booterstown, Co. Dublin, A94F540
€570,000
- Price per m²:€9,194
- Estimated Stamp Duty:€5,700
- Selling Type:By Private Treaty
- BER No:109565614
About 8 Rosemount Court, Rosemount Terrace, Booterstown, Co. Dublin
Highlights
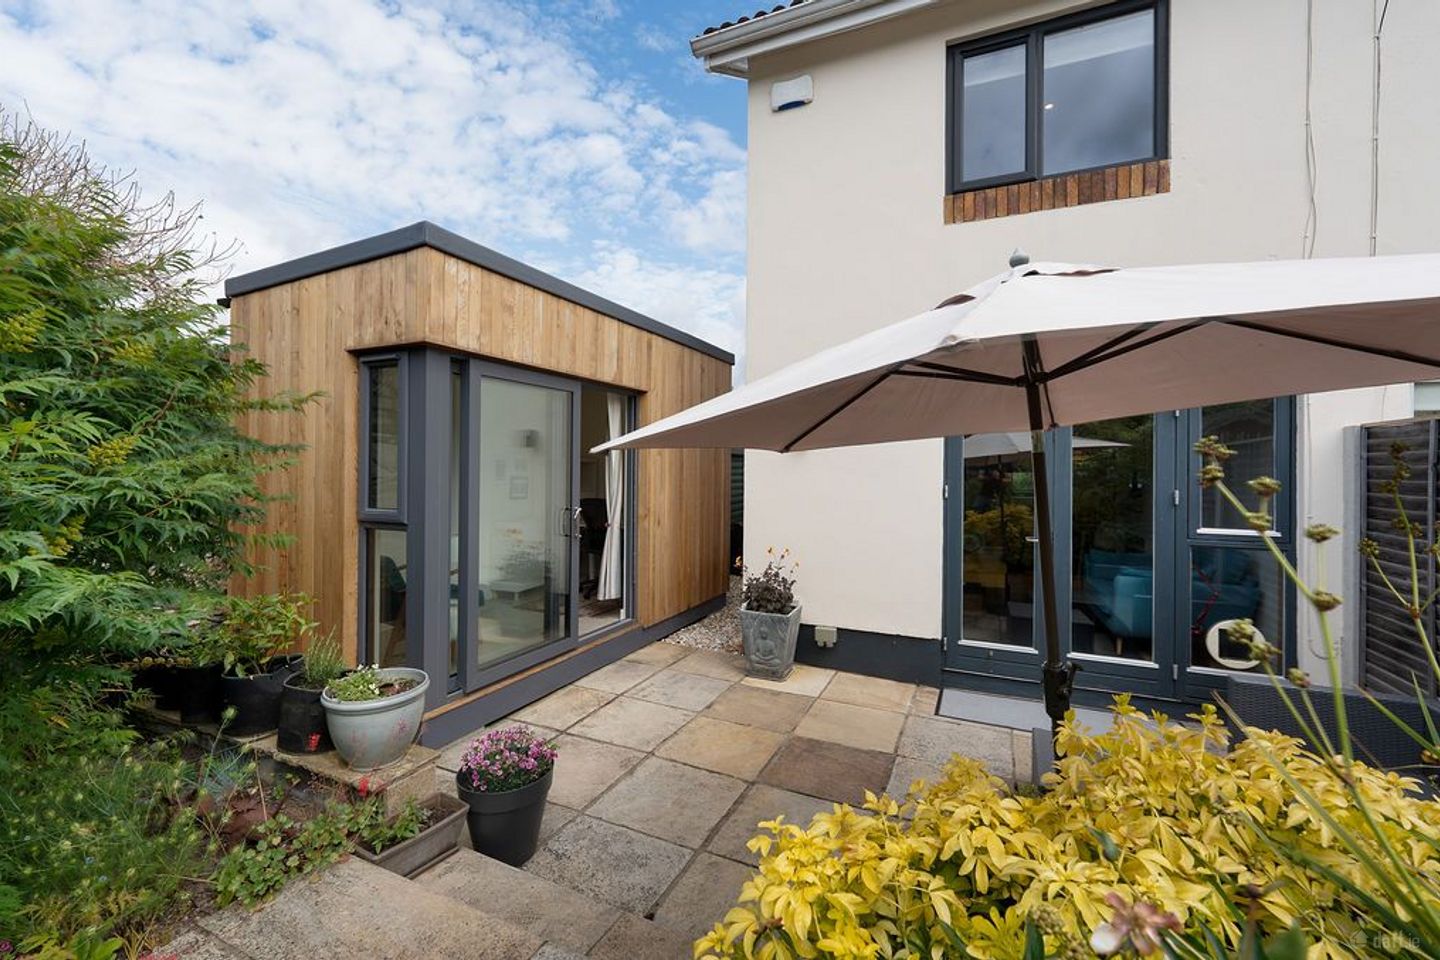
- Purpose-built cedar-clad Shomera-style home office. 6 sq. m.
- South-facing mature rear garden.
- Bathroom with pumped shower and Villeroy & Boch sanitaryware.
- Stira access to floored and insulated attic storage.
- Garden shed
Description
Tucked away to the rear of a quiet and mature development, no. 8 Rosemount Court is a charming two-bedroom end-of-terrace home with a private south-facing garden, generous side access and a purpose-built garden office. Extending to approximately 62 sq. m. with an additional garden office of approximately 6 sq. m., this is a compact but cleverly arranged home with a strong sense of privacy, warmth and practical day to day living. Rosemount Court is a well-maintained development positioned in one of Booterstown’s most convenient residential settings. The property enjoys a peaceful position within the estate, with attractive communal green areas, and easy access to Blackrock, Mount Merrion, Stillorgan, the N11, UCD and the DART at Booterstown. It is the type of location that appeals to most, close to the coast, close to the city and surrounded by some of South Dublin’s best-known schools, shopping centres and local amenities. The house itself has a neat exterior with brick and rendered finishes, a modern composite front door and double-glazed windows and doors. The property is understood to date from the mid-1980s and presents as a comfortable, well cared for home that has been thoughtfully adapted over time. The heating system is a notable feature, with Sunjoy infrared ceiling panels controlled by Computherm wireless thermostats in the main rooms, offering a modern healthy and discreet approach to heating the home. Inside, the front door opens into a hallway where solid wood flooring runs through to the main living space. There is a useful shoe storage area, cloak hanging space and a generous under-stairs storage cupboard. The kitchen is positioned to the front of the property and is compact but well appointed, with cherry-style fitted units, black marble-style countertops, slate-effect floor tiles, integrated Neff appliances, Bosch washing machine, full-size fridge freezer, extractor fan, wine storage and a front-facing window with both voile and a Roman blind. An opening hatch from the kitchen connects into the open plan living and dining room, giving the ground floor a connected sociable flow. The dining area sits neatly between the kitchen and living space, while the living room is bright and comfortable, with solid wood flooring, a wood burning stove set within a marble surround and double wooden patio doors opening directly to the rear garden. The stove gives the room a real focal point and helps to divide the living and dining areas without closing the space down. The rear garden is one of the strongest features of the property. South-facing, mature and walled, it has a paved patio directly off the living room, planted borders, trees and a traditional stone arch wall which add great character. The garden is not just decorative, it is neat and has enough space for outdoor seating, planting, storage and working from home. The wide side entrance is another important advantage, providing very practical access for bins, bikes, garden equipment and general day-to-day use. At the rear of the garden is the purpose-built Shomera-style office, a valuable addition for anyone working from home or looking for a quiet creative space away from the main house. The office is cedar-clad externally, treated and sealed with OSMO, and is fully insulated to the floor, walls and ceiling. It has electricity, heating, lighting, laminate flooring, storage, a window, substantial glazed doors and excellent Wi-Fi connectivity, with the Wi-Fi point located in the sitting room close to the rear patio doors. This is a proper working space. Upstairs, there are two bedrooms and a bathroom. The main bedroom is positioned to the front and is not directly overlooked, with views towards the Poolbeg Chimneys. It has solid wood flooring, LED downlights, blackout Roman blind and excellent storage through three floor-to-ceiling sliding wardrobe doors, one of which is mirrored. The second bedroom overlooks the rear garden and is a brilliantly clever room, fitted with built-in wardrobes, shelving, drawer storage, a pull-down bed and an electric up-and-down desk also fits in this room. It works equally well as a guest bedroom, study or hybrid room for modern living. The bathroom is partially tiled and finished with mosaic floor tiles, a Villeroy & Boch corner sink and matching toilet, heated towel rail and bath with pumped overhead shower. Natural light comes through a Velux roof window/light tunnel, while the landing also provides access to a hot press with hot water cylinder, immersion and shower pump. A Stira pull-down stair gives access to a floored and insulated attic with lighting, providing valuable additional storage. No. 8 Rosemount Court is a home with more personality than its size might suggest. It has the practical pieces buyers are looking for, two bedrooms, good storage, a private garden, side access, parking for one car, upgraded heating and a proper home office, but it also has charm, colour and completeness that is not always easy to find. For a buyer seeking a well-located Booterstown home with outdoor space and flexibility, this is a very appealing opportunity. Accommodation Entrance Hall, 2.95m x 1.15m Composite front door, solid wood flooring, LED downlights, shoe storage unit, cloak hanging space and main fuse board. Under-stairs Storage, 2.00m x 0.83m Carpeted storage cupboard with hanging rail and double power socket. Kitchen, 2.29m x 2.83m Slate-effect floor tiles, cherry-style fitted cabinets, black marble-style countertop, tiled splashback, integrated Neff hob and oven/grill, Bosch washing machine, 70/30 fridge freezer, externally vented extractor hood, microwave space, wine rack, butcher’s block style storage, three-bar ceiling light and front-facing window with voile and Roman blind. Dining Area, 2.90m x 2.59m Solid wood flooring, pendant light over dining table and open connection to kitchen and living space. Living Room, 3.12m x 3.51m Solid wood flooring, multi-fuel stove with marble surround, Sunjoy infrared ceiling heating panel, Computherm thermostat, Virgin Media point, cat flap and wooden double patio doors with side window opening to the rear garden. Landing, 2.93m x 0.87m Carpeted stairs and landing, window with Roman blind, pendant light, power socket, infrared heating panel, Computherm control and fitted bookshelf over stairs. Bedroom 1, 2.85m x 3.50m Front-facing double bedroom with solid wood flooring, LED downlights, blackout Roman blind, views towards Ringsend towers and three floor-to-ceiling sliding wardrobe doors, one mirrored. Bedroom 2, 3.50m x 2.48m Rear-facing bedroom overlooking the garden, semi-solid style flooring, built-in wardrobes, shelving, pull-down bed unit, electric up-and-down desk, LED downlights, blackout Roman blind and Sunjoy infrared ceiling heating panel with Computherm thermostat. Bathroom Partially tiled bathroom with mosaic tiled floor, bath, pumped overhead shower, Villeroy & Boch corner sink and toilet, heated towel rail, Velux roof light/light tunnel, LED downlights and shelving. Hot Press Hot water storage tank, immersion and Stuart Turner pump for shower system. Attic Accessed by Stira pull-down stairs, floored, insulated with approximately 300mm insulation and fitted with lighting. Rear Garden South-facing walled garden, approximately 11.44m in length and 6.63m in width, with a paved patio area measuring approximately 3.00m x 5.00m, mature planting, trees, outdoor lighting, traditional stone boundary walls and side access. Garden Office - approx. 3.60m x 1.88m tapering to 1.48m Purpose-built cedar-clad Shomera-style office, fully insulated to floor, walls and ceiling, with electricity, heating, lighting, laminate flooring, electronic desk, storage, glazed doors, window, fan, external power socket and Wi-Fi connectivity. Side Access Wide gravelled side access, approximately 3.76m wide and running approximately 5.21m from the garden office to the gate. Garden Shed, 3.00m x 1.80m Timber shed positioned in the side garden area, currently housing dryer and additional freezer. We look forward to hearing from you.
Standard features
The local area of 8 Rosemount Court, Rosemount Terrace, Booterstown, Co. Dublin
Sold properties in this area
Stay informed with market trends
Local schools and transport

Learn more about what this area has to offer.
School Name | Distance | Pupils | |||
|---|---|---|---|---|---|
| School Name | Our Lady Of Mercy Convent School | Distance | 220m | Pupils | 252 |
| School Name | St Mary's Boys National School Booterstown | Distance | 630m | Pupils | 208 |
| School Name | Booterstown National School | Distance | 830m | Pupils | 92 |
School Name | Distance | Pupils | |||
|---|---|---|---|---|---|
| School Name | Scoil San Treasa | Distance | 1.1km | Pupils | 425 |
| School Name | Benincasa Special School | Distance | 1.2km | Pupils | 42 |
| School Name | Oatlands Primary School | Distance | 1.4km | Pupils | 420 |
| School Name | Carysfort National School | Distance | 1.5km | Pupils | 588 |
| School Name | St Laurence's Boys National School | Distance | 1.7km | Pupils | 402 |
| School Name | Mount Anville Primary School | Distance | 1.9km | Pupils | 440 |
| School Name | St Brigids National School | Distance | 2.1km | Pupils | 102 |
School Name | Distance | Pupils | |||
|---|---|---|---|---|---|
| School Name | Coláiste Íosagáin | Distance | 190m | Pupils | 488 |
| School Name | Coláiste Eoin | Distance | 210m | Pupils | 510 |
| School Name | St Andrew's College | Distance | 220m | Pupils | 1008 |
School Name | Distance | Pupils | |||
|---|---|---|---|---|---|
| School Name | Willow Park School | Distance | 530m | Pupils | 208 |
| School Name | Blackrock College | Distance | 790m | Pupils | 1053 |
| School Name | Dominican College Sion Hill | Distance | 870m | Pupils | 508 |
| School Name | Oatlands College | Distance | 1.3km | Pupils | 634 |
| School Name | Mount Anville Secondary School | Distance | 1.8km | Pupils | 712 |
| School Name | St Kilian's Deutsche Schule | Distance | 1.8km | Pupils | 478 |
| School Name | St Michaels College | Distance | 2.0km | Pupils | 726 |
Type | Distance | Stop | Route | Destination | Provider | ||||||
|---|---|---|---|---|---|---|---|---|---|---|---|
| Type | Bus | Distance | 370m | Stop | Radisson Hotel | Route | S6 | Destination | Blackrock | Provider | Go-ahead Ireland |
| Type | Bus | Distance | 370m | Stop | Radisson Hotel | Route | 7d | Destination | Dalkey | Provider | Dublin Bus |
| Type | Bus | Distance | 370m | Stop | Radisson Hotel | Route | E1 | Destination | Ballywaltrim | Provider | Dublin Bus |
Type | Distance | Stop | Route | Destination | Provider | ||||||
|---|---|---|---|---|---|---|---|---|---|---|---|
| Type | Bus | Distance | 370m | Stop | Radisson Hotel | Route | 47 | Destination | Belarmine | Provider | Dublin Bus |
| Type | Bus | Distance | 370m | Stop | Radisson Hotel | Route | 7b | Destination | Shankill | Provider | Dublin Bus |
| Type | Bus | Distance | 370m | Stop | Radisson Hotel | Route | 700 | Destination | Clayton Hotel | Provider | Aircoach |
| Type | Bus | Distance | 370m | Stop | Radisson Hotel | Route | 116 | Destination | Whitechurch | Provider | Dublin Bus |
| Type | Bus | Distance | 370m | Stop | Radisson Hotel | Route | 46n | Destination | Dundrum | Provider | Nitelink, Dublin Bus |
| Type | Bus | Distance | 370m | Stop | Radisson Hotel | Route | E2 | Destination | Dun Laoghaire | Provider | Dublin Bus |
| Type | Bus | Distance | 390m | Stop | St Thomas Road | Route | 118 | Destination | Eden Quay | Provider | Dublin Bus |
Your Mortgage and Insurance Tools
Check off the steps to purchase your new home
Use our Buying Checklist to guide you through the whole home-buying journey.
Budget calculator
Calculate how much you can borrow and what you'll need to save
BER Details
BER No: 109565614
Ad performance
- Date listed07/07/2026
- Views8,643
- Potential views if upgraded to an Advantage Ad14,088
Properties similar to 8 Rosemount Court, Rosemount Terrace, Booterstown, Co. Dublin
€520,000
7 Airfield Manor, Donnybrook, Dublin 4, D04 W2832 Bed · 2 Bath · Duplex€525,000
58 Belfield Park, Stillorgan Road, Blackrock, Co Dublin, A94 HX582 Bed · 2 Bath · Apartment€525,000
27 Ashurst, Mount Merrion Avenue, Blackrock, Co. Dublin, A94 V0462 Bed · 2 Bath · Apartment€525,000
Apartment 7 Strand House, 171 Strand Road, Sandymount, Dublin 4, D04ET202 Bed · 1 Bath · Apartment


€545,000
Apartment 46, Les Buissonnets, Sweetman'S Avenue, Blackrock, Co. Dublin, A94HX323 Bed · 2 Bath · Apartment€545,000
15 Patrician Villas, Stillorgan, Co. Dublin, A94R8213 Bed · 2 Bath · End of Terrace€550,000
Apartment 33, Merrion Hall, Mount Merrion Avenue, Stillorgan, Co. Dublin, A94DK882 Bed · 2 Bath · Apartment€550,000
Apartment 125, Merrion Village, Merrion, Dublin 4, D04X5242 Bed · 1 Bath · Apartment€575,000
8 Hyde House, Clonfadda Wood, Mount Merrion Avenue, Blackrock, Co. Dublin, A94 A2522 Bed · 2 Bath · Apartment€585,000
Apartment 5, House 2 Linden Court, Grove Avenue, Blackrock, Co. Dublin, A94 KD702 Bed · 2 Bath · Apartment€595,000
5 Hyde House, Clonfadda Wood, Mount Merrion Avenue, Blackrock, Co. Dublin, A94P0392 Bed · 2 Bath · Apartment€695,000
2 Bedroom Apartment , Glenville Garden, Fosters Avenue , Mount Merrion, Co. Dublin2 Bed · 2 Bath · Apartment


Daft ID: 16613069


Why choose Allianz for your home insurance.
Get 10% off online
Emergency home assistance included
Tailor your cover to your needs
T&Cs apply