
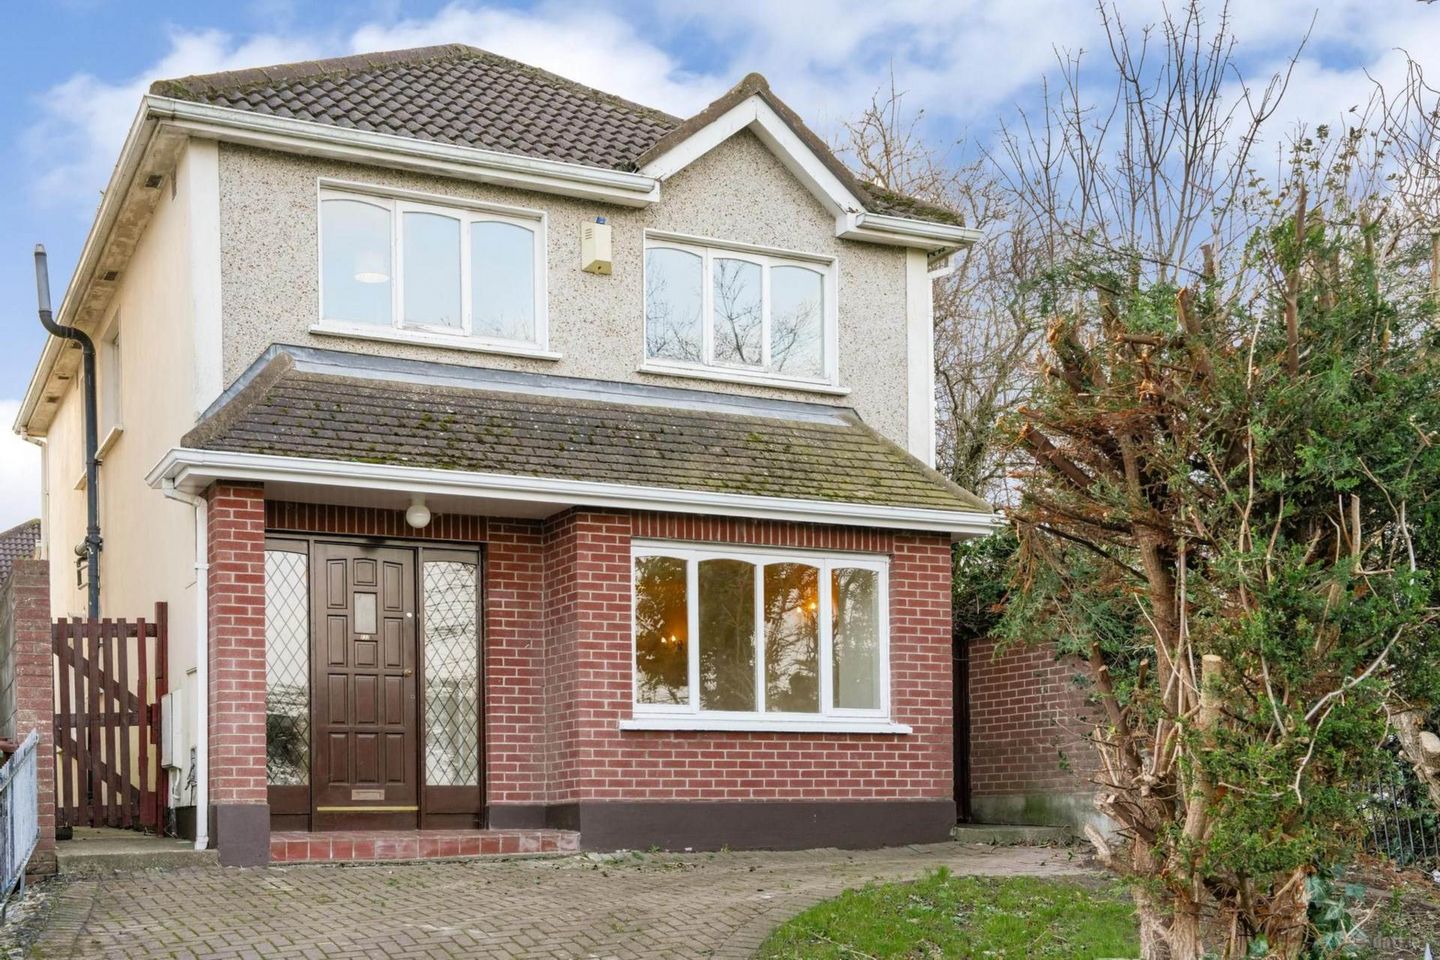

132 Meadow Park, Churchtown, Dublin 14, Co. Dublin, D14X2H6
€775,000
- Price per m²:€6,798
- Estimated Stamp Duty:€7,750
- Selling Type:By Private Treaty
- BER No:119012763
- Energy Performance:217.77 kWh/m2/yr
About 132 Meadow Park, Churchtown, Dublin 14, Co. Dublin
Highlights
- Detached house on corner plot.
- South facing back garden
- Side passages on both sides
- Off-street parking with two cars
- 5 mins walk to Tesco, Lidl, Aldi or Dunnes
Description
This property is finished with painted walls throughout. There is low maintenance wood effect tiled floors downstairs and in all bathrooms. On the stairs, landing and in all 4 bedrooms there is new carpet. The bathrooms are fitted with new white wash hand basins with cabinets underneath, and new toilets. There is a power supply point over each WHB which should facilitate the fitting of modern lit vanity mirrors. This property is heated by GFCH. It still has the original wood frame double-glazed windows. 132 Meadow Park is conveniently located close to Nutgrove Shopping Centre, Office Park and Retail Park - with an excellent range of shopping, eating and leisure options. It is just 20 minutes walk from Dundrum Town Centre and the LUAS in Dundrum, and 15 minutes walk from Marlay Park. This is an excellent family area with an abundance of highly regarded preschools, gaelscoil, primary and secondary schools, and a direct bus route (S6) to UCD. Leisure options abound with Gym Plus, St. Enda`s Park, Marley Park, Ballinteer St. John`s GAA, Leicester Celtic FC and Meadowbrook Leisure Centre all easily accessible. Freehold property with no annual fee. Vacant and ready for a new owner. Porch - 2.37m (7'9") x 0.7m (2'4") Covered Porch with tiled floor. Hardwood front door with leaded glazing either side. Hall - 5.7m (18'8") x 1.95m (6'5") Under stairs storage. Living Room - 5.42m (17'9") x 3.61m (11'10") Large window to front. Open fireplace with hardwood mantle flanked by wall lights on both sides. Kitchen - 6.7m (22'0") x 2.67m (8'9") South facing kitchen window over the sink, looking into the back garden. Large window to side. Glazed door to back garden. Single storey kitchen area with potential to add sky lights. Painted fitted kitchen with white stone counter tops. Dining Room - 4.53m (14'10") x 2.9m (9'6") South facing French doors to back garden. Large window to side. Useful and flexible space. Guest WC - 1.74m (5'9") x 0.76m (2'6") Under the stairs. Frosted glass window. Vent, WHB, WC, tiled floor. Landing - 4.3m (14'1") x 2.67m (8'9") Carpeted stairs and landing. Lovely and bright with a large window. Attic access hatch. Double doors to hot press with hot water cylinder. Family Bathroom - 2.36m (7'9") x 1.73m (5'8") Frosted glass window. Full size bathtub and glass shower screen and electric shower. New WHB with cabinet. Bedroom 1 - 4.53m (14'10") x 2.96m (9'9") Large window to front with views across Dublin city. Fitted wardrobes, door to en-suite. Ensuite - 2.32m (7'7") x 1.5m (4'11") Frosted glass window. Full size bathrub with glass shower screen and electric shower. Bedroom 2 - 3.41m (11'2") x 2.92m (9'7") Fitted wardrobe. South facing window to rear. Bedroom 3 - 2.67m (8'9") x 2.38m (7'10") Window to front. Bedroom 4 - 2.76m (9'1") x 2.67m (8'9") Window to rear Attic Space - 6m (19'8") x 3m (9'10") Back Garden - 11m (36'1") x 8m (26'3") South Facing. Access via side passages on both sides, back door to kitchen and French doors to dining room. Front Garden - 9.5m (31'2") x 8m (26'3") Cobblelock parking for two cars. Surrounded by railings and greenery. Notice Intending purchasers must satisfy themselves as to the accuracy of all information and measurements in this listing. Any particulars provided are for guidance only and do not constitute a contract or a part of one. We do not accept responsibility for any loss or damage arising from reliance on this information. Purchasers should seek independent legal and professional advice.
The local area of 132 Meadow Park, Churchtown, Dublin 14, Co. Dublin
Sold properties in this area
Stay informed with market trends
Local schools and transport

Learn more about what this area has to offer.
School Name | Distance | Pupils | |||
|---|---|---|---|---|---|
| School Name | S N Naithi | Distance | 660m | Pupils | 231 |
| School Name | Divine Word National School | Distance | 670m | Pupils | 465 |
| School Name | Good Shepherd National School | Distance | 710m | Pupils | 213 |
School Name | Distance | Pupils | |||
|---|---|---|---|---|---|
| School Name | Rathfarnham Educate Together | Distance | 770m | Pupils | 205 |
| School Name | St Attracta's Senior School | Distance | 960m | Pupils | 353 |
| School Name | St Attractas Junior National School | Distance | 970m | Pupils | 338 |
| School Name | Clochar Loreto National School | Distance | 980m | Pupils | 468 |
| School Name | Gaelscoil Na Fuinseoige | Distance | 1.1km | Pupils | 426 |
| School Name | St Mary's Boys National School | Distance | 1.5km | Pupils | 388 |
| School Name | Our Ladys' Boys National School | Distance | 1.5km | Pupils | 201 |
School Name | Distance | Pupils | |||
|---|---|---|---|---|---|
| School Name | Ballinteer Community School | Distance | 850m | Pupils | 404 |
| School Name | De La Salle College Churchtown | Distance | 1.0km | Pupils | 417 |
| School Name | Gaelcholáiste An Phiarsaigh | Distance | 1.0km | Pupils | 304 |
School Name | Distance | Pupils | |||
|---|---|---|---|---|---|
| School Name | Goatstown Educate Together Secondary School | Distance | 1.1km | Pupils | 304 |
| School Name | Loreto High School, Beaufort | Distance | 1.3km | Pupils | 645 |
| School Name | St Tiernan's Community School | Distance | 1.9km | Pupils | 367 |
| School Name | Wesley College | Distance | 2.0km | Pupils | 950 |
| School Name | The High School | Distance | 2.1km | Pupils | 824 |
| School Name | Coláiste Éanna | Distance | 2.2km | Pupils | 612 |
| School Name | St Columba's College | Distance | 2.4km | Pupils | 351 |
Type | Distance | Stop | Route | Destination | Provider | ||||||
|---|---|---|---|---|---|---|---|---|---|---|---|
| Type | Bus | Distance | 180m | Stop | Marley Court | Route | 161 | Destination | Rockbrook | Provider | Go-ahead Ireland |
| Type | Bus | Distance | 180m | Stop | Marley Court | Route | 14 | Destination | Dundrum Luas | Provider | Dublin Bus |
| Type | Bus | Distance | 300m | Stop | Barton Rd East | Route | 14 | Destination | Beaumont | Provider | Dublin Bus |
Type | Distance | Stop | Route | Destination | Provider | ||||||
|---|---|---|---|---|---|---|---|---|---|---|---|
| Type | Bus | Distance | 350m | Stop | Nutgrove Sc | Route | 161 | Destination | Rockbrook | Provider | Go-ahead Ireland |
| Type | Bus | Distance | 430m | Stop | Dargle Vw | Route | 14 | Destination | Beaumont | Provider | Dublin Bus |
| Type | Bus | Distance | 440m | Stop | Nutgrove Retail Park | Route | S6 | Destination | The Square | Provider | Go-ahead Ireland |
| Type | Bus | Distance | 440m | Stop | Dargle Vw | Route | 161 | Destination | Rockbrook | Provider | Go-ahead Ireland |
| Type | Bus | Distance | 460m | Stop | Nutgrove Retail Pk | Route | S6 | Destination | Blackrock | Provider | Go-ahead Ireland |
| Type | Bus | Distance | 460m | Stop | Nutgrove Retail Pk | Route | 161 | Destination | Balally | Provider | Go-ahead Ireland |
| Type | Bus | Distance | 500m | Stop | Whitebarn Road | Route | Um08 | Destination | Riverside Cottages | Provider | Slevins Coaches |
Your Mortgage and Insurance Tools
Check off the steps to purchase your new home
Use our Buying Checklist to guide you through the whole home-buying journey.
Budget calculator
Calculate how much you can borrow and what you'll need to save
A closer look
BER Details
BER No: 119012763
Energy Performance Indicator: 217.77 kWh/m2/yr
Ad performance
- Date listed15/10/2026
- Views-
Properties similar to 132 Meadow Park, Churchtown, Dublin 14, Co. Dublin
€725,000
2 Dispensary Lane, Rathfarnham, Dublin 14, D14N6Y54 Bed · 3 Bath · Semi-D€725,000
215 Barton Road East, Dublin 14, Ballinteer, Dublin 14, D14PC664 Bed · 2 Bath · Semi-D€725,000
13 Brookvale Downs, Rathfarnham, Dublin 14, D14 V2054 Bed · 2 Bath · Semi-D€745,000
81 Glenbrook Park, Rathfarnham, Dublin 14, D14C8P24 Bed · 1 Bath · Semi-D


€750,000
10 Stonepark Abbey, Rathfarnham, Rathfarnham, Dublin 14, D14R2E54 Bed · 3 Bath · Detached€775,000
4 Meadow Avenue, Churchtown, Dublin 16, D16R8914 Bed · 1 Bath · Semi-D€825,000
78 Weston Park, Dublin 14, Dundrum, Dublin 14, D14H3394 Bed · 2 Bath · Semi-D€825,000
25 Wesley Road, Rathgar, Dublin 6, D06V0H64 Bed · 2 Bath · End of Terrace€850,000
2 Broadford Avenue, Ballinteer, Dublin 16, D16 WV445 Bed · 2 Bath · Semi-D€875,000
25 Dun Emer Drive, Dundrum, Dublin 16, D16WD374 Bed · 2 Bath · Semi-D€875,000
49 Broadford Drive, Dublin 16, Ballinteer, Dublin 16, D16CC615 Bed · 2 Bath · Semi-D€875,000
15 Beech Drive, Dundrum, Dublin 16, D16 P5N05 Bed · 2 Bath · Semi-D


Daft ID: 16698289


Why choose Allianz for your home insurance.
Get 10% off online
Emergency home assistance included
Tailor your cover to your needs
T&Cs apply