84 Castle Riada Drive, Lucan, Co.Dublin, K78CX50
€469,000
- Price per m²:€4,552
- Estimated Stamp Duty:€4,690
- Selling Type:By Private Treaty
- BER No:119586659
- Energy Performance:193.85 kWh/m2/yr
About 84 Castle Riada Drive, Lucan, Co.Dublin
Highlights
- Detached three-bedroom family home
- End of quiet cul-de-sac
- Large corner site
- Driveway with parking for multiple cars
- Neat front lawn
Description
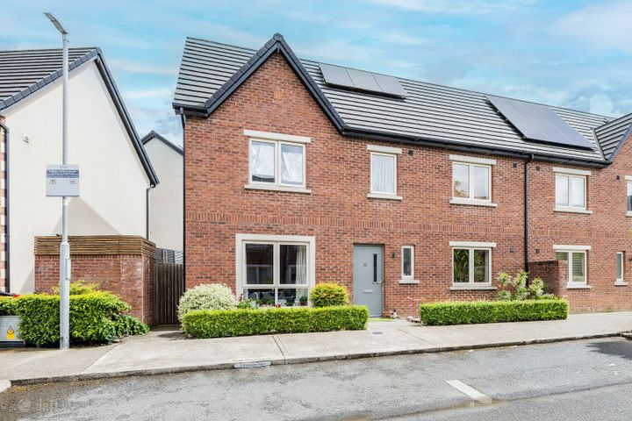
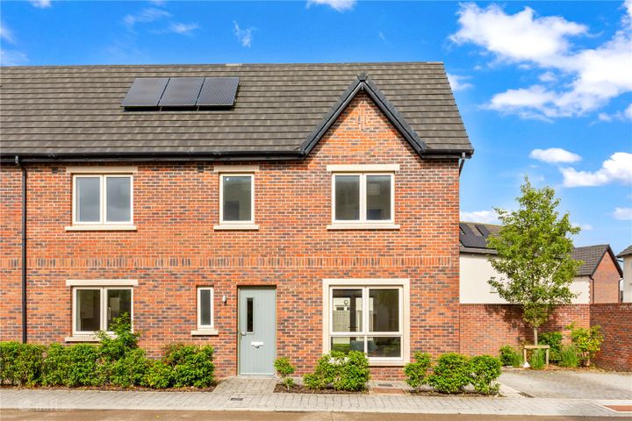
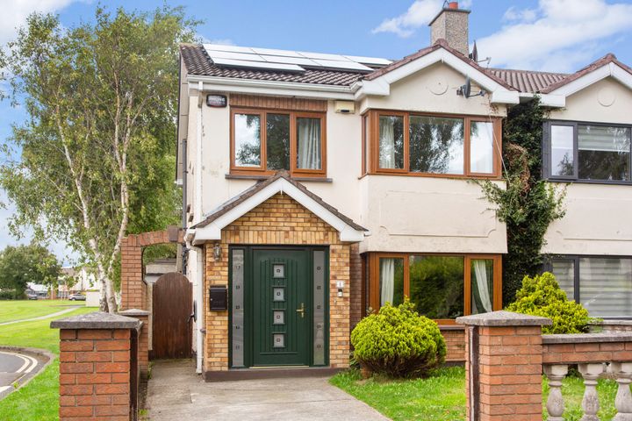
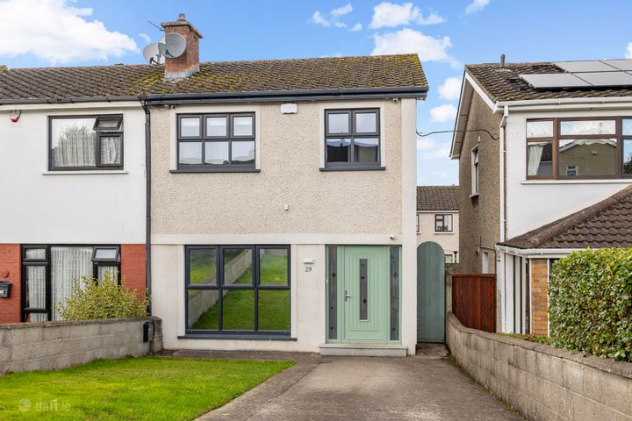
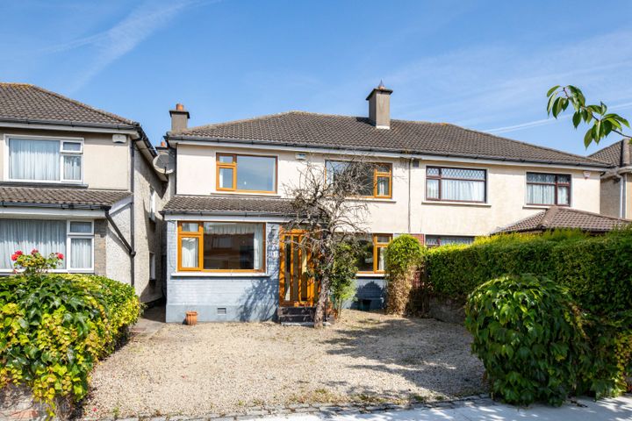
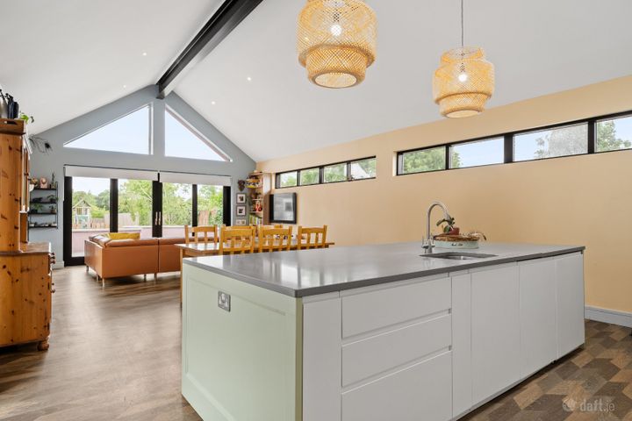
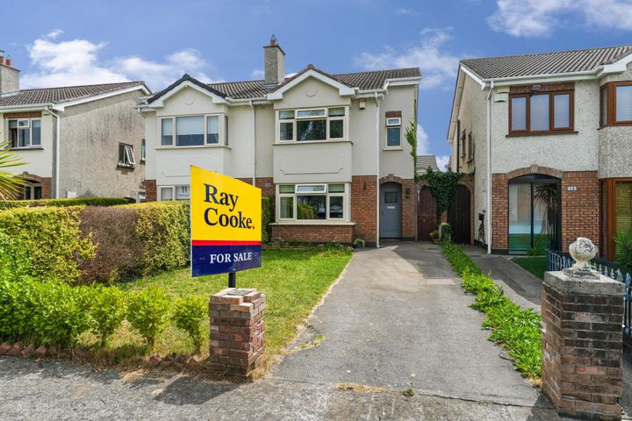
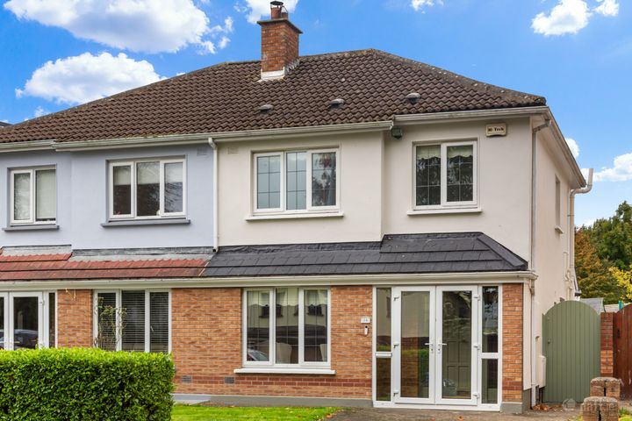
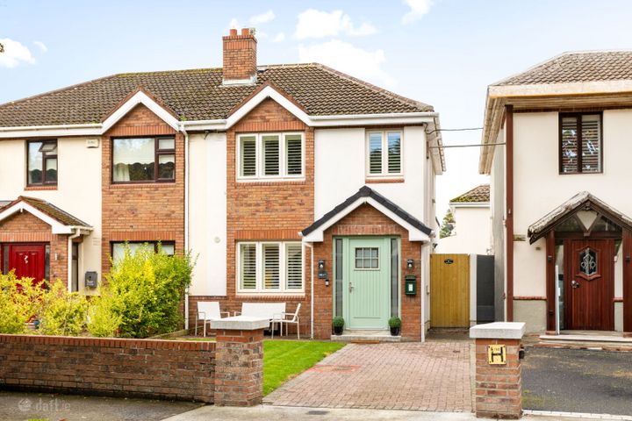
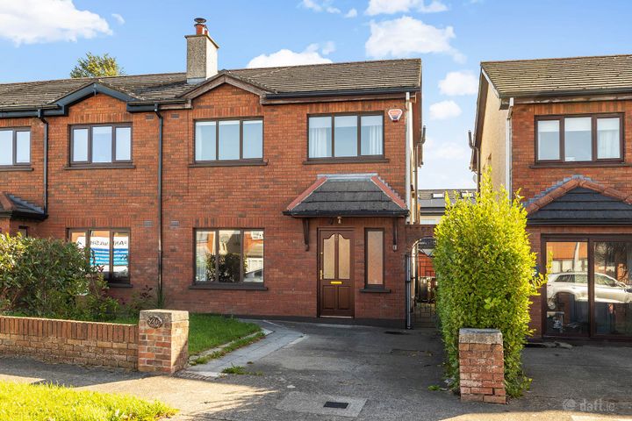
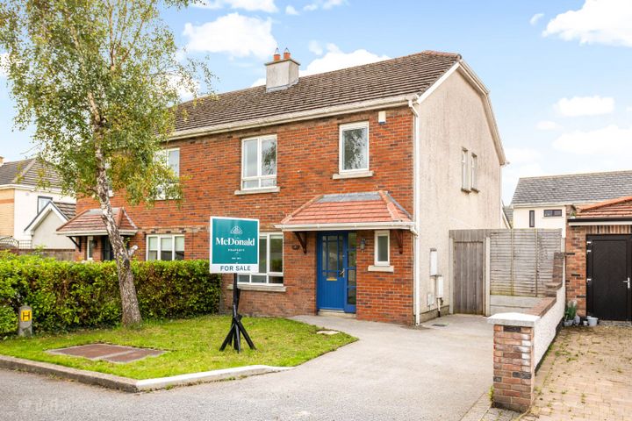
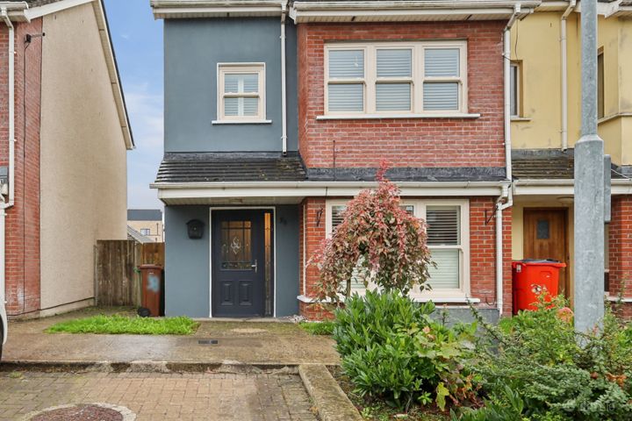
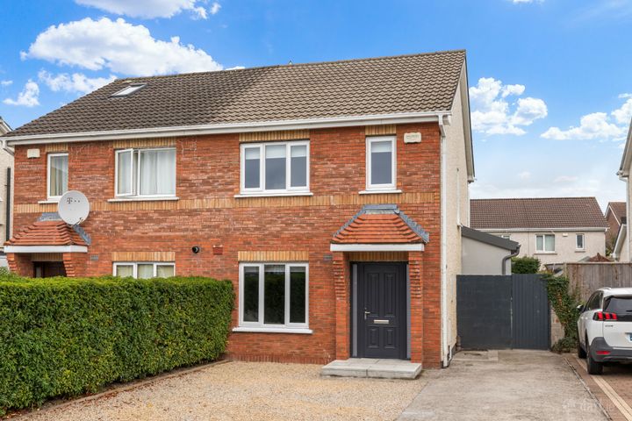
Positioned at the end of a quiet cul-de-sac, No. 84 Castle Riada Drive is an impressive semi - detached family home occupying a generous corner plot with excellent privacy and an abundance of outdoor space. Boasting a large driveway with off-street parking for multiple vehicles, a neat front lawn and beautifully landscaped rear garden, this superb property has been exceptionally maintained throughout and offers spacious, light-filled accommodation ideal for modern family living. A unique feature of the home is its side entrance, which opens into a welcoming and spacious entrance hall. From here, there is access to a convenient guest WC, the main reception room and the open-plan kitchen/dining area. The living room is a standout feature of the property, extending across the full width of the front of the home. Flooded with natural light through three large picture windows overlooking the front garden, the room is centred around an attractive open fireplace, creating a warm and inviting focal point. Laminate flooring completes this generous space, making it ideal for both everyday living and entertaining. To the rear, the heart of the home is the spacious open-plan kitchen and dining area. The kitchen is fitted with an excellent range of Shaker-style wall and floor units, complemented by a large central island incorporating a breakfast bar. Features include an electric induction hob, dual sink, integrated dishwasher, and ample worktop space, providing both practicality and style. The adjoining dining area enjoys pleasant views over the rear garden, with a large glazed door providing direct access outside. Upstairs, the accommodation continues to impress. The principal bedroom is located to the front of the property and features carpet flooring, built-in wardrobes and a well-appointed en-suite shower room. To the rear are two further generously proportioned bedrooms. Bedroom two is a spacious double with laminate flooring, while bedroom three is an excellent-sized single room, ideal as a child’s bedroom, guest room or home office. The family bathroom is well finished with tiled walls and comprises a large bath, WC and wash hand basin. Outside, the rear garden has been thoughtfully designed for both relaxation and entertaining. Immediately off the dining area is a beautifully maintained raised timber decking area enclosed with attractive balustrades, providing the perfect setting for outdoor dining. Steps lead down to a generous patio garden featuring mature raised flower beds, established trees, planting with border lighting and water feature creating a private and tranquil outdoor space. A spacious garden shed provides excellent additional storage, while a wide side gate offers convenient pedestrian access to the front of the property. Presented in excellent decorative condition throughout, No. 84 Castle Riada Drive combines generous accommodation, a superb corner position and beautifully maintained gardens to create a wonderful family home in one of Lucan’s most desirable residential developments. Entrance Hall A bright and welcoming entrance hall accessed via the side of the property, creating a practical and unique entrance to the home. The spacious hallway provides access to the guest WC, living room, kitchen/dining room and staircase to the first floor. Living Room 5.4m x 3.9m. An exceptionally spacious family reception room extending across the full width of the front of the property. This bright room enjoys excellent natural light from three large picture windows overlooking the front garden and is centred around an attractive open fireplace, creating a warm focal point. Finished with laminate timber flooring, it provides an ideal space for both relaxing and entertaining. Kitchen / Dining Room 5.5m x 3.3m. A superb open-plan kitchen and dining space forming the heart of the home. The kitchen is fitted with an extensive range of Shaker-style wall and floor units together with generous worktop space and a large central island incorporating a breakfast bar. Appliances include an electric induction hob, dual sink and integrated dishwasher. The adjoining dining area comfortably accommodates a family dining table and benefits from a large glazed door opening onto the rear decking and landscaped garden. Guest WC Comprising WC and wash hand basin. Utility Room Conveniently positioned off the kitchen, the utility room provides additional storage and laundry space while helping to keep the main kitchen free from household appliances. Bedroom 1 4.0m x 3.1m. A generous principal bedroom positioned to the front of the property. Finished with carpet flooring, the room features built-in wardrobes and benefits from a private en-suite shower room. Bedroom 2 3.7m x 3.3m. A spacious double bedroom overlooking the rear garden. Finished with laminate flooring and offering ample space for wardrobes and additional bedroom furniture. Bedroom 3 3.0m x 2.1m. A generously proportioned single bedroom overlooking the rear garden, ideally suited as a child’s bedroom, guest room or home office. Bathroom Well-appointed family bathroom finished with tiled walls and comprising a large bath, WC and wash hand basin Outside To the front, the property enjoys a generous corner position at the end of a quiet cul-de-sac, with a neat lawn and a substantial driveway providing off-street parking for multiple vehicles. The beautifully landscaped rear garden is designed for low-maintenance outdoor living. A raised timber decking area with balustrades provides an ideal setting for outdoor dining and entertaining, with steps leading to an expansive patio. The garden is enhanced by mature raised flower beds, established trees and planting, creating a private and tranquil setting. A spacious garden shed offers excellent storage, while a wide pedestrian side gate provides convenient access to the front of the property.
The local area of 84 Castle Riada Drive, Lucan, Co.Dublin
Sold properties in this area
Stay informed with market trends
Local schools and transport

Learn more about what this area has to offer.
School Name | Distance | Pupils | |||
|---|---|---|---|---|---|
| School Name | Gaelscoil Eiscir Riada | Distance | 580m | Pupils | 381 |
| School Name | Ballydowd High Support Special School | Distance | 600m | Pupils | 6 |
| School Name | Lucan Educate Together National School | Distance | 610m | Pupils | 384 |
School Name | Distance | Pupils | |||
|---|---|---|---|---|---|
| School Name | Griffeen Valley Educate Together | Distance | 630m | Pupils | 480 |
| School Name | Gaelscoil Naomh Pádraig | Distance | 670m | Pupils | 378 |
| School Name | Lucan East Etns | Distance | 910m | Pupils | 427 |
| School Name | Lucan Community Special School | Distance | 910m | Pupils | 0 |
| School Name | Lucan Community National School | Distance | 980m | Pupils | 383 |
| School Name | Divine Mercy Senior National School | Distance | 1.1km | Pupils | 306 |
| School Name | Divine Mercy Junior National School | Distance | 1.1km | Pupils | 213 |
School Name | Distance | Pupils | |||
|---|---|---|---|---|---|
| School Name | Coláiste Cois Life | Distance | 610m | Pupils | 620 |
| School Name | Kishoge Community College | Distance | 1.1km | Pupils | 925 |
| School Name | Griffeen Community College | Distance | 1.1km | Pupils | 537 |
School Name | Distance | Pupils | |||
|---|---|---|---|---|---|
| School Name | Coláiste Phádraig Cbs | Distance | 1.2km | Pupils | 704 |
| School Name | Lucan Community College | Distance | 1.4km | Pupils | 966 |
| School Name | St Joseph's College | Distance | 1.5km | Pupils | 937 |
| School Name | Dublin College Fonthill Road - St.kevins | Distance | 1.7km | Pupils | 488 |
| School Name | Dublin College Clondalkin - Collinstown Park | Distance | 2.2km | Pupils | 615 |
| School Name | Adamstown Community College | Distance | 2.5km | Pupils | 980 |
| School Name | Dublin College Clondalkin - Deansrath | Distance | 2.5km | Pupils | 425 |
Type | Distance | Stop | Route | Destination | Provider | ||||||
|---|---|---|---|---|---|---|---|---|---|---|---|
| Type | Bus | Distance | 210m | Stop | Castle Riada Drive | Route | W4 | Destination | Blanchardstown | Provider | Go-ahead Ireland |
| Type | Bus | Distance | 210m | Stop | Castle Riada Drive | Route | L54 | Destination | River Forest | Provider | Dublin Bus |
| Type | Bus | Distance | 250m | Stop | Glen Vale | Route | W4 | Destination | Blanchardstown | Provider | Go-ahead Ireland |
Type | Distance | Stop | Route | Destination | Provider | ||||||
|---|---|---|---|---|---|---|---|---|---|---|---|
| Type | Bus | Distance | 250m | Stop | Glen Vale | Route | L54 | Destination | River Forest | Provider | Dublin Bus |
| Type | Bus | Distance | 280m | Stop | Elm Wood | Route | C1 | Destination | Adamstown Station | Provider | Dublin Bus |
| Type | Bus | Distance | 310m | Stop | Ballyowen Road | Route | L54 | Destination | River Forest | Provider | Dublin Bus |
| Type | Bus | Distance | 330m | Stop | The Penny Hill | Route | W4 | Destination | The Square | Provider | Go-ahead Ireland |
| Type | Bus | Distance | 330m | Stop | The Penny Hill | Route | L54 | Destination | Red Cow Luas | Provider | Dublin Bus |
| Type | Bus | Distance | 330m | Stop | The Penny Hill | Route | C2 | Destination | Adamstown Station | Provider | Dublin Bus |
| Type | Bus | Distance | 330m | Stop | The Penny Hill | Route | C1 | Destination | Adamstown Station | Provider | Dublin Bus |
Your Mortgage and Insurance Tools
Check off the steps to purchase your new home
Use our Buying Checklist to guide you through the whole home-buying journey.
Budget calculator
Calculate how much you can borrow and what you'll need to save
BER Details
BER No: 119586659
Energy Performance Indicator: 193.85 kWh/m2/yr
Ad performance
- Date listed31/07/2026
- Views71
- Potential views if upgraded to an Advantage Ad116
Properties similar to 84 Castle Riada Drive, Lucan, Co.Dublin
€425,000
7 Melrose Road, Dublin 22, Clondalkin, Dublin 22, D22XD686 Bed · 2 Bath · End of Terrace€425,000
9 Hillcrest Avenue, Lucan, Co. Dublin3 Bed · 2 Bath · House€425,000
3 Willsbrook Grove, Lucan, Co. Dublin3 Bed · 3 Bath · Semi-D€425,000
18 Dodsborough Road, Lucan, Co. Dublin, K78K6F23 Bed · 1 Bath · Semi-D
€425,000
4 Barberstown Lane North, Clonsilla, Dublin 15, D15A6Y83 Bed · 1 Bath · Semi-D€429,000
27 Earlsfort Lawn, Lucan, Co. Dublin3 Bed · 3 Bath · Semi-D€430,000
62 Greenpark Road, Hillcrest, Lucan, Co. Dublin, K78N1W23 Bed · 1 Bath · Semi-D€435,000
8 Liffey Downs, Lucan, Co. Dublin3 Bed · 3 Bath · End of Terrace€440,000
14 Moy Glas Chase, Lucan, Co Dublin, K78X2103 Bed · 3 Bath · Semi-D€445,000
168 Cappaghmore, Clondalkin, Dublin 224 Bed · 2 Bath · House€445,000
27 Ballyowen Square, Lucan, Co. Dublin, K78HN533 Bed · 3 Bath · End of Terrace€449,000
6 Berrryfield, Finnstown Priory, Lucan, Co. Dublin, K78W1Y23 Bed · 2 Bath · Semi-D
Daft ID: 16634124