
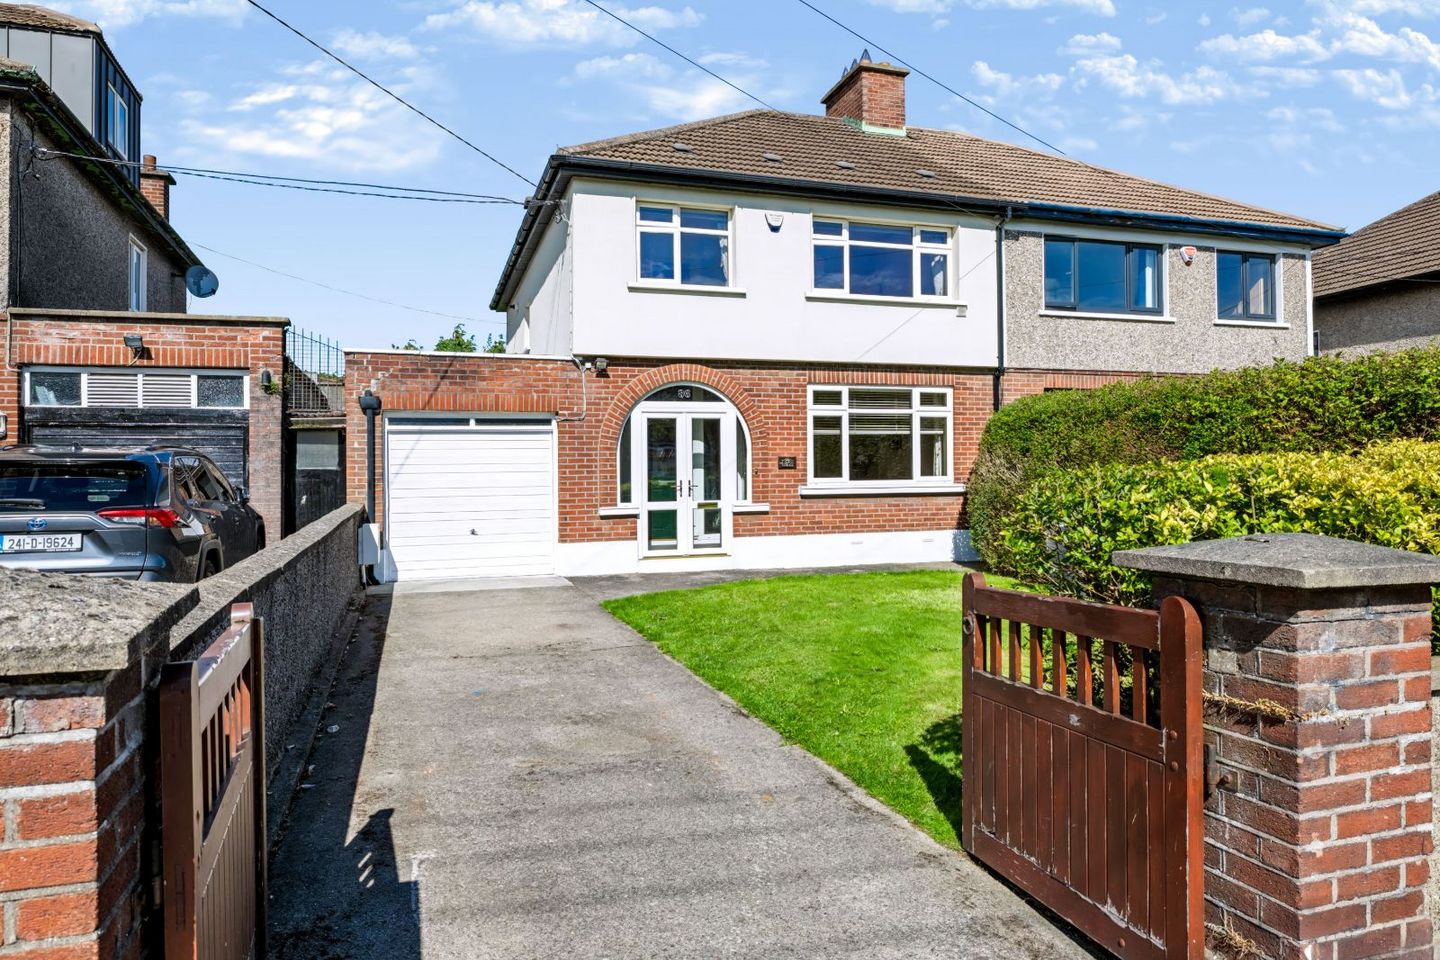

86 Glasnevin Avenue, Dublin 11, Glasnevin, Dublin 11, D11W960
€575,000
- Price per m²:€5,227
- Estimated Stamp Duty:€5,750
- Selling Type:By Private Treaty
Make your move
Open Viewings
- Sat, 12/0913:00 - 13:30
About 86 Glasnevin Avenue, Dublin 11, Glasnevin, Dublin 11
Description
***SUBSTANTIAL 3-BEDROOM SEMI-DETACHED HOME / FULLY INSULATED / B RATED / GARAGE / LARGE FRONT & REAR GARDENS / GENEROUS ROOM PROPORTIONS / TWO BATHROOMS / ESTABLISHED FAMILY LOCATION / EXCELLENT POTENTIAL*** KELLY BRADSHAW DALTON are delighted to introduce No. 86 Glasnevin Avenue, Dublin 11 to the market. There is something particularly appealing about a home that gives you space to make it your own and 86 Glasnevin Avenue is a lovely example of just that, a substantial three-bedroom semi-detached house, set on a generous site with gardens to both front and rear, a garage and wonderfully well-proportioned accommodation throughout. Extending to approximately 110 sq. m., the house has all the ingredients of a very comfortable family home as it stands, while also offering plenty of opportunity for its next owners to modernise and, subject to planning permission, perhaps take it further over time. From the moment you arrive, there is a lovely sense of space. The front garden is generous and mature, with established planting and a low brick wall, while the driveway provides off-street parking and leads to the attached garage. The traditional red-brick and pebbledash exterior gives the house a warm, established feel that sits beautifully within this mature Glasnevin setting. Inside, the proportions are immediately apparent. The entrance hall is bright and welcoming, with the principal living spaces arranged naturally off it and the staircase rising to the first floor. The living room is positioned to the front of the house and is a wonderfully generous reception room. A large picture window fills the room with natural light and looks out over the front garden, while the fireplace provides a natural focal point. There is plenty of room here for comfortable family living, with the kind of proportions that are becoming harder to find in more recently built homes. To the rear, the kitchen is very much the heart of the house. It is a large, practical space with a good amount of fitted storage and worktop space, as well as plenty of room for a family dining table. Large windows overlook the rear garden, bringing in lovely natural light and creating a pleasant connection with the garden beyond. There is also a wonderful sense of possibility here. The kitchen works perfectly well as it is, but for someone looking to put their own stamp on the property, it offers a fantastic starting point for a more contemporary kitchen and dining space. Adjoining the kitchen is a further reception room which is particularly versatile. It could be used as a family room, playroom, home office or simply as a second sitting room, a really useful space for a growing family and one that can adapt as life changes. The rear garden is another of the home's real highlights. Exceptionally generous in size and well established, it is framed by beautiful mature planting and hedging, with a good lawned area and plenty of room for children to play, summer dining or simply enjoying the garden. It has a lovely sense of privacy and greenery, and is a particularly pleasant outlook from the rear of the house. A guest bathroom completes the ground floor, while the garage provides excellent additional storage and practical space. It also offers the potential to be incorporated into a future project, subject to the necessary permissions. Upstairs, there are three well-proportioned bedrooms, with the principal bedroom being particularly generous. The second bedroom is also a very good double room, while the third is an ideal child's bedroom, guest room or home office. The family bathroom completes the accommodation upstairs. What I particularly like about No. 86 is the combination of space, garden and potential. This is not a house where everything has simply been done to someone else’s taste, and that is part of its appeal. There is already a substantial and very comfortable home here, with generous rooms, good natural light and lovely gardens. For those who want to modernise and create something more personal, there is also plenty to work with. It is a house that can grow with its owners, and one where the possibilities will become apparent as soon as you walk through the door. Now a little on the location! Glasnevin Avenue is situated within a long-established residential part of Dublin 11, surrounded by mature homes, established gardens and a wonderful selection of amenities. It is an especially popular location with families, with a choice of well-regarded schools within easy reach, including Glasnevin Educate Together, Glasnevin National School, St. Brigid's Girls National School, Scoil Mobhi and Gaelscoil Áine. There are also a number of secondary schools in the surrounding area, including St. Mary's Holy Faith Secondary School, St. Vincent's CBS and Trinity Comprehensive. For those with children attending third level, DCU is also within easy reach, while the National Botanic Gardens is close by and provides one of the area's most beautiful and much-loved amenities. There is plenty here for everyday life too. Albert College Park, Griffith Park and the Tolka Valley are all within the wider area and offer wonderful spaces for walking, running and enjoying the outdoors. Glasnevin Village has a lovely community feel, with local shops, cafés and services, while neighbouring Drumcondra and Phibsborough add an even greater choice of restaurants, coffee shops and independent businesses. For commuters, the location is exceptionally convenient, with regular bus services serving the area and easy access to the city centre, M50 and Dublin Airport. And perhaps this is what makes Glasnevin so appealing, you have the feeling of an established residential neighbourhood, with mature trees, gardens and familiar streetscapes, while still being just a short distance from the energy and amenities of Dublin city. No. 86 Glasnevin Avenue is a home with great bones, generous proportions and an excellent sense of space. The gardens, garage and substantial accommodation are all wonderful assets, while the potential to modernise and make the house your own makes this a particularly exciting opportunity. For anyone looking for a genuine family home in a well-established Glasnevin location, this is a property well worth seeing. Early viewing is highly recommended. Rooms Porch - 2.61m x 0.56m Hallway - 2.62m x 4.58m Living-room - 3.58m x 4.23m Family-room / dining-room - 3.58m x 4.06m Kitchen - 4.47m x 3.04m Garage - 2.58m x 5.2m Rear porch - 1.06m x 3.41m Landing - 1.55m x 3.2m Master bedroom - 3.72m x 4.24m Bedroom two - 3.71m x 4.06m Bedroom three - 2.47m x 3.12m Bathroom - 2.48m x 2.94m Guest bathroom - 0.8m x 1.57m Features SUBSTANTIAL 3-BEDROOM SEMI-DETACHED HOME B RATED FULLY INSULATED GARAGE LARGE FRONT & REAR GARDENS GENEROUS ROOM PROPORTIONS TWO BATHROOMS ESTABLISHED FAMILY LOCATION EXCELLENT POTENTIAL BER Details BER: B
The local area of 86 Glasnevin Avenue, Dublin 11, Glasnevin, Dublin 11
Sold properties in this area
Stay informed with market trends
Local schools and transport

Learn more about what this area has to offer.
School Name | Distance | Pupils | |||
|---|---|---|---|---|---|
| School Name | Our Lady Of Victories Girls National School | Distance | 260m | Pupils | 185 |
| School Name | Our Lady Of Victories Boys National School | Distance | 350m | Pupils | 170 |
| School Name | Our Lady Of Victories Infant School | Distance | 380m | Pupils | 210 |
School Name | Distance | Pupils | |||
|---|---|---|---|---|---|
| School Name | Scoil An Tseachtar Laoch | Distance | 530m | Pupils | 165 |
| School Name | Holy Spirit Girls National School | Distance | 610m | Pupils | 254 |
| School Name | Holy Spirit Boys National School | Distance | 650m | Pupils | 248 |
| School Name | Sacred Heart Boys National School | Distance | 690m | Pupils | 413 |
| School Name | Scoil Chiarain Special School | Distance | 750m | Pupils | 144 |
| School Name | Virgin Mary Girls National School | Distance | 940m | Pupils | 177 |
| School Name | North Dublin National School Project | Distance | 950m | Pupils | 214 |
School Name | Distance | Pupils | |||
|---|---|---|---|---|---|
| School Name | St Kevins College | Distance | 650m | Pupils | 501 |
| School Name | Trinity Comprehensive School | Distance | 710m | Pupils | 574 |
| School Name | Beneavin De La Salle College | Distance | 990m | Pupils | 603 |
School Name | Distance | Pupils | |||
|---|---|---|---|---|---|
| School Name | St. Aidan's C.b.s | Distance | 1.4km | Pupils | 728 |
| School Name | St Mary's Secondary School | Distance | 1.6km | Pupils | 836 |
| School Name | Scoil Chaitríona | Distance | 1.8km | Pupils | 523 |
| School Name | Clonturk Community College | Distance | 1.9km | Pupils | 939 |
| School Name | Plunket College Of Further Education | Distance | 2.0km | Pupils | 40 |
| School Name | St Michaels Secondary School | Distance | 2.0km | Pupils | 651 |
| School Name | Ellenfield Community College | Distance | 2.2km | Pupils | 103 |
Type | Distance | Stop | Route | Destination | Provider | ||||||
|---|---|---|---|---|---|---|---|---|---|---|---|
| Type | Bus | Distance | 40m | Stop | Glasnevin Drive | Route | N4 | Destination | Blanchardstown Sc | Provider | Dublin Bus |
| Type | Bus | Distance | 160m | Stop | Glasnevin Park | Route | 88n | Destination | Ashbourne | Provider | Nitelink, Dublin Bus |
| Type | Bus | Distance | 160m | Stop | Glasnevin Park | Route | N4 | Destination | Blanchardstown Sc | Provider | Dublin Bus |
Type | Distance | Stop | Route | Destination | Provider | ||||||
|---|---|---|---|---|---|---|---|---|---|---|---|
| Type | Bus | Distance | 170m | Stop | Glasnevin Drive | Route | 19 | Destination | Airport | Provider | Dublin Bus |
| Type | Bus | Distance | 170m | Stop | Willow Park Avenue | Route | 19 | Destination | Airport | Provider | Dublin Bus |
| Type | Bus | Distance | 170m | Stop | Willow Park Avenue | Route | 88n | Destination | Ashbourne | Provider | Nitelink, Dublin Bus |
| Type | Bus | Distance | 170m | Stop | Willow Park Avenue | Route | N4 | Destination | Point Village | Provider | Dublin Bus |
| Type | Bus | Distance | 280m | Stop | Hillcrest Pk | Route | 19 | Destination | Merrion Square | Provider | Dublin Bus |
| Type | Bus | Distance | 410m | Stop | Glasnevin Avenue | Route | 19 | Destination | Merrion Square | Provider | Dublin Bus |
| Type | Bus | Distance | 420m | Stop | Willow Park Road | Route | 88n | Destination | Ashbourne | Provider | Nitelink, Dublin Bus |
Your Mortgage and Insurance Tools
Check off the steps to purchase your new home
Use our Buying Checklist to guide you through the whole home-buying journey.
Budget calculator
Calculate how much you can borrow and what you'll need to save
BER Details
Ad performance
- Date listed09/09/2026
- Views-
Properties similar to 86 Glasnevin Avenue, Dublin 11, Glasnevin, Dublin 11
€520,000
Apartment 317, Gracepark Manor, Drumcondra, Dublin 9, D09PN473 Bed · 2 Bath · Apartment€520,000
35 Shanowen Drive, Dublin 9, Whitehall, Dublin 9, D09VN803 Bed · 2 Bath · End of Terrace€525,000
610 Collins Avenue Extension, Whitehall, Dublin 9, D09HK193 Bed · 2 Bath · Semi-D€525,000
11 Glenbrook Road, Navan Road, Navan Road (D7), Dublin 7, D07Y5933 Bed · 1 Bath · Terrace


€525,000
38 Glenarriff Road, Navan Road, Dublin 7, D07TN833 Bed · 1 Bath · Terrace€525,000
30 Shantalla Drive, Dublin 9, Beaumont, Dublin 9, D09DH613 Bed · 3 Bath · Terrace€525,000
62 Norfolk Road, Phibsborough, Dublin 7, D07H9203 Bed · 1 Bath · Terrace€535,000
41a Shanvarna Road, Santry, Dublin 9, Co. Dublin, D09P2113 Bed · 3 Bath · Detached€545,000
54 Shanard Road, Santry, Dublin 9, D09E2C24 Bed · 1 Bath · Semi-D€545,000
96 Walsh Road, Drumcondra, Dublin 9, D09A2C43 Bed · 2 Bath · Terrace€549,000
679 Collins Avenue Extension, Dublin 9, D09N5N03 Bed · 2 Bath · Semi-D€550,000
Addison Drive, Addison Park, Glasnevin, Dublin 11, D11DX063 Bed · 2 Bath · Duplex


Daft ID: 16667502


Why choose Allianz for your home insurance.
Get 10% off online
Emergency home assistance included
Tailor your cover to your needs
T&Cs apply