
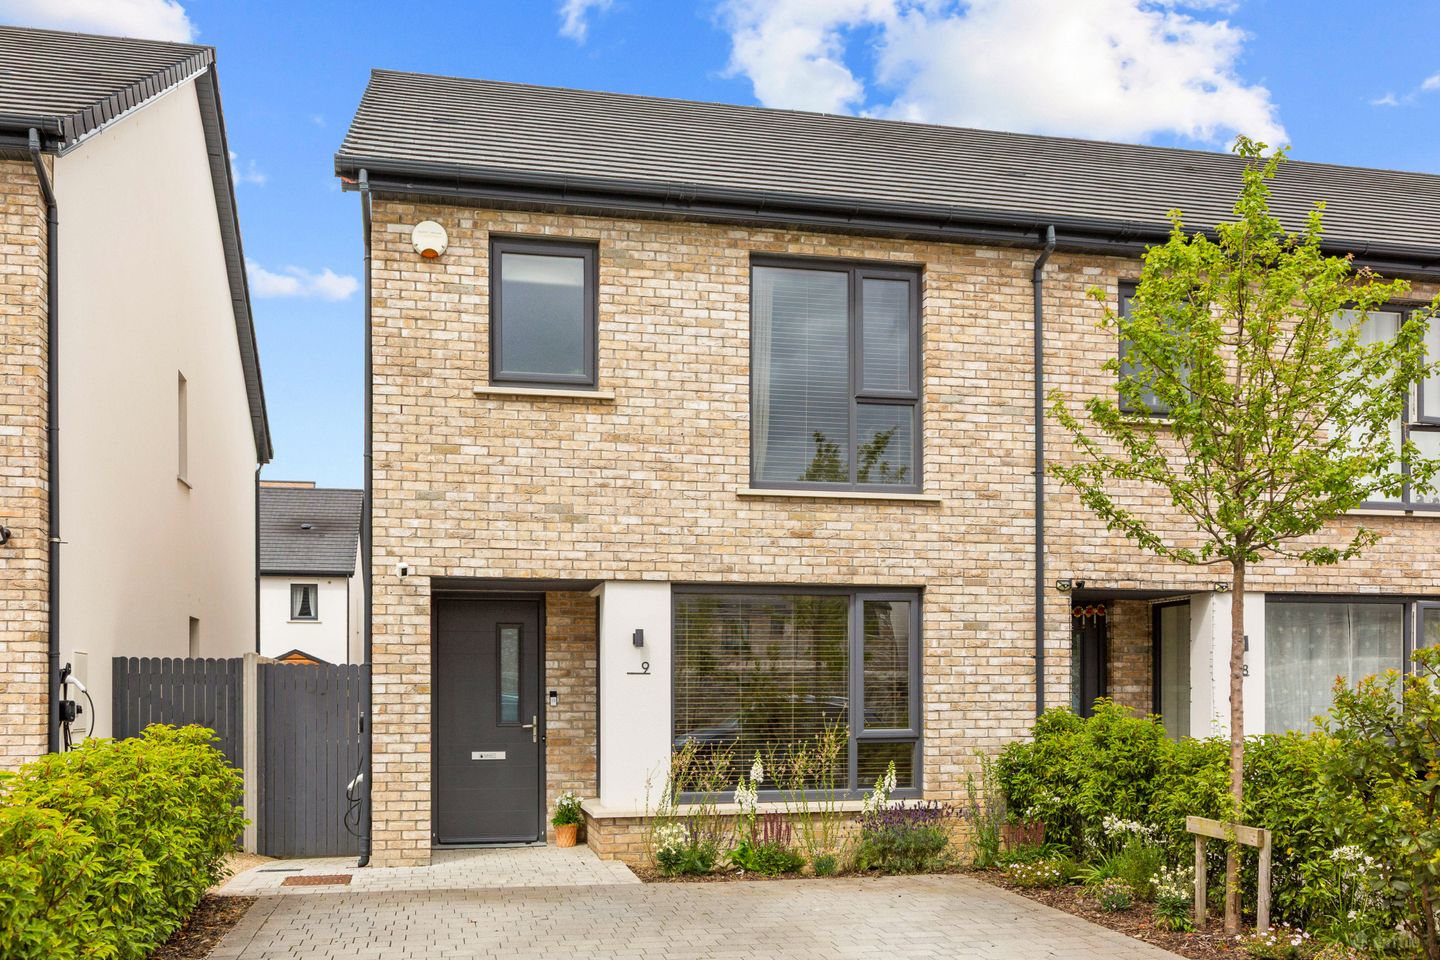

9 Harpur Row, Harpur Lane, Leixlip, Co. Kildare, W23WR6T
€510,000
- Price per m²:€4,360
- Estimated Stamp Duty:€5,100
- Selling Type:By Private Treaty
- BER No:116413501
- Energy Performance:36.64 kWh/m2/yr
About 9 Harpur Row, Harpur Lane, Leixlip, Co. Kildare
Highlights
- A Rated.
- Built in 2023.
- Home Secure Monitored Alarm System.
- 117 Sq m.
- Off street parking for two cars.
Description
*** To bid on this property or book a viewing please register on www.sherryfitz.ie*** Sherry FitzGerald Brady O'Flaherty are delighted to introduce No. 9 Harpur Row to the market, an exceptional A-rated family home presented in immaculate, turnkey condition within the highly regarded Harpur Lane development. Beautifully upgraded by its current owners, this stylish home offers bright, well-proportioned accommodation with a host of quality finishes throughout. A welcoming entrance hall with guest WC and cloakroom leads to an elegant living room, featuring a bespoke fitted media unit that creates a striking focal point while providing excellent storage. To the rear, the impressive open-plan kitchen and dining area forms the heart of the home. Finished with contemporary cabinetry and premium quartz worktops, the space is ideal for both everyday family life and entertaining. Large glazed doors open directly to the private rear garden, which enjoys a sunny south-facing aspect. A separate utility room, plumbed for washing machine, and built-in shelving, provides valuable additional storage and practicality. Upstairs, there are three generously proportioned bedrooms, including a spacious principal bedroom with en-suite, together with a stylish family bathroom. The attic has been designed to facilitate future conversion, offering excellent potential for additional living space. Further features include oak-effect herringbone laminate flooring throughout the ground floor, wool carpets on the stairs, landing and bedrooms, an air-to-water heat pump, A-rated energy efficiency, an EV charging point and private off-street parking for two cars. No 9 also benefits from being in an exceptional position within the development, overlooking the estate's only green area and benefiting from a boundary wall separating the property from the homes opposite. Harpur Lane is one of Leixlip's most sought-after developments, offering beautifully maintained surroundings and a superb family-friendly setting. The development benefits from an on-site crèche, with a second creche top open later this year, while Louisa Bridge Train Station, excellent schools, shops, cafés, sporting facilities and the M4 motorway are all within easy reach. Major employers including Intel, Hewlett Packard Enterprise and Grange Castle Business Park are also just a short commute away. A residents' management fee of approximately €600 per annum applies, which includes household waste collection. Combining high-quality finishes, excellent energy efficiency and a superb location, No. 9 Harpur Row is an outstanding family home and early viewing is recommended. Entrance Hall 5.95 x 2.90. A welcoming entrance hallway featuring high-quality oak-effect laminate flooring, creating a warm and stylish first impression. Guest W.C. (1.86m x 1.73m) Conveniently located off the entrance hall, comprising a wash hand basin and W.C. Understairs Storage (1.18m x 0.70m) A practical built-in storage area, ideal for coats, household items, and additional storage needs. Living Room 4.75x 3.90. A bright and inviting reception room featuring high-quality oak-effect laminate flooring and a bespoke fitted media wall. Two large windows flood the room with natural light, creating a warm and comfortable living space. Kitchen/Dining Room 4.60 x 5.09. A stunning contemporary kitchen fitted with stylish cabinetry, elegant brass handles, luxurious marble effect quartz worktops and matching marbleeffect quartz splashback. The kitchen is complemented by a generous breakfast bar with additional storage units, a stainless-steel sink, integrated eye-level double oven and microwave, and bespoke ceiling lighting. The spacious dining area enjoys French doors opening onto the rear garden, while high-quality oak-effect laminate flooring flows seamlessly throughout, making this an ideal space for entertaining. Utility Room 3.13 x 2.09. A practical utility room, plumbed for a washing machine and complete with shelving to provide excellent additional storage. Bedroom 1 4.75x 3.26. A spacious principal bedroom positioned to the front of the property, featuring a large window, carpet flooring and a walk-in wardrobe (1.50m x 1.73m). En Suite (2.50m x 1.73m) A generously proportioned en suite comprising a double shower cubicle, W.C. and wash hand basin. Finished with fully tiled walls in the shower area, tiled flooring and a wall-mounted mirror with integrated shaving light. Bathroom 3.34 x 1.73. A well-appointed family bathroom featuring a bath, separate shower cubicle, W.C., wash hand basin and tiled flooring. Bedroom 2 4.93 x 2.84. A spacious double bedroom located to the rear of the property, complete with carpet flooring and overlooking the rear garden. Bedroom 3 4.17 x 2.15. A generous double bedroom situated to the rear of the property, finished with carpet flooring. Outside To the front, the property benefits from an attractive cobblelock driveway providing off-street parking for up to two cars. A gated side entrance provides secure access to the rear. The rear garden is generously sized and laid primarily in lawn, complemented by a tiled patio area that is ideal for outdoor dining and entertaining. A timber garden shed provides useful external storage.
The local area of 9 Harpur Row, Harpur Lane, Leixlip, Co. Kildare
Sold properties in this area
Stay informed with market trends
Local schools and transport

Learn more about what this area has to offer.
School Name | Distance | Pupils | |||
|---|---|---|---|---|---|
| School Name | Leixlip Etns | Distance | 1.4km | Pupils | 179 |
| School Name | Scoil Eoin Phóil | Distance | 1.8km | Pupils | 272 |
| School Name | Leixlip Boys National School | Distance | 1.9km | Pupils | 306 |
School Name | Distance | Pupils | |||
|---|---|---|---|---|---|
| School Name | Scoil Mhuire Leixlip | Distance | 1.9km | Pupils | 298 |
| School Name | Aghards National School | Distance | 2.0km | Pupils | 665 |
| School Name | Scoil Chearbhaill Uí Dhálaigh | Distance | 2.3km | Pupils | 381 |
| School Name | Scoil Naomh Bríd | Distance | 2.6km | Pupils | 258 |
| School Name | San Carlo Junior National School | Distance | 2.8km | Pupils | 263 |
| School Name | San Carlo Senior National School | Distance | 2.9km | Pupils | 312 |
| School Name | Primrose Hill National School | Distance | 2.9km | Pupils | 113 |
School Name | Distance | Pupils | |||
|---|---|---|---|---|---|
| School Name | Celbridge Community School | Distance | 1.4km | Pupils | 714 |
| School Name | Salesian College | Distance | 1.6km | Pupils | 842 |
| School Name | Coláiste Chiaráin | Distance | 2.0km | Pupils | 638 |
School Name | Distance | Pupils | |||
|---|---|---|---|---|---|
| School Name | Confey Community College | Distance | 2.3km | Pupils | 911 |
| School Name | St Wolstans Community School | Distance | 3.9km | Pupils | 820 |
| School Name | Maynooth Community College | Distance | 5.1km | Pupils | 962 |
| School Name | Maynooth Post Primary School | Distance | 5.1km | Pupils | 1018 |
| School Name | Gaelcholáiste Mhaigh Nuad | Distance | 5.1km | Pupils | 129 |
| School Name | Adamstown Community College | Distance | 5.3km | Pupils | 980 |
| School Name | Lucan Community College | Distance | 5.5km | Pupils | 966 |
Type | Distance | Stop | Route | Destination | Provider | ||||||
|---|---|---|---|---|---|---|---|---|---|---|---|
| Type | Bus | Distance | 520m | Stop | Beechpark Estate | Route | X25 | Destination | Ucd Belfield | Provider | Dublin Bus |
| Type | Bus | Distance | 530m | Stop | Beechpark Estate | Route | L59 | Destination | Hazelhatch Station | Provider | Dublin Bus |
| Type | Bus | Distance | 530m | Stop | Beechpark Estate | Route | 52 | Destination | Leixlip Intel | Provider | Dublin Bus |
Type | Distance | Stop | Route | Destination | Provider | ||||||
|---|---|---|---|---|---|---|---|---|---|---|---|
| Type | Bus | Distance | 530m | Stop | Beechpark Estate | Route | C5 | Destination | Maynooth | Provider | Dublin Bus |
| Type | Bus | Distance | 820m | Stop | Glen Easton | Route | C5 | Destination | Ringsend Road | Provider | Dublin Bus |
| Type | Bus | Distance | 820m | Stop | Glen Easton | Route | X25 | Destination | Ucd Belfield | Provider | Dublin Bus |
| Type | Bus | Distance | 820m | Stop | Glen Easton | Route | 52 | Destination | Ringsend Road | Provider | Dublin Bus |
| Type | Bus | Distance | 820m | Stop | Glen Easton | Route | L59 | Destination | River Forest | Provider | Dublin Bus |
| Type | Bus | Distance | 960m | Stop | Barnhall Road | Route | C5 | Destination | Maynooth | Provider | Dublin Bus |
| Type | Bus | Distance | 960m | Stop | Barnhall Road | Route | 52 | Destination | Leixlip Intel | Provider | Dublin Bus |
Your Mortgage and Insurance Tools
Check off the steps to purchase your new home
Use our Buying Checklist to guide you through the whole home-buying journey.
Budget calculator
Calculate how much you can borrow and what you'll need to save
BER Details
BER No: 116413501
Energy Performance Indicator: 36.64 kWh/m2/yr
Ad performance
- Date listed07/07/2026
- Views44
- Potential views if upgraded to an Advantage Ad72
Properties similar to 9 Harpur Row, Harpur Lane, Leixlip, Co. Kildare
€495,000
55 Weston Way, Lucan, Lucan, Co. Dublin, K78FY993 Bed · 2 Bath · Semi-D€510,000
3 Bed Terraced House, Harpur Lane , Leixlip, Co. Kildare3 Bed · 3 Bath · Terrace€525,000
3 Bed Semi-Detached House, Harpur Lane , Leixlip, Co. Kildare3 Bed · 3 Bath · Semi-D€525,000
3 Kew Park, Lucan, Co. Dublin, K78H6T74 Bed · 2 Bath · Semi-D


€525,000
10 Cluain Dara, Leixlip, Leixlip, Co. Kildare, W23K5C74 Bed · 3 Bath · Terrace€535,000
5 The Way, Barnhall Meadows, Leixlip, Co. Kildare, W23HDF83 Bed · 3 Bath · Semi-D€550,000
Leavalley, Confey, Leixlip, Co. Kildare, W23HVX55 Bed · 1 Bath · Detached€580,000
86 Beech Park, Easton Road, Leixlip, Co. Kildare, W23N6034 Bed · 3 Bath · Detached€625,000
Confey, Leixlip, Confey, Co. Kildare, W23C8YN4 Bed · 2 Bath · Bungalow€635,000
House Type B, Kilwoghan Woods, Celbridge, Co. Kildare4 Bed · 3 Bath · Semi-D€640,000
4 Bed Semi-Detached House, Harpur Lane , Leixlip, Co. Kildare4 Bed · 3 Bath · Semi-D€640,000
5 Harpur Park View, Harpur Lane, Leixlip, Leixlip, Co. Kildare, W23RX8K4 Bed · 3 Bath · Semi-D


Daft ID: 16605024

