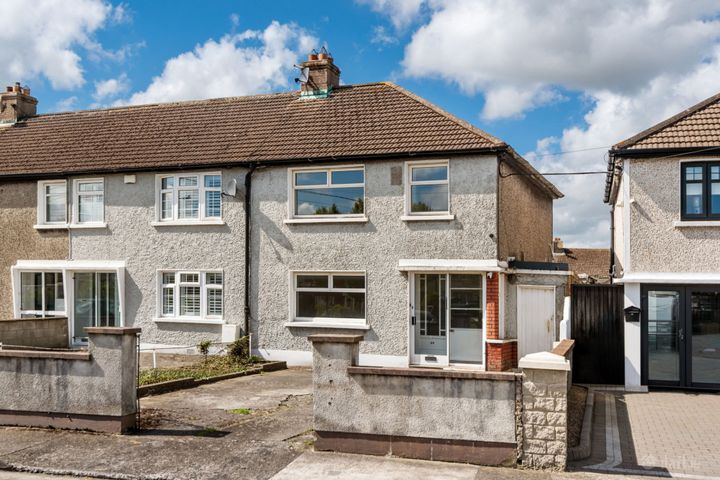
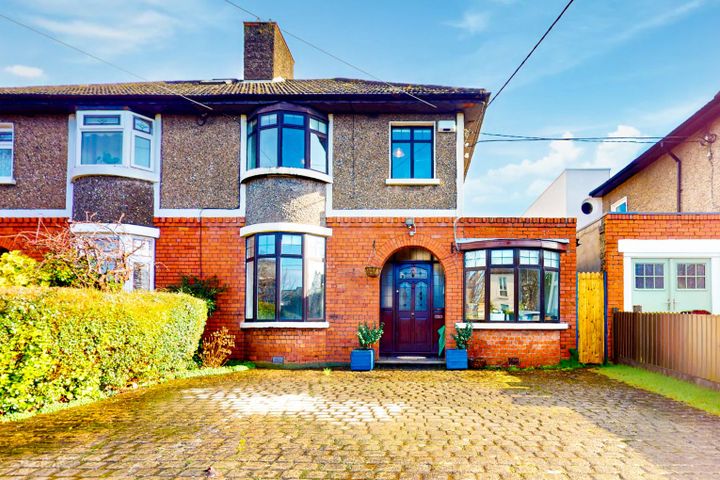
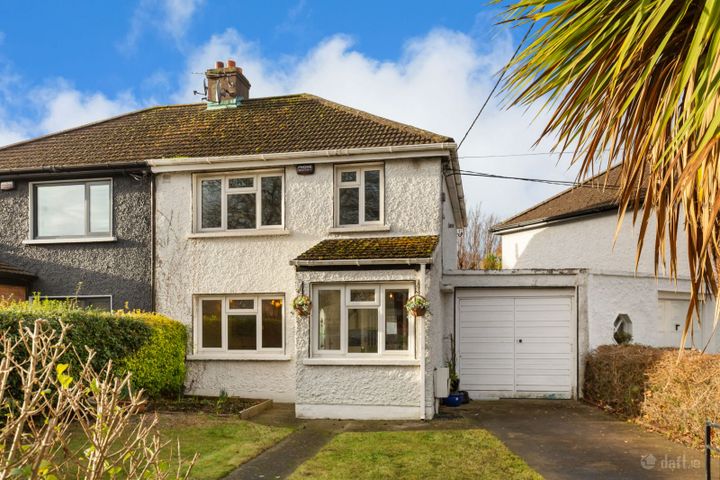
96 Iveagh Gardens, Crumlin, Dublin 12, D12TX86
Property headerProperty header
+8
Property Header

96 Iveagh Gardens, Crumlin, Dublin 12, D12TX86

€575,000

3 Bed2 Bath90 m²Semi-D
  • Price per m²:€6,381
  • Estimated Stamp Duty:€5,750
  • Selling Type:By Private Treaty
  • BER No:119575157
  • Energy Performance:361.9 kWh/m2/yr

About 96 Iveagh Gardens, Crumlin, Dublin 12

Highlights

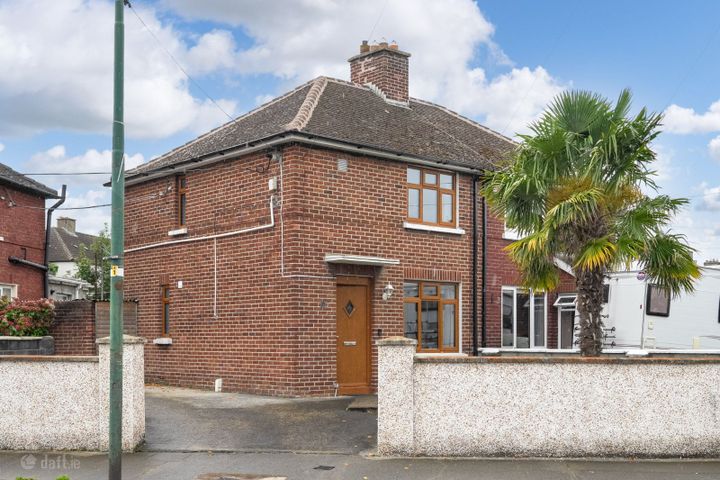
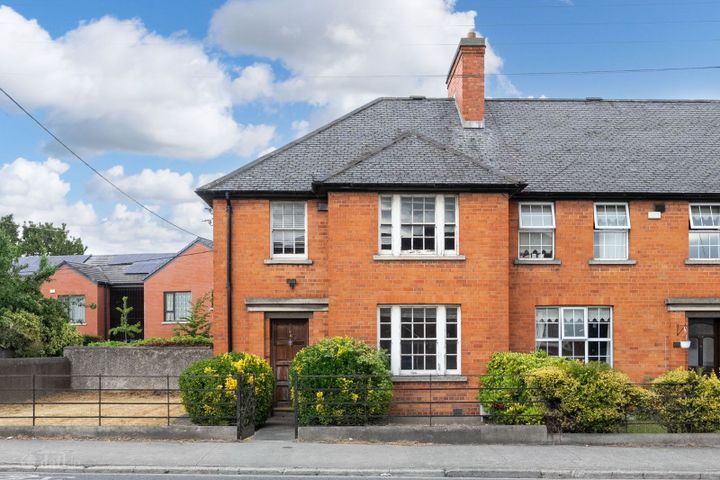
  • Attractive three-bedroom semi-detached family home
  • Highly sought-after and mature residential location
  • Three Sizeable Bedrooms
  • Gated Side Access
  • Generous west-facing rear garden

Description

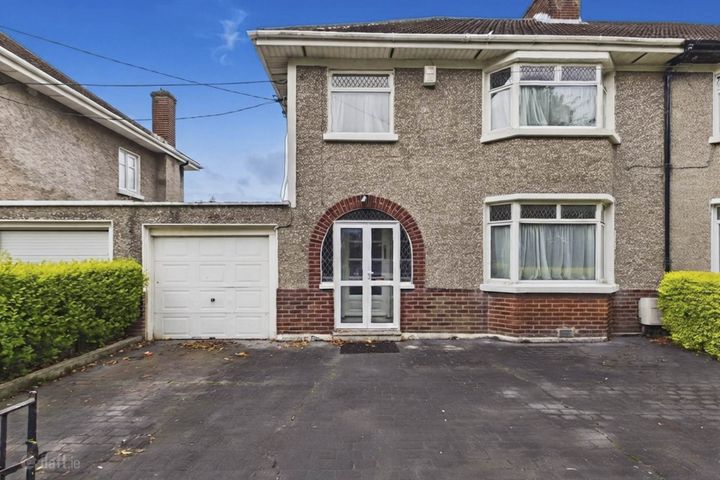
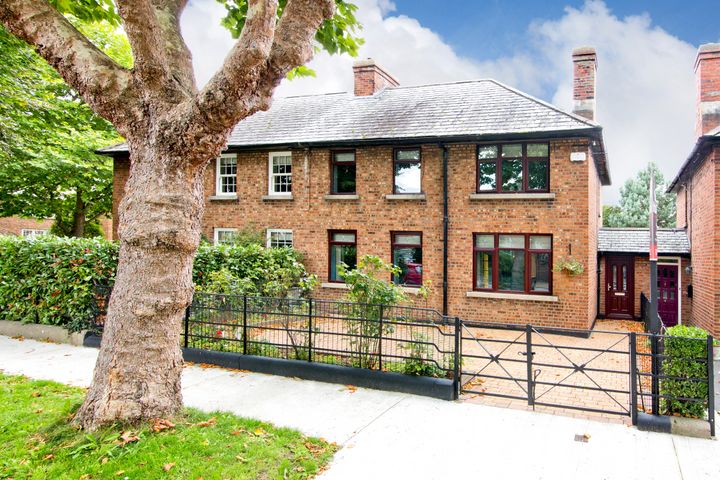
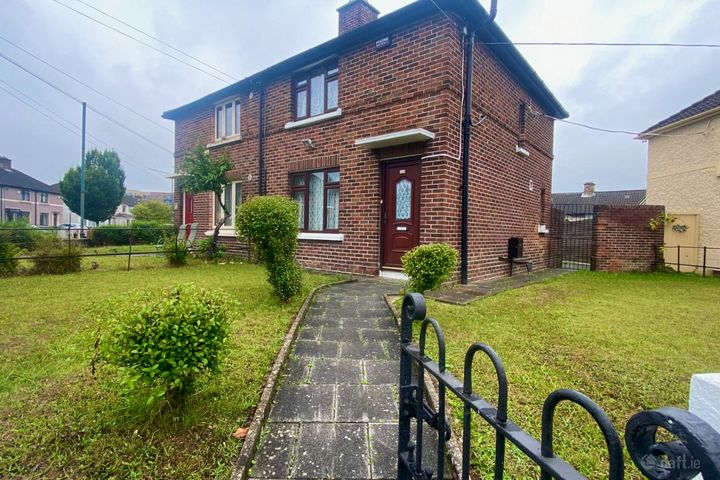
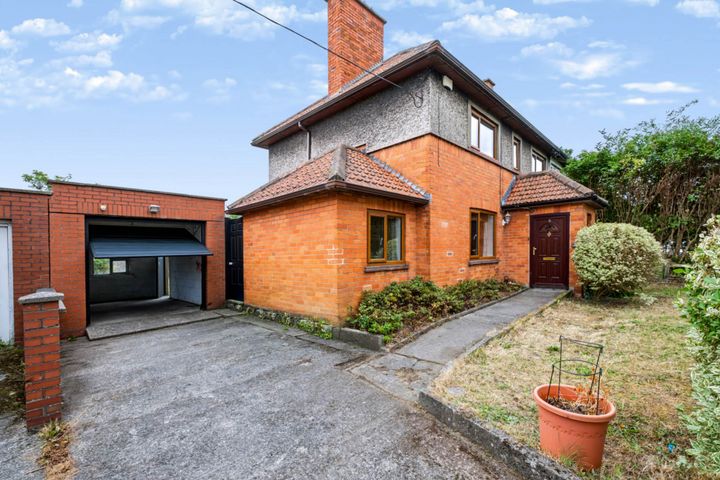
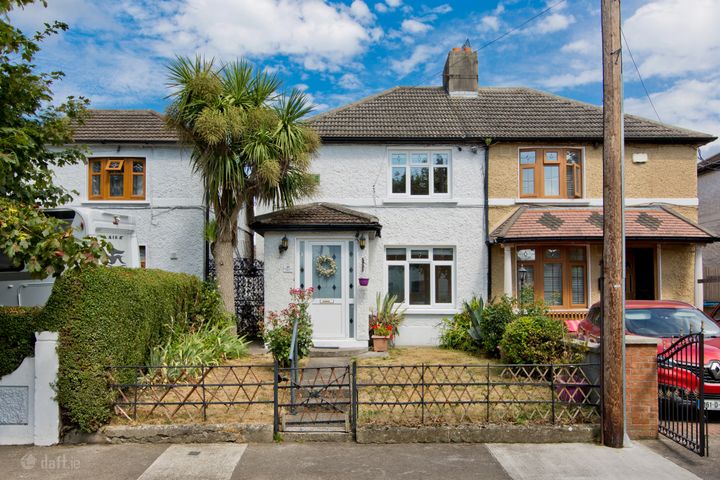
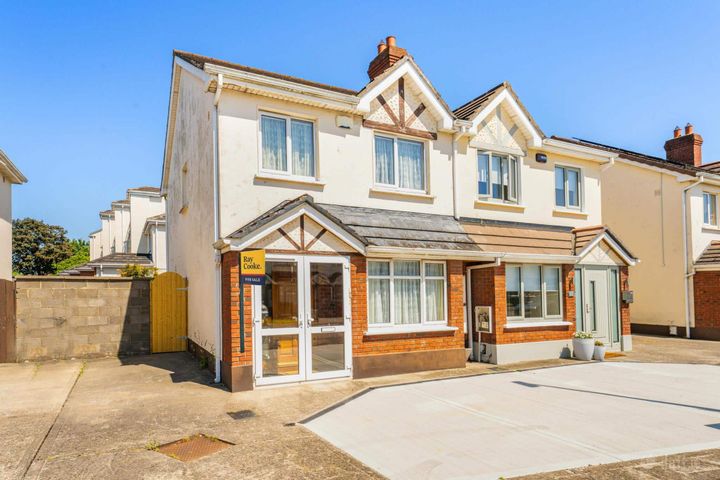
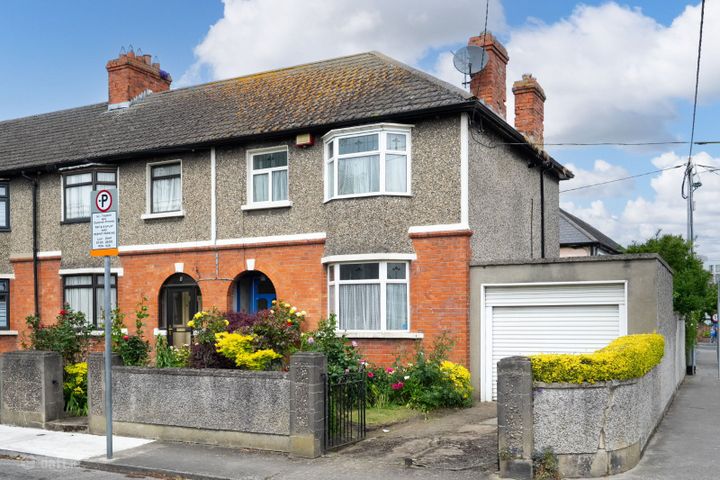
Sherry FitzGerald is delighted to present a superb opportunity to acquire this attractive three-bedroom semi-detached family home, further enhanced by gated side access and a generous west-facing rear garden. Ideally positioned within a mature and highly sought-after residential setting, this charming property offers well-proportioned accommodation and excellent potential. Upon entering, you are welcomed into a spacious and inviting entrance hall with stairs rising to the first-floor landing. The hallway provides access to both the main living room and the kitchen/dining room and further benefits from convenient understairs storage and laminate flooring throughout. The living room is a bright and generously proportioned dual-aspect space, featuring windows to both the front and rear aspects that flood the room with natural light throughout the day. Further features include a charming fireplace, decorative picture rails, a wall-mounted radiator and laminate flooring. The kitchen/dining room is another bright dual-aspect space with windows to the front and side aspects, creating an airy and welcoming environment. The room benefits from a wall-mounted radiator and laminate flooring and opens through to the kitchen area. The kitchen is fitted with a range of matching wall and base units, complemented by ample worktop space and a tiled splashback. Features include an inset sink with mixer tap, space for a freestanding oven with gas hob and extractor hood overhead, and space for a freestanding fridge/freezer. A rear door provides direct access to the garden, while an opening leads conveniently to the downstairs WC. The guest WC is fitted with an opaque window to the rear aspect, a WC, wash hand basin with mixer tap and tiled flooring. Upstairs, a spacious landing with a window to the front aspect leads to three well-proportioned bedrooms, a separate WC and a shower room. The main bedroom is a generously sized double room featuring dual-aspect windows to the front and rear, built-in wardrobes, a wall-mounted radiator and laminate flooring. The second bedroom is a sizeable double room with windows to the front and side aspects, a wall-mounted radiator and carpeted flooring. Completing the accommodation is a good-sized single bedroom overlooking the rear garden, with a wall-mounted radiator and carpeted flooring. The shower room is fitted with an opaque window to the rear aspect, a walk-in shower with electric shower, pedestal wash hand basin with mixer tap, wall-mounted radiator and attractive floor-to-ceiling tiling. Viewing is highly recommended. History: In 1926, Lord Iveagh commissioned the construction of this housing scheme, which was meticulously designed by O'Callaghan & Webb. Over the course of a decade, from 1926 to 1936, this project took shape. Originally dubbed the Guinness Trust, the establishment of the Iveagh Trust dates back to 1890, courtesy of Edward Cecil Guinness, the inaugural Earl of Iveagh. Its primary aim was to offer housing to the working classes in Dublin. These 136 residences were specifically tailored for employees of the Guinness company. The scheme stands as a testament to early suburban architecture, marked by its thoughtful design and impeccable craftsmanship. Entrance Hall 2.06m x 3.78m. Opening from the front door into a spacious and welcoming hallway, with stairs leading to the first-floor landing. The hallway provides access to both the main living room and the kitchen/dining room and further benefits from convenient understairs storage and laminate flooring throughout. Living Room 3.74m x 4.90m. A bright and generously proportioned dual-aspect living room featuring windows to both the front and rear, allowing for an abundance of natural light throughout the day. The room benefits from a feature fireplace, decorative picture rails, a wall-mounted radiator, and laminate flooring. Dining Room 3.01m x 3.50m. A bright dual-aspect room with windows to the front and side aspects, allowing for plenty of natural light. The room features a wall-mounted radiator, laminate flooring, and opens through to the kitchen area. Kitchen 3.00m x 2.71m. Fitted with a matching range of wall & base units, complemented by ample worktop space and a tiled splashback. The kitchen features an inset sink with mixer tap, space for a freestanding oven with gas hob and extractor hood overhead, and space for a freestanding fridge/freezer. Further benefiting from tiled flooring, a rear door providing access to the garden, and an opening to the downstairs WC. Downstairs WC 2.14m x 0.80m. Opaque window to the rear aspect, fitted with a WC, wash hand basin with mixer tap, and tiled flooring. Landing 2.16m x 3.18m. Spacious landing with a window to the front aspect, leading to three sizeable bedrooms, a WC, and a separate shower room. Bedroom 1 3.12m x 4.85m. Generously sized double bedroom featuring dual-aspect windows to the front and rear, built-in wardrobes, a wall-mounted radiator, and laminate flooring. Bedroom 2 3.02m x 3.36m. Sizeable double bedroom with windows to the front and side aspects, a wall-mounted radiator, and carpeted flooring. Bedroom 3 3.02m x 2.44m. Good-sized single bedroom with a window to the rear aspect, a wall-mounted radiator, and carpeted flooring. Shower Room 1.74m x 1.50m. Opaque window to the rear aspect, fitted with a walk-in shower with electric shower, pedestal wash hand basin with mixer tap, wall-mounted radiator, and tiled floor-to-ceiling walls. WC 0.79m x 1.50m. Opaque window to the rear, a WC and tiled floor-to-ceiling. Outside To the front of the property, an expansive front garden is beautifully framed by mature planting and a generous lawned area , creating a welcoming roach to the home. A gated pedestrian entrance leads along a pathway to the front door, while gated side access provides convenient entry to the rear garden. The superb west-facing rear garden enjoys an excellent degree of privacy and is generously proportioned, offering the perfect setting for both relaxation and outdoor entertaining. Predominantly laid to lawn, the space is complemented by a substantial paved patio extending across the full width of the property, ideal for al fresco dining. A practical brick-built storage shed further enhances this impressive outdoor space.

The local area of 96 Iveagh Gardens, Crumlin, Dublin 12

Sold properties in this area

Stay informed with market trends

Local schools and transport

Clickable banner from Glenveagh

Learn more about what this area has to offer.

School Name
Distance
Pupils
School NameMourne Road Infant SchoolDistance470mPupils121
School NameLady Of Good Counsel Boys Senior National SchoolDistance470mPupils128
School NameMourne Road Girls National SchoolDistance540mPupils145
School Name
Distance
Pupils
School NameSolas Hospital SchoolDistance710mPupils91
School NameOur Lady Of Hope SchoolDistance830mPupils45
School NameScoil EoinDistance940mPupils138
School NameLoreto Junior Primary SchoolDistance990mPupils208
School NameLoreto Senior Primary SchoolDistance1.0kmPupils214
School NameScoil Una Naofa (st. Agnes')Distance1.0kmPupils361
School NameGoldenbridge ConventDistance1.1kmPupils191
School Name
Distance
Pupils
School NameOur Lady Of Mercy Secondary SchoolDistance630mPupils280
School NameLoreto CollegeDistance890mPupils365
School NameRosary CollegeDistance1.1kmPupils225
School Name
Distance
Pupils
School NameClogher Road Community CollegeDistance1.1kmPupils269
School NamePearse College - Colaiste An PhiarsaighDistance1.1kmPupils84
School NameMercy Secondary SchoolDistance1.2kmPupils328
School NameAssumption Secondary SchoolDistance1.5kmPupils286
School NameDrimnagh Castle Secondary SchoolDistance1.6kmPupils506
School NameJames' Street CbsDistance2.0kmPupils220
School NameHarolds Cross Educate Together Secondary SchoolDistance2.3kmPupils350
Type
Distance
Stop
Route
Destination
Provider
TypeBusDistance120mStopRaphoe RoadRoute77aDestinationCitywestProviderDublin Bus
TypeBusDistance120mStopRaphoe RoadRoute77nDestinationTallaght (westbrook Estate)ProviderNitelink, Dublin Bus
TypeBusDistance170mStopRaphoe RoadRoute56aDestinationRingsend RoadProviderDublin Bus
Type
Distance
Stop
Route
Destination
Provider
TypeBusDistance170mStopRaphoe RoadRoute27DestinationClare HallProviderDublin Bus
TypeBusDistance170mStopRaphoe RoadRoute151DestinationEden QuayProviderDublin Bus
TypeBusDistance250mStopIveagh GroundsRoute27DestinationClare HallProviderDublin Bus
TypeBusDistance250mStopIveagh GroundsRoute56aDestinationRingsend RoadProviderDublin Bus
TypeBusDistance250mStopIveagh GroundsRoute151DestinationEden QuayProviderDublin Bus
TypeBusDistance280mStopIveagh GroundsRoute77aDestinationCitywestProviderDublin Bus
TypeBusDistance280mStopIveagh GroundsRoute77nDestinationTallaght (westbrook Estate)ProviderNitelink, Dublin Bus

Your Mortgage and Insurance Tools

Check off the steps to purchase your new home

Use our Buying Checklist to guide you through the whole home-buying journey.

Budget calculator

Calculate how much you can borrow and what you'll need to save

BER Details

BER No: 119575157

Energy Performance Indicator: 361.9 kWh/m2/yr

Ad performance

  • Date listed31/07/2026
  • Views-
How to upgrade?

Daft ID: 16621977

Eoin Boylan's logo
profile

Eoin Boylan

View this agent's listings