
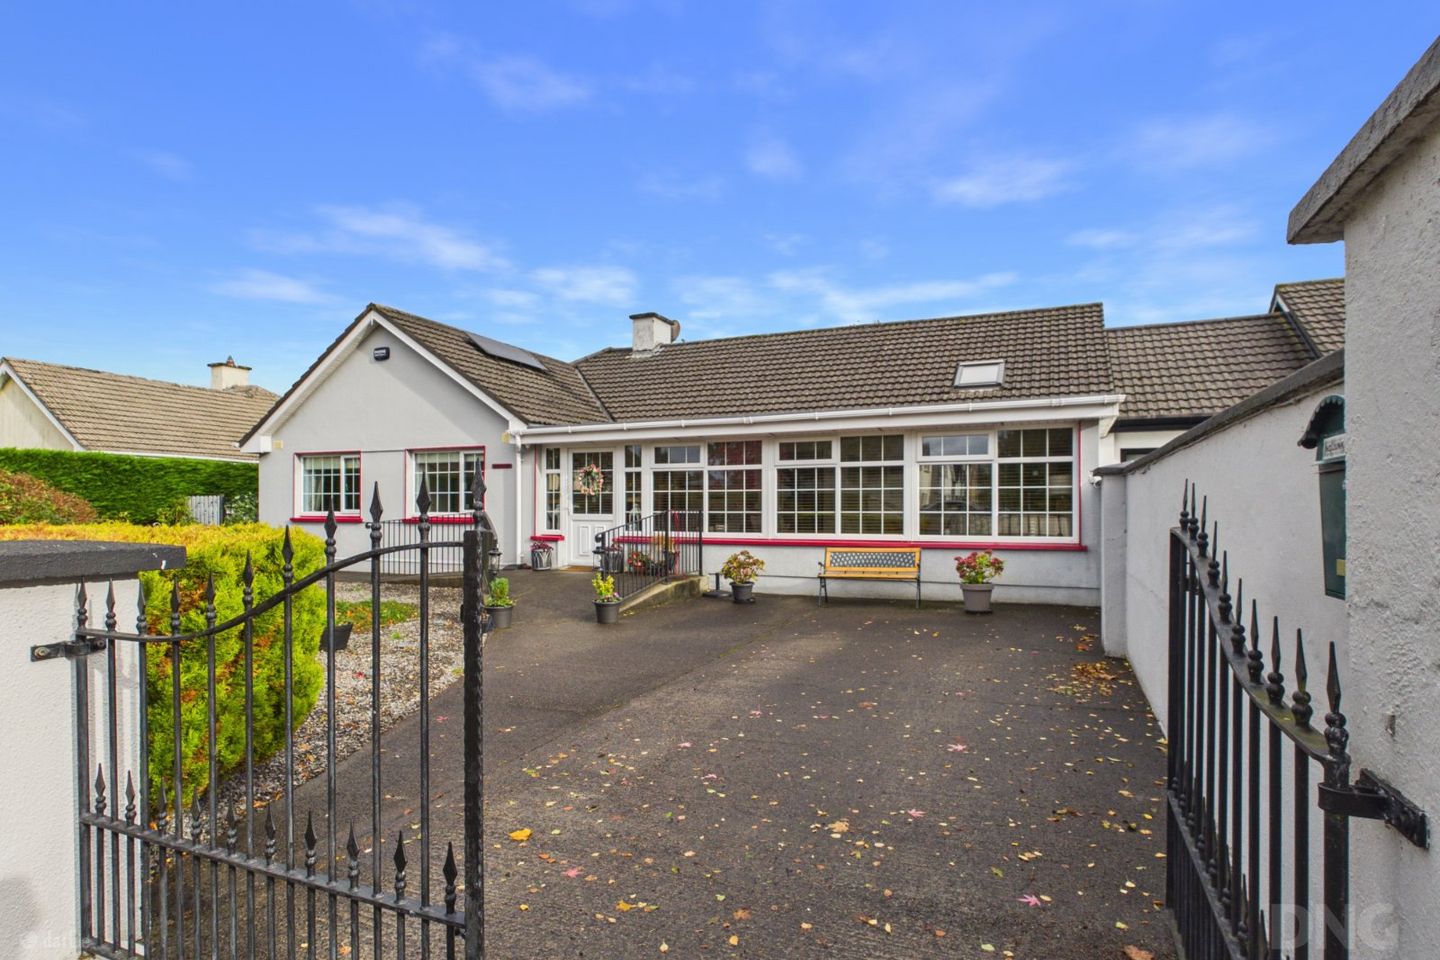

Abramis, 11 Whitehall, Tullamore, Co Offaly, R35XK07
€375,000
- Price per m²:€2,373
- Estimated Stamp Duty:€3,750
- Selling Type:By Private Treaty
- BER No:120012463
- Energy Performance:184.63 kWh/m2/yr
About Abramis, 11 Whitehall, Tullamore, Co Offaly
Highlights
- Extended And Modernised Three-Bedroom Semi-Detached Bungalow
- Approximately 158 m² / 1,701 ft² Of Accommodation On One Level
- Located In The Award-Winning Whitehall Estate
- Short Stroll To Tullamore Town Centre
- West-Facing Conservatory With Two Radiators
Description
DNG Kelly Duncan is delighted to present to the market Abramis, a lovingly extended and modernised three-bedroom semi-detached bungalow in the award-winning Whitehall Estate, just a short stroll from Tullamore town centre. Offering approximately 158 m² / 1,701 ft² of accommodation entirely on one level and a BER rating of C, this inviting home combines generous, interconnected living spaces with a private rear garden and ample off-street parking. A light-filled, west-facing conservatory/sunroom provides a welcoming introduction to the property and a comfortable space to unwind in the evening sunshine. Beyond, the entrance hallway leads to an open-plan kitchen/dining area, library and sitting room, with each space flowing naturally into the next. This arrangement offers flexibility for everyday living, entertaining and quieter moments alike. At the heart of the home, the kitchen features a vaulted ceiling with a Velux window, cream-coloured cabinetry and a comprehensive range of integrated appliances. A walk-through utility room connects the kitchen to a wet room at the rear of the property. Three bedrooms and a second wet room complete the accommodation, while pull-down stairs provide access to the attic for ample additional storage. The property benefits from oil-fired central heating and uPVC double-glazed windows. Outside, dual entrances serve the front of the property, with off-street parking for up to four cars. Gated side access leads to an enclosed rear garden, which enjoys excellent privacy and is not overlooked. Laid to lawn and bordered by mature planting, the garden offers an established outdoor retreat, complemented by a concrete patio, a separate covered patio area and a steel storage shed. Whitehall is an established and ever-popular residential estate, combining an award-winning setting with the convenience of town living. Its proximity to Tullamore town centre places shops, schools and everyday amenities within easy reach, adding to its enduring appeal as a residential address. Tullamore offers a comprehensive range of amenities, including shops, supermarkets, cafés, restaurants, schools, sporting clubs and leisure facilities, together with walks along the Grand Canal. The town’s railway station provides connections to Dublin and Galway, while the Tullamore bypass offers access to the wider national road network and the M6 motorway. This combination of amenities and connectivity makes Tullamore an attractive base for families and commuters alike. Viewing Is Strictly By Appointment With Sole Selling Agents DNG Kelly Duncan. Contact Our Office On 057 932 5050. DNG Kelly Duncan – Your Trusted Real Estate Partners. Sunroom 2.28m x 8.21m. A bright, west-facing space with a PVC entrance door, Marmoleum floor covering, two radiators and ample sockets. Interconnecting double doors lead into the open-plan living accommodation. Entrance Hall 1.16m x 6.67m. Accessed through a solid teak entrance door, the hallway features timber flooring, a dado rail and a radiator. Ample additional storage and access to the hot press enhance its practicality. Living/Dining Room 7.54m x 2.76m. Finished with linoleum flooring, the dining area opens directly into the kitchen, creating a sociable space for everyday dining and entertaining. Opening directly from the dining area, the living area provides a comfortable reading space with feature timber flooring and a radiator. An open connection to the sitting room maintains the natural flow of the living accommodation. Sitting Room 3.77m x 4.83m. Feature timber flooring continues seamlessly from the library and entrance hallway. A solid-fuel stove is framed by a polished marble fireplace with a granite inset and hearth, creating an inviting focal point. A bespoke fitted fireside TV unit and shelving provide display and storage space. Complete with a radiator, ample sockets and a TV point. Kitchen / Breakfast Room 5.09m x 3.30m. A striking feature of the home, the kitchen has a vaulted ceiling with a Velux window drawing natural light into the space. Full-height cream-coloured fitted cabinetry is complemented by modern stainless steel handles, contrasting countertops and a tiled splashback. Appliances include an integrated Neff double oven and microwave, a four-ring Neff hob with extractor fan, an integrated dishwasher and an integrated fridge freezer. Pull-out bins, under-counter pull-out baskets and deep pot drawers provide practical storage. Complete with a radiator. Utility Room 2.40m x 3.28m. Linoleum flooring continues seamlessly from the kitchen/dining area, while coordinating base-level cabinetry provides additional storage. Fitted with a sink, tiled splashback and space for a stacked washing machine and tumble dryer. A Velux window introduces natural light. Bathroom/Wetroom 2.96m x 2.95m. Fully tiled and fitted with a mains power shower, toilet and a distinctive glass vessel wash hand basin set on a glass console with chrome fittings and an integrated towel rail. A mirror with light and power connection, together with a matching glass shelf, complements the basin. Natural light is provided by a Velux roof window and a separate wall window. Complete with an extractor fan and radiator. Bedroom 1 4.26m x 3.49m. A generously proportioned front-facing bedroom with feature timber flooring continuing seamlessly from the hallway, built-in wardrobes and a radiator. Bedroom 2 4.27m x 2.72m. A front-facing bedroom with timber flooring, a radiator and ample sockets. Bedroom 3 2.87m x 3.47m. A rear-facing bedroom with timber flooring, a radiator and ample sockets. Bathroom/Wetroom 2.75m x 1.72m. Finished with Marmoleum flooring and tiled walls, the family wet room is fitted with a mains power shower, wash hand basin and toilet. Recessed shelving within the shower area provides convenient storage for toiletries. A heated towel rail, radiator, LED lighting, windows providing natural ventilation and an extractor fan complete the room.
The local area of Abramis, 11 Whitehall, Tullamore, Co Offaly
Sold properties in this area
Stay informed with market trends
Local schools and transport

Learn more about what this area has to offer.
School Name | Distance | Pupils | |||
|---|---|---|---|---|---|
| School Name | Charleville National School | Distance | 310m | Pupils | 170 |
| School Name | Gaelscoil An Eiscir Riada | Distance | 680m | Pupils | 189 |
| School Name | St Philomenas National School | Distance | 820m | Pupils | 166 |
School Name | Distance | Pupils | |||
|---|---|---|---|---|---|
| School Name | St Joseph's National School | Distance | 1.3km | Pupils | 371 |
| School Name | Scoil Eoin Phóil Ii Naofa | Distance | 1.3km | Pupils | 213 |
| School Name | Offaly School Of Special Education | Distance | 1.4km | Pupils | 42 |
| School Name | Sc Mhuire Tullamore | Distance | 1.5km | Pupils | 266 |
| School Name | Scoil Bhríde Boys National School | Distance | 1.5km | Pupils | 114 |
| School Name | Tullamore Educate Together National School | Distance | 2.5km | Pupils | 244 |
| School Name | Mucklagh National School | Distance | 4.9km | Pupils | 323 |
School Name | Distance | Pupils | |||
|---|---|---|---|---|---|
| School Name | Tullamore College | Distance | 470m | Pupils | 726 |
| School Name | Sacred Heart Secondary School | Distance | 520m | Pupils | 579 |
| School Name | Coláiste Choilm | Distance | 960m | Pupils | 696 |
School Name | Distance | Pupils | |||
|---|---|---|---|---|---|
| School Name | Killina Presentation Secondary School | Distance | 7.9km | Pupils | 715 |
| School Name | Mercy Secondary School | Distance | 10.3km | Pupils | 720 |
| School Name | Ard Scoil Chiaráin Naofa | Distance | 11.5km | Pupils | 331 |
| School Name | Clonaslee College | Distance | 14.7km | Pupils | 256 |
| School Name | Coláiste Naomh Cormac | Distance | 19.3km | Pupils | 306 |
| School Name | St Joseph's Secondary School | Distance | 19.4km | Pupils | 1125 |
| School Name | Mountmellick Community School | Distance | 20.2km | Pupils | 706 |
Type | Distance | Stop | Route | Destination | Provider | ||||||
|---|---|---|---|---|---|---|---|---|---|---|---|
| Type | Bus | Distance | 650m | Stop | Tullamore Coll | Route | 120c | Destination | Tullamore | Provider | Go-ahead Ireland |
| Type | Bus | Distance | 650m | Stop | Tullamore Coll | Route | 120d | Destination | Tullamore | Provider | Go-ahead Ireland |
| Type | Bus | Distance | 670m | Stop | Tullamore Coll | Route | 829 | Destination | Portlaoise Jfl Avenue | Provider | Slieve Bloom Coach Tours |
Type | Distance | Stop | Route | Destination | Provider | ||||||
|---|---|---|---|---|---|---|---|---|---|---|---|
| Type | Bus | Distance | 690m | Stop | Tullamore College | Route | 829 | Destination | Tullamore Hospital | Provider | Slieve Bloom Coach Tours |
| Type | Bus | Distance | 750m | Stop | Puttaghan Cl | Route | 835 | Destination | Cloncollog | Provider | K Buggy Coaches |
| Type | Bus | Distance | 810m | Stop | Thornsberry Estate | Route | 835 | Destination | Cloncollog | Provider | K Buggy Coaches |
| Type | Bus | Distance | 900m | Stop | Tullamore | Route | 73 | Destination | Waterford | Provider | Bus Éireann |
| Type | Bus | Distance | 900m | Stop | Tullamore | Route | 845 | Destination | Tullamore | Provider | Kearns Transport |
| Type | Bus | Distance | 900m | Stop | Tullamore | Route | 843 | Destination | Birr | Provider | Kearns Transport |
| Type | Bus | Distance | 900m | Stop | Tullamore | Route | Oy1 | Destination | Tullamore | Provider | Tfi Local Link Laois Offaly |
Your Mortgage and Insurance Tools
Check off the steps to purchase your new home
Use our Buying Checklist to guide you through the whole home-buying journey.
Budget calculator
Calculate how much you can borrow and what you'll need to save
A closer look
BER Details
BER No: 120012463
Energy Performance Indicator: 184.63 kWh/m2/yr
Ad performance
- Date listed27/10/2026
- Views-
Properties similar to Abramis, 11 Whitehall, Tullamore, Co Offaly
€345,000
Puttaghaun, Tullamore, Tullamore, Co. Offaly, R35T4553 Bed · 1 Bath · Detached€395,000
7 The Green, The Hawthorns, Tullamore, Co. Offaly, R35X6R63 Bed · 3 Bath · Semi-D€395,000
Mucklagh, Co. Offaly, Screggan, Co. Offaly, R35YE104 Bed · 2 Bath · Detached€397,500
Scotts Avenue Development, Scotts Avenue, Tyrells Road, Puttaghan, Tullamore, Co. Offaly3 Bed · 3 Bath · Semi-D


€400,000
91 Whitehall Estate, Tullamore, Co Offaly, R35KV594 Bed · 2 Bath · Detached€405,000
3 Bed Semi Detached , Darach Mor, Arden Road, Tullamore, Co. Offaly3 Bed · 3 Bath · Semi-D€405,000
The June, Ridley Place, Collins Lane, Tullamore, Co. Offaly3 Bed · 3 Bath · Semi-D€425,000
Scotts Avenue Development, Scotts Avenue, Tyrells Road, Puttaghan, Tullamore, Co. Offaly4 Bed · 3 Bath · Semi-D€425,000
The Abigail, Ridley Place, Collins Lane, Tullamore, Co. Offaly3 Bed · 3 Bath · Detached€425,000
Knockowen Road, Tullamore, Co. Offaly, R35WC933 Bed · 2 Bath · Detached€445,000
The Katherine, Ridley Place, Collins Lane, Tullamore, Co. Offaly4 Bed · 4 Bath · Semi-D€450,000
12 Silverbrook Way, Silverbrook, Tullamore, Co Offaly, R35V5R34 Bed · 3 Bath · Semi-D


Daft ID: 16680321


Why choose Allianz for your home insurance.
Get 10% off online
Emergency home assistance included
Tailor your cover to your needs
T&Cs apply