
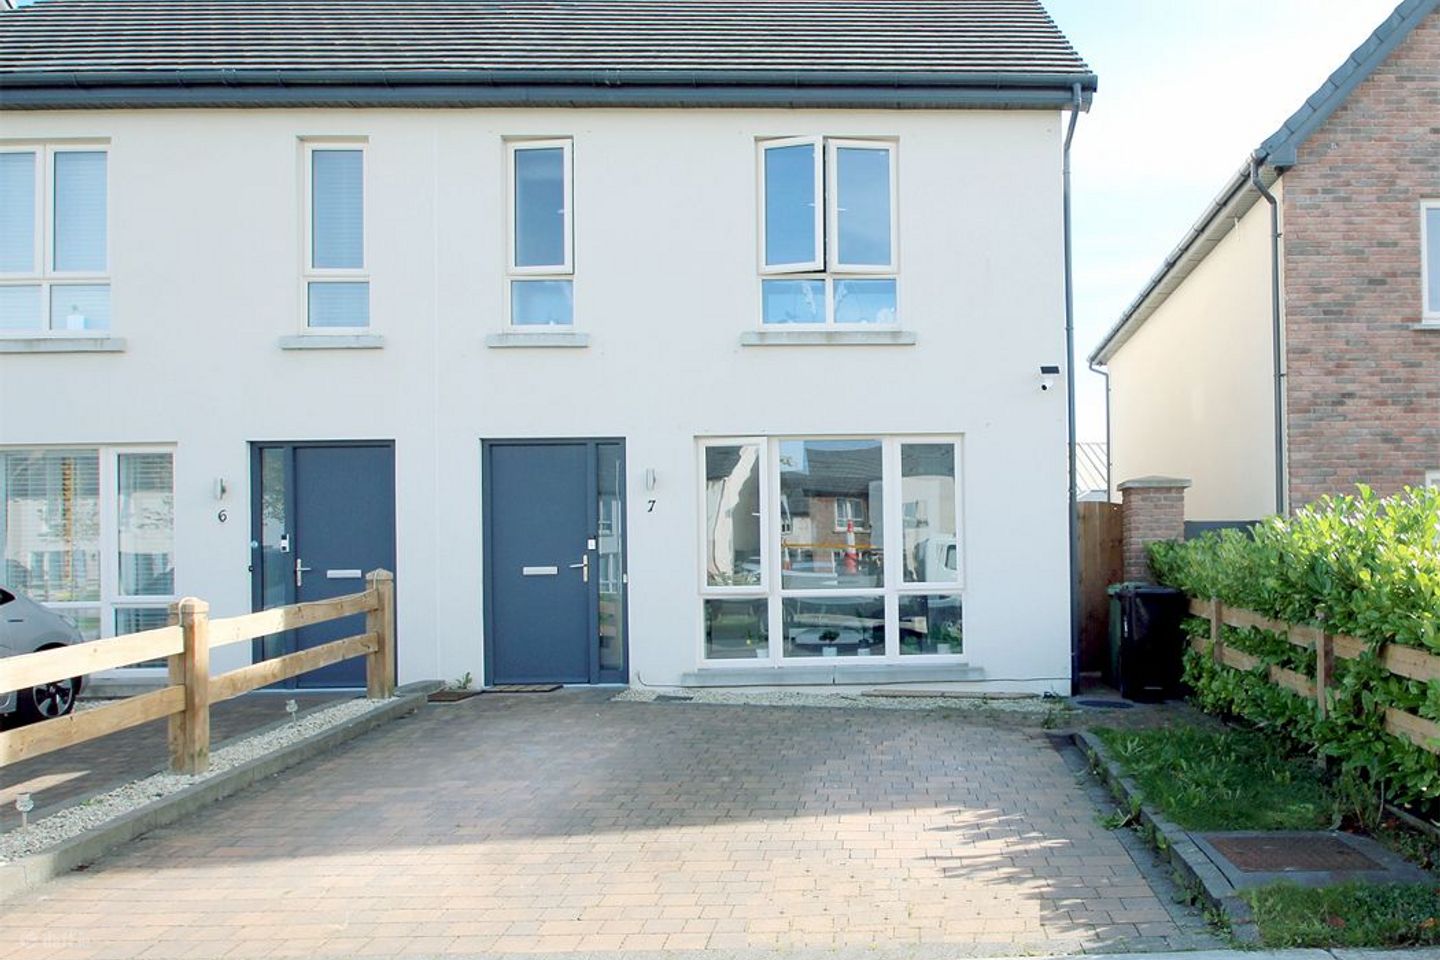

7 The Green, The Hawthorns, Tullamore, Co. Offaly, R35X6R6
€395,000
- Price per m²:€3,726
- Estimated Stamp Duty:€3,950
- Selling Type:By Private Treaty
- BER No:115018699
- Energy Performance:42.91 kWh/m2/yr
About 7 The Green, The Hawthorns, Tullamore, Co. Offaly
Description
Welcome to Your Dream Home! This beautiful 3-bedroom home perfectly blends modern, energy-efficient living with elegant style. Located in the highly sought-after Hawthorns development, this property is finished to a high standard throughout. Featuring tasteful, neutral décor, it offers a warm, light-filled, and welcoming atmosphere that is entirely turn-key for its next owner. Holding an enviable A2 BER rating, this home is equipped with a state-of-the-art air-to-water heating system. This ensures low running costs and premium comfort, while also qualifying buyers for lower-interest Green Mortgage rates. Accommodation Hallway: 1.14m x 6.95m Tile floor, featuring bright, neutral tones. Alarm pad Living Room: 3.84m x 4.25m A bright, expansive family living space designed for comfort and modern entertainment. Tile floor. Floor-to-ceiling window providing excellent natural light and view to green area at front. Openplan Kitchen/ Dining: 4.89m x 4.75m Fitted kitchen with tile surround. Tile floor. This modern space features integrated appliances, ample room for family dining and entertaining. Patio doors to garden with pergola. Utility: 1.14m x 1.87m. Plumbed for washer/dryer. Tile floor. Fitted units Guest WC: 1.48m x 1.32m Tile floor, WHB & WC Carpeted stairs with wood floor landing Bedroom One(Master): 4.38m x 2.97m. Wood floor. Fitted wardrobes. Ensuite and walk-in wardrobe off. Overlooking front green Ensuite: 2.17m x 1.75m. Tiled, pump shower, WC & WHB. Bedroom Two: 2.78.m x 2.01m. Wood floor. Bedroom Three: 2.78.m x 2.69m Wood floor. Bathroom: 1.01m x 1.46m. Tiled, bath, shower, WC & WHB. Features Spacious Living: Layout designed to maximize natural light. Premium Parking: Large private front driveway finished with a premium paved cobble-lock surface, providing dedicated parking for 2 vehicles. A2 Rated Home Qualifying For Green Mortgage with Air To Water Heating System Gated Side Access To Private Rear Garden with Pergola to rear – ideal for outdoor entertainment and chilling all year round. Not over looked to rear and overlooking green area to front Location and Amenities Prime position within The Hawthorns, offering unparalleled convenience too: Education & Healthcare: Located within easy reach of Tullamore General Hospital and the Educate Together National School. Town Centre Amenities: Tullamore—with its vibrant selection of shops, cafes, restaurants, and pubs—is just a short walk away. Transport Links: Commuting is effortless with quick access to Tullamore Train Station and the M6 Motorway, providing excellent connectivity to both Dublin and Galway.
The local area of 7 The Green, The Hawthorns, Tullamore, Co. Offaly
Sold properties in this area
Stay informed with market trends
Local schools and transport

Learn more about what this area has to offer.
School Name | Distance | Pupils | |||
|---|---|---|---|---|---|
| School Name | Tullamore Educate Together National School | Distance | 360m | Pupils | 244 |
| School Name | St Joseph's National School | Distance | 1.1km | Pupils | 371 |
| School Name | Scoil Eoin Phóil Ii Naofa | Distance | 1.1km | Pupils | 213 |
School Name | Distance | Pupils | |||
|---|---|---|---|---|---|
| School Name | St Philomenas National School | Distance | 1.6km | Pupils | 166 |
| School Name | Scoil Bhríde Boys National School | Distance | 2.1km | Pupils | 114 |
| School Name | Sc Mhuire Tullamore | Distance | 2.2km | Pupils | 266 |
| School Name | Charleville National School | Distance | 2.3km | Pupils | 170 |
| School Name | Offaly School Of Special Education | Distance | 2.4km | Pupils | 42 |
| School Name | Gaelscoil An Eiscir Riada | Distance | 2.9km | Pupils | 189 |
| School Name | Ballinamere National School | Distance | 4.3km | Pupils | 195 |
School Name | Distance | Pupils | |||
|---|---|---|---|---|---|
| School Name | Sacred Heart Secondary School | Distance | 1.9km | Pupils | 579 |
| School Name | Tullamore College | Distance | 2.0km | Pupils | 726 |
| School Name | Coláiste Choilm | Distance | 2.2km | Pupils | 696 |
School Name | Distance | Pupils | |||
|---|---|---|---|---|---|
| School Name | Killina Presentation Secondary School | Distance | 6.9km | Pupils | 715 |
| School Name | Mercy Secondary School | Distance | 8.5km | Pupils | 720 |
| School Name | Ard Scoil Chiaráin Naofa | Distance | 9.3km | Pupils | 331 |
| School Name | Clonaslee College | Distance | 16.3km | Pupils | 256 |
| School Name | St Joseph's Secondary School | Distance | 18.9km | Pupils | 1125 |
| School Name | Moate Community School | Distance | 19.1km | Pupils | 910 |
| School Name | Coláiste Naomh Cormac | Distance | 19.3km | Pupils | 306 |
Type | Distance | Stop | Route | Destination | Provider | ||||||
|---|---|---|---|---|---|---|---|---|---|---|---|
| Type | Bus | Distance | 170m | Stop | Eiscir Meadows | Route | 835 | Destination | Cloncollog | Provider | K Buggy Coaches |
| Type | Bus | Distance | 270m | Stop | Ardan Way | Route | 847 | Destination | Dublin Airport Zone 16 | Provider | Kearns Transport |
| Type | Bus | Distance | 270m | Stop | Ardan Way | Route | 845 | Destination | Cranford Court | Provider | Kearns Transport |
Type | Distance | Stop | Route | Destination | Provider | ||||||
|---|---|---|---|---|---|---|---|---|---|---|---|
| Type | Bus | Distance | 270m | Stop | Ardan Way | Route | Um02 | Destination | Kingsbury, Stop 5114 | Provider | Kearns Transport |
| Type | Bus | Distance | 280m | Stop | Ardan | Route | Um02 | Destination | Kingsbury, Stop 5114 | Provider | Kearns Transport |
| Type | Bus | Distance | 290m | Stop | Ardan | Route | 847 | Destination | Birr | Provider | Kearns Transport |
| Type | Bus | Distance | 290m | Stop | Ardan | Route | 845 | Destination | Birr | Provider | Kearns Transport |
| Type | Bus | Distance | 290m | Stop | Ardan | Route | 837 | Destination | Tullamore Station | Provider | Slieve Bloom Coach Tours |
| Type | Bus | Distance | 390m | Stop | Ballin Rí | Route | 835 | Destination | Cloncollog | Provider | K Buggy Coaches |
| Type | Bus | Distance | 500m | Stop | Norbury Woods | Route | 835 | Destination | Cloncollog | Provider | K Buggy Coaches |
Your Mortgage and Insurance Tools
Check off the steps to purchase your new home
Use our Buying Checklist to guide you through the whole home-buying journey.
Budget calculator
Calculate how much you can borrow and what you'll need to save
BER Details
BER No: 115018699
Energy Performance Indicator: 42.91 kWh/m2/yr
Ad performance
- Date listed02/10/2026
- Views103
- Potential views if upgraded to an Advantage Ad168
Properties similar to 7 The Green, The Hawthorns, Tullamore, Co. Offaly
€395,000
Mucklagh, Co. Offaly, Screggan, Co. Offaly, R35YE104 Bed · 2 Bath · Detached€397,500
Scotts Avenue Development, Scotts Avenue, Tyrells Road, Puttaghan, Tullamore, Co. Offaly3 Bed · 3 Bath · Semi-D€400,000
91 Whitehall Estate, Tullamore, Co Offaly, R35KV594 Bed · 2 Bath · Detached€405,000
3 Bed Semi Detached , Darach Mor, Arden Road, Tullamore, Co. Offaly3 Bed · 3 Bath · Semi-D


€405,000
The June, Ridley Place, Collins Lane, Tullamore, Co. Offaly3 Bed · 3 Bath · Semi-D€425,000
Scotts Avenue Development, Scotts Avenue, Tyrells Road, Puttaghan, Tullamore, Co. Offaly4 Bed · 3 Bath · Semi-D€425,000
The Abigail, Ridley Place, Collins Lane, Tullamore, Co. Offaly3 Bed · 3 Bath · Detached€425,000
Knockowen Road, Tullamore, Co. Offaly, R35WC933 Bed · 2 Bath · Detached€445,000
The Katherine, Ridley Place, Collins Lane, Tullamore, Co. Offaly4 Bed · 4 Bath · Semi-D€450,000
13 Clonminch Wood, Tullamore, Co. Offaly, R35WK133 Bed · 2 Bath · Semi-D€450,000
Srah Road, Tullamore, Co Offaly, R35D3004 Bed · 2 Bath · Bungalow€450,000
8 Arden Heights, Tullamore, Co Offaly, R35YP644 Bed · 2 Bath · Bungalow


Daft ID: 16685379


Why choose Allianz for your home insurance.
Get 10% off online
Emergency home assistance included
Tailor your cover to your needs
T&Cs apply