
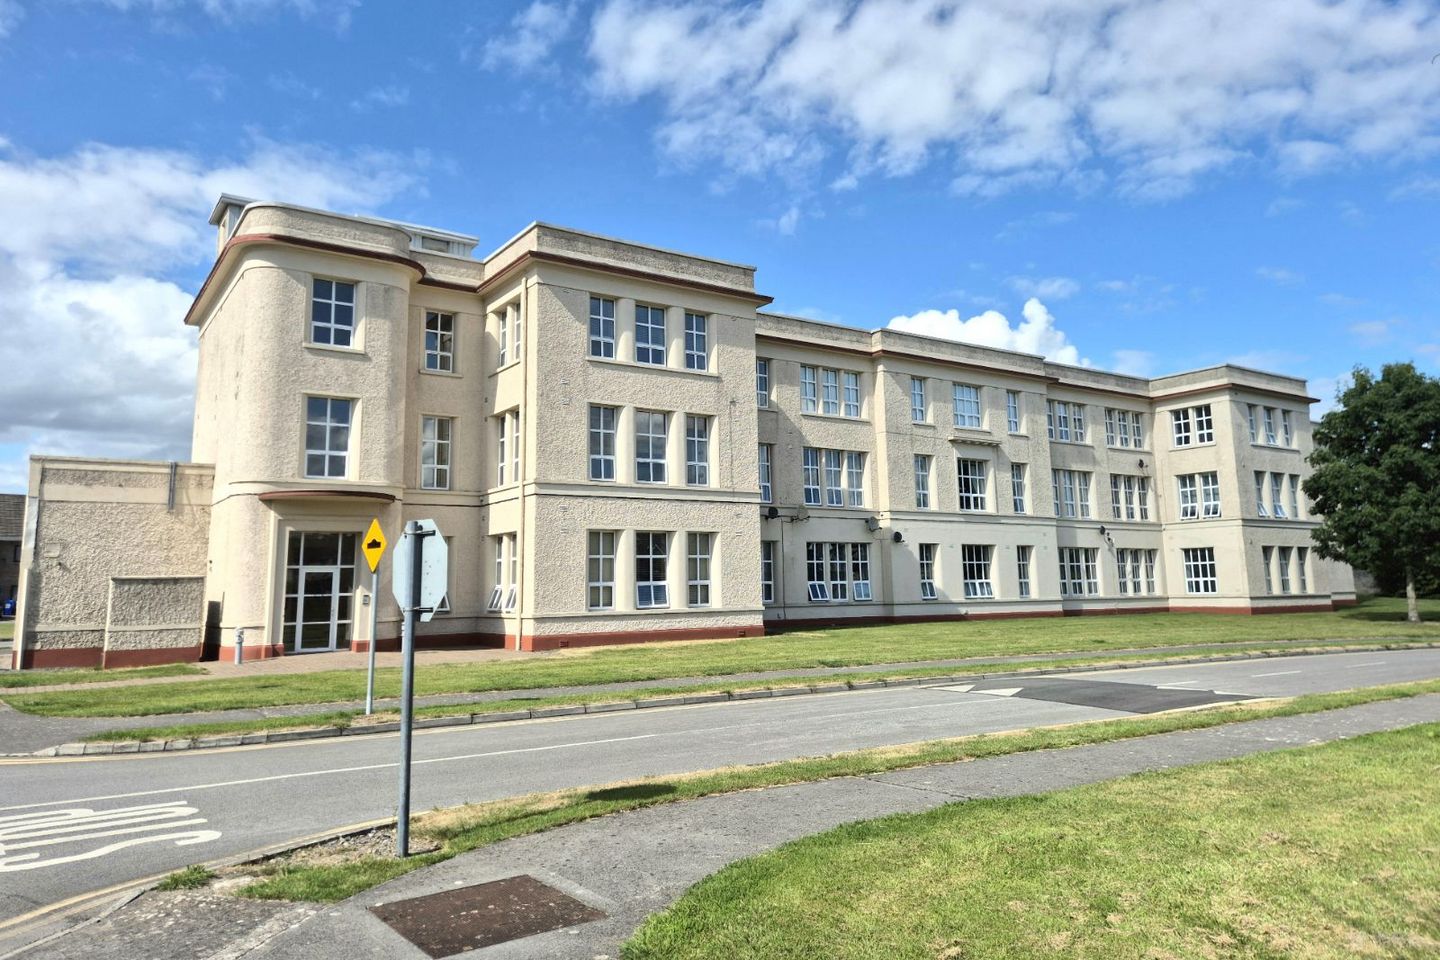

Apartment 10, Deravarra House, Deravarra, Delvin Road, Mullingar, Co. Westmeath, N91NYT3
€210,000
- Price per m²:€3,281
- Estimated Stamp Duty:€2,100
- Selling Type:By Private Treaty
- BER No:118911098
About Apartment 10, Deravarra House, Deravarra, Delvin Road, Mullingar, Co. Westmeath
Highlights
- A wonderful opportunity for first-time buyers, downsizers, or savvy investors looking for a prime address in Mullingar.
Description
Overview Apt. 10, Deravarra House offers a unique combination of historic elegance and contemporary living. Characterized by high ceilings, expansive period-style windows, and remarkably bright, airy interiors, this charming property presents a wonderful opportunity for first-time buyers, downsizers, or savvy investors looking for a prime address in Mullingar. Key Features - Stunning Period Conversion: Impressive high ceilings and high-set feature windows flooding the rooms with natural light. - Turn-Key Condition: Neutral contemporary palette, fresh paintwork, and durable laminate wood flooring throughout the main living spaces. - Spacious Open-Plan Living Area: Featuring a decorative focal fireplace surround and electric heater, perfect for relaxing or entertaining. - Fully Equipped Kitchen: Integrated cooking appliances, washing machine, fridge-freezer, tiled splashback, and dedicated window light. - Two Double Bedrooms: Both featuring large multi-pane windows and fitted wardrobes offering excellent storage solutions. - Bathroom: Tiled flooring, full-size bath with shower attachment, and classic sanitaryware. - Prime Location: Situated on Delvin Road within short distance to Mullingar town centre, local amenities, schools, and transport links (M4 / Dublin route & rail station). - Comes with dedicated parking space. Accommodation Details Entrance Porch & Hallway Tiled entrance threshold leading into a long inner hallway with timber-effect flooring. Bright hallway complemented by a tall sash-style window. Living / Dining Room Large, bright reception room boasting extra height ceilings and three large featured vertical windows with blinds. Feature timber fireplace surround with a marble-effect hearth and electric insert fire. Intercom entry system and storage heater. Kitchen Efficiently laid-out kitchen situated directly off the living room. Fitted wall and floor units with ample countertop space, tiled splashback, and tiled flooring. Appliances include an oven, hob, extractor fan, washing machine, fridge-freezer, and microwave. Bedroom 1 Generous main double room featuring high ceilings, laminate flooring, three tall windows with vertical blinds, and a built-in modern wardrobe. Bedroom 2 Double bedroom featuring laminate wood flooring, high ceilings, large window, and built-in wardrobe storage. Bathroom Clean, tiled bathroom featuring a bath with overhead shower fitting, wash hand basin, WC, and tile floor finishes. Exterior & Grounds Beautifully maintained communal lawns and manicured gardens surrounding the historic building facade. Viewing is highly recommended with John Coyne Estates.
Standard features
The local area of Apartment 10, Deravarra House, Deravarra, Delvin Road, Mullingar, Co. Westmeath
Sold properties in this area
Stay informed with market trends
Local schools and transport

Learn more about what this area has to offer.
School Name | Distance | Pupils | |||
|---|---|---|---|---|---|
| School Name | Bellview National School | Distance | 920m | Pupils | 464 |
| School Name | Presentation Junior School | Distance | 1.7km | Pupils | 284 |
| School Name | Presentation Senior School | Distance | 1.7km | Pupils | 307 |
School Name | Distance | Pupils | |||
|---|---|---|---|---|---|
| School Name | All Saints National School Mullingar | Distance | 1.8km | Pupils | 87 |
| School Name | St Brigid's Special School | Distance | 1.8km | Pupils | 86 |
| School Name | Holy Family Primary School | Distance | 1.9km | Pupils | 453 |
| School Name | St. Marys Primary School | Distance | 2.1km | Pupils | 426 |
| School Name | Gaelscoil An Mhuilinn | Distance | 2.6km | Pupils | 183 |
| School Name | Mullingar Educate Together National School | Distance | 3.2km | Pupils | 379 |
| School Name | Gaelscoil An Choillín | Distance | 3.4km | Pupils | 145 |
School Name | Distance | Pupils | |||
|---|---|---|---|---|---|
| School Name | Mullingar Community College | Distance | 1.6km | Pupils | 375 |
| School Name | Loreto College | Distance | 1.9km | Pupils | 839 |
| School Name | Colaiste Mhuire, | Distance | 2.0km | Pupils | 835 |
School Name | Distance | Pupils | |||
|---|---|---|---|---|---|
| School Name | St. Finian's College | Distance | 2.5km | Pupils | 877 |
| School Name | Wilson's Hospital School | Distance | 10.8km | Pupils | 430 |
| School Name | Columba College | Distance | 12.0km | Pupils | 297 |
| School Name | St Joseph's Secondary School | Distance | 13.5km | Pupils | 1125 |
| School Name | Castlepollard Community College | Distance | 15.6km | Pupils | 334 |
| School Name | Mercy Secondary School | Distance | 21.9km | Pupils | 720 |
| School Name | St Mary's Secondary School | Distance | 27.6km | Pupils | 1015 |
Type | Distance | Stop | Route | Destination | Provider | ||||||
|---|---|---|---|---|---|---|---|---|---|---|---|
| Type | Bus | Distance | 260m | Stop | St. Loman's Hospital | Route | 167 | Destination | Dundalk | Provider | Bus Éireann |
| Type | Bus | Distance | 290m | Stop | St. Loman's Gaa | Route | 167 | Destination | Mullingar | Provider | Bus Éireann |
| Type | Bus | Distance | 1.0km | Stop | Meadow Court | Route | Mu2 | Destination | Ardmore Road | Provider | Bernard Kavanagh & Sons |
Type | Distance | Stop | Route | Destination | Provider | ||||||
|---|---|---|---|---|---|---|---|---|---|---|---|
| Type | Bus | Distance | 1.1km | Stop | Beechlawns | Route | Mu2 | Destination | Mullingar Business Park | Provider | Bernard Kavanagh & Sons |
| Type | Bus | Distance | 1.1km | Stop | The Manor | Route | 115 | Destination | Dublin | Provider | Bus Éireann |
| Type | Bus | Distance | 1.1km | Stop | The Manor | Route | 115x | Destination | Dublin | Provider | Bus Éireann |
| Type | Bus | Distance | 1.1km | Stop | The Manor | Route | 819 | Destination | Belvedere House | Provider | Tfi Local Link Longford Westmeath Roscommon |
| Type | Bus | Distance | 1.1km | Stop | The Manor | Route | 115c | Destination | Mullingar | Provider | Bus Éireann |
| Type | Bus | Distance | 1.1km | Stop | The Manor | Route | 190 | Destination | Athlone | Provider | Bus Éireann |
| Type | Bus | Distance | 1.1km | Stop | The Manor | Route | Mu2 | Destination | Mullingar Business Park | Provider | Bernard Kavanagh & Sons |
Your Mortgage and Insurance Tools
Check off the steps to purchase your new home
Use our Buying Checklist to guide you through the whole home-buying journey.
Budget calculator
Calculate how much you can borrow and what you'll need to save
BER Details
BER No: 118911098
Ad performance
- Date listed14/08/2026
- Views156
- Potential views if upgraded to an Advantage Ad254
Properties similar to Apartment 10, Deravarra House, Deravarra, Delvin Road, Mullingar, Co. Westmeath
€195,000
26 Springfield Cottages, Mullingar, Mullingar, Co. Westmeath, N91X2X23 Bed · 1 Bath · Semi-D€195,000
5 The Moorings, Market Point, Patrick Street, Mullingar, Co. Westmeath, N91FT212 Bed · 1 Bath · Apartment€195,000
Apartment 16, The Lock, Market Point, Patrick Street, Mullingar, Co. Westmeath, N91X2V93 Bed · 2 Bath · Apartment€199,950
57 Saint Bridgets Terrace, Mullingar, Co. Westmeath, N91C7D82 Bed · 1 Bath · Semi-D


€200,000
63 Harbour Court, Friars Mill Road, Mullingar, Co. Westmeath, N91E3622 Bed · 1 Bath · Apartment€225,000
6 St. Patricks Street, Mullingar, Co. Westmeath, N91H6832 Bed · 1 Bath · Terrace€235,000
39 Cathedral View, Mullingar, Co. Westmeath, N91X7W93 Bed · 1 Bath · Terrace€235,000
2 Petitswood View, Dublin Road, Mullingar, Co. Westmeath, N91KW922 Bed · 1 Bath · Apartment€239,950
75 Grange Village, Mullingar, Co. Westmeath, N91T6X64 Bed · 2 Bath · Semi-D€245,000
Apartment 33, The Harbour, Market Point, Patrick Street, Mullingar, Co. Westmeath, N91RR703 Bed · 2 Bath · Apartment€249,950
37 Green Road, Mullingar, Co. Westmeath, N91Y2C23 Bed · 1 Bath · Bungalow€249,950
Chateau D'Elf, 4 Bellview Terrace, Austin Friars Street, Mullingar, Co. Westmeath, N91V5T82 Bed · 1 Bath · Townhouse


Daft ID: 16645570
