
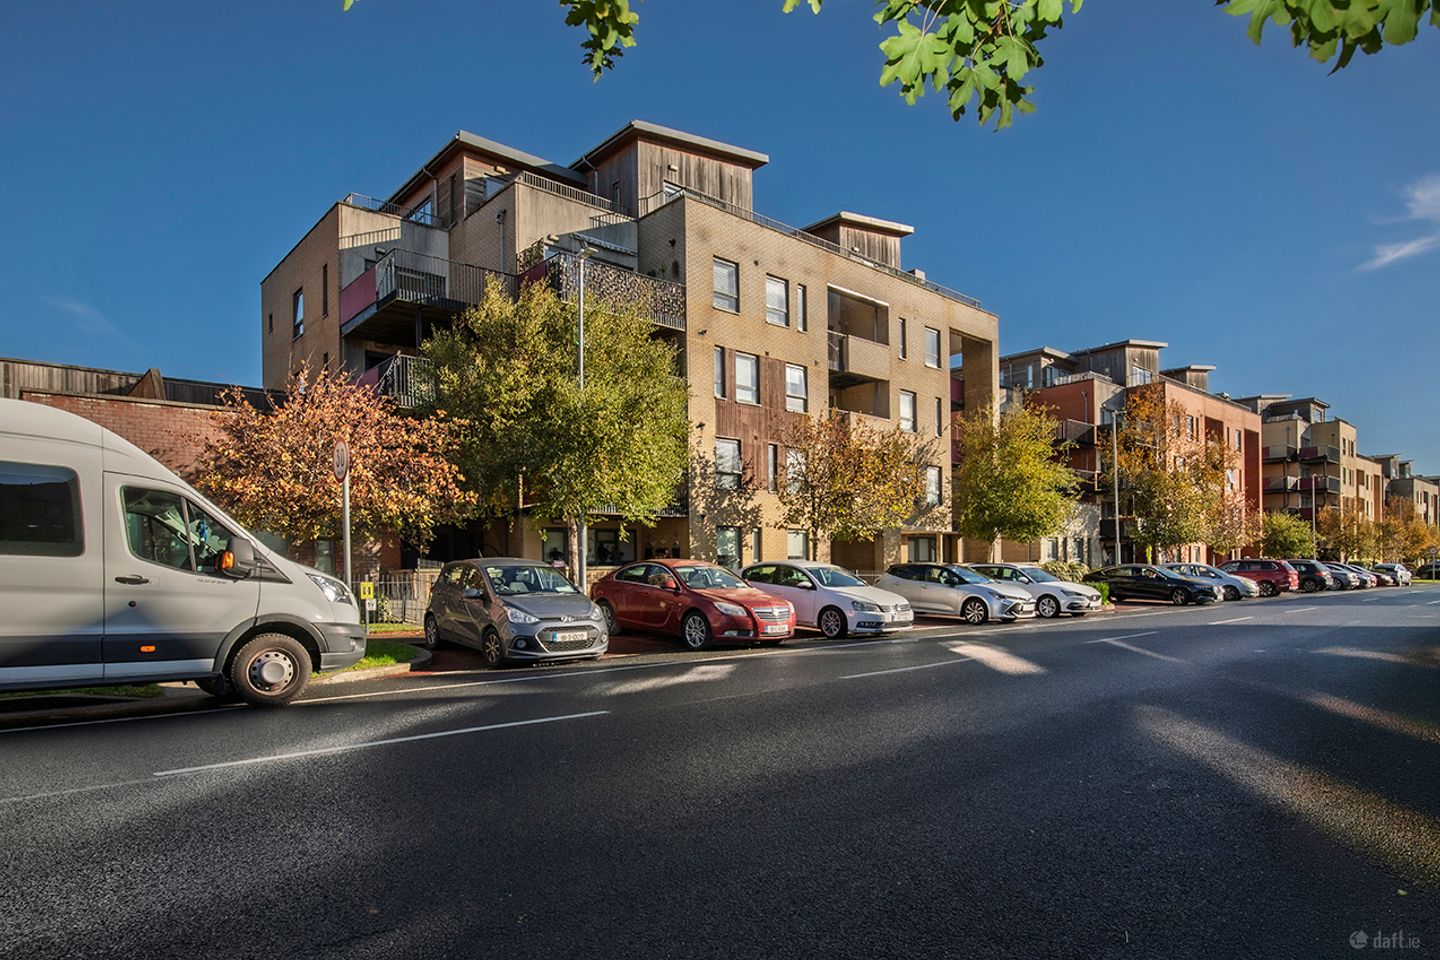

Apartment 13, 28 Marrsfield Avenue, Clongriffin, Dublin 13, D13XR63
€380,000
- Price per m²:€4,176
- Estimated Stamp Duty:€3,800
- Selling Type:By Private Treaty
- BER No:104402656
- Energy Performance:136.34 kWh/m2/yr
About Apartment 13, 28 Marrsfield Avenue, Clongriffin, Dublin 13
Highlights
- Approximately 91 sq. m. of internal accommodation
- Exceptionally spacious south-facing private balcony
- Gas heating
- Underground parking
- B3 BER
Description
SMART Property is delighted to present Apartment 13, 28 Marrsfield Avenue, a bright and exceptionally spacious three-bedroom apartment boasting a generous south-facing private balcony, well-proportioned living accommodation and an enviable location within the popular Marrsfield development in Clongriffin, Dublin 13. Extending to approximately 91 sq. m. of internal accommodation, this attractive apartment offers a comfortable and practical layout, complemented by bright interiors and an impressive outdoor space. With three generously proportioned bedrooms, a main bedroom complete with ensuite bathroom, spacious open-plan kitchen, living and dining accommodation, and a separate utility room, this property presents an excellent opportunity for first-time buyers, growing families, investors or those looking to downsize without compromising on space or convenience. The apartment is presented in a bright and welcoming style throughout, with neutral décor, timber-effect flooring and large windows allowing an abundance of natural light to flow through the accommodation. Its well-designed layout provides an excellent balance between comfortable living spaces and private bedroom accommodation, while the generous south-facing balcony offers a particularly attractive extension to the home. Upon entering the apartment, you are greeted by a spacious entrance hallway, providing a welcoming introduction to the property. Finished with laminate flooring and neutral walls, the hallway creates a bright and comfortable atmosphere while providing access to the three bedrooms, main bathroom, separate utility room and open-plan living accommodation. An additional storage cupboard provides a practical space for everyday household essentials, further enhancing the functionality of the apartment. The open-plan living and dining room is a particularly impressive feature of the property, offering a bright and generously proportioned space for both relaxing and entertaining. The large windows allow natural light to fill the room throughout the day. The generous layout provides ample space for comfortable seating and a dining table, making it an ideal setting for everyday family living or entertaining guests. Large, glazed doors open directly onto the substantial south-facing balcony, creating a seamless connection between the indoor and outdoor living areas. The abundance of natural light and direct access to the outdoor terrace further enhance the sense of space and openness, making this a particularly appealing reception room. Positioned within the main open-plan accommodation, the fitted kitchen offers a practical and well-arranged space for everyday cooking. The kitchen features a range of fitted floor and wall cabinets, complemented by contrasting worktops and tiled splashbacks. Generous countertop space provides ample room for food preparation, while the fitted cabinetry offers convenient storage for kitchen essentials. The kitchen also benefits from natural light through its window, creating a bright and pleasant environment. Its open-plan position beside the living and dining area provides a sociable layout, allowing the space to flow naturally between cooking, dining and relaxing. The main bedroom is a particularly spacious and inviting double bedroom, offering a comfortable retreat from the main living accommodation. The room benefits from large windows providing natural light and an attractive outlook over the surrounding area. Its generous proportions allow ample space for a double bed and accompanying bedroom furniture, while the bright and airy atmosphere creates a peaceful setting for relaxation. The main bedroom further benefits from a private ensuite bathroom, providing additional comfort and convenience. The ensuite features a shower enclosure, washbasin and WC, complemented by neutral tiling and a practical layout. Bedroom two is another generously proportioned double bedroom, offering a bright and comfortable space with ample room for bedroom furniture. Large windows allow natural light to fill the room, while the neutral décor provides an ideal opportunity for the new owner to introduce their own style. Its generous proportions make it an excellent additional bedroom for family members or guests. Bedroom three is a well-proportioned and versatile room, offering excellent flexibility to suit a variety of needs. The room could comfortably accommodate bedroom furniture or alternatively be used as a home office, guest bedroom or study. This flexibility makes it particularly appealing for those working from home or requiring additional space. The main family bathroom is neatly presented and conveniently accessed from the entrance hallway. Featuring a bathtub with overhead shower, washbasin and WC, the bathroom is complemented by neutral wall and floor tiling, creating a clean and fresh atmosphere. The inclusion of both a main bathroom and a private ensuite provides excellent practicality for families and those sharing accommodation. A further attractive feature of the apartment is the separate utility room, providing valuable additional space away from the main living accommodation. The room offers a dedicated area for laundry appliances and household essentials, helping to maintain a tidy and organised home. Additional storage located off the hallway further enhances the practicality of the property. Undoubtedly one of the standout features of this apartment is its exceptionally spacious south-facing private balcony, accessed directly from the living and dining room. Featuring timber-style decking and an attractive elevated outlook over the surrounding area, this generous outdoor space provides an excellent extension to the internal living accommodation. With ample room for outdoor seating, potted plants and a dining area, the balcony offers an inviting setting for enjoying morning coffee, al fresco dining or simply relaxing outdoors. Its desirable southerly aspect allows the space to benefit from excellent natural sunlight, making it a particularly appealing feature for those seeking the advantages of apartment living with generous private outdoor accommodation. The property further benefits from gas heating and underground parking, providing additional comfort and convenience for residents. Situated within the popular Marrsfield development, Apartment 13 enjoys a convenient location in the heart of Clongriffin, Dublin 13. The surrounding area offers an excellent selection of local amenities, shopping facilities, schools and recreational spaces, making it an appealing location for a wide range of purchasers. Nearby shopping facilities include Clarehall Shopping Centre and Donaghmede Shopping Centre, both offering a variety of supermarkets, retail outlets and everyday services. The surrounding neighbourhood also benefits from convenient access to local shops, cafés and other amenities. The award-winning Father Collins Park is located nearby and offers an excellent recreational amenity for residents. Featuring landscaped walking and running routes, children's playgrounds, sports pitches and attractive green spaces, the park provides an ideal setting for outdoor activities, exercise and relaxation. The area is also well positioned for a selection of primary and secondary schools, including Belmayne Educate Together National School, making the location particularly attractive for families. Clongriffin is especially popular with commuters due to its excellent transport connections. Clongriffin DART Station is conveniently located nearby, providing rail services to Dublin City Centre and surrounding coastal areas. Dublin Bus also serves the locality, while the nearby M1 and M50 road networks provide convenient access to Dublin Airport and the wider Dublin region. Combining approximately 90 sq. m. of bright and well-proportioned accommodation, three bedrooms, two bathrooms, spacious open-plan living accommodation, a separate utility room and an impressive south-facing private balcony, Apartment 13, 28 Marrsfield Avenue represents an excellent opportunity to acquire a comfortable and attractive home in this popular and well-connected Dublin 13 development. Early viewing is highly recommended. Contact SMART Property today to arrange your viewing. Accommodation Entrance Hallway 6.4m x 2.5m Living/Dining Room 4.8m x 4.0m Kitchen 3.7m x 2.7m Bedroom One 4.0m x 3.7m Ensuite 2.4m x 1.7m Bedroom Two 4.2m x 3.3m Bedroom Three 3.7m x 2.9m Main Bathroom 2.5m x 2.0m Utility Room 2.0m x 1.9m Overall Floor Area Approx. 91 sq. m.
The local area of Apartment 13, 28 Marrsfield Avenue, Clongriffin, Dublin 13
Sold properties in this area
Stay informed with market trends
Local schools and transport

Learn more about what this area has to offer.
School Name | Distance | Pupils | |||
|---|---|---|---|---|---|
| School Name | St. Francis Of Assisi National School | Distance | 600m | Pupils | 435 |
| School Name | Belmayne Community Special School | Distance | 670m | Pupils | 0 |
| School Name | Belmayne Educate Together National School | Distance | 670m | Pupils | 409 |
School Name | Distance | Pupils | |||
|---|---|---|---|---|---|
| School Name | Stapolin Educate Together National School | Distance | 770m | Pupils | 299 |
| School Name | Gaelscoil Ghráinne Mhaol | Distance | 910m | Pupils | 52 |
| School Name | Holy Trinity Senior School | Distance | 1.2km | Pupils | 401 |
| School Name | Scoil Bhríde Junior School | Distance | 1.2km | Pupils | 375 |
| School Name | Scoil Cholmcille Sns | Distance | 1.2km | Pupils | 222 |
| School Name | Holy Trinity Sois | Distance | 1.3km | Pupils | 172 |
| School Name | Kinsealy National School | Distance | 1.9km | Pupils | 190 |
School Name | Distance | Pupils | |||
|---|---|---|---|---|---|
| School Name | Dublin College - Donaghmede Grange | Distance | 820m | Pupils | 526 |
| School Name | Belmayne Educate Together Secondary School | Distance | 840m | Pupils | 530 |
| School Name | Gaelcholáiste Reachrann | Distance | 840m | Pupils | 494 |
School Name | Distance | Pupils | |||
|---|---|---|---|---|---|
| School Name | Donahies Community School | Distance | 2.0km | Pupils | 494 |
| School Name | St Marys Secondary School | Distance | 2.3km | Pupils | 242 |
| School Name | Ardscoil La Salle | Distance | 2.3km | Pupils | 296 |
| School Name | Pobalscoil Neasáin | Distance | 2.4km | Pupils | 805 |
| School Name | Portmarnock Community School | Distance | 2.9km | Pupils | 960 |
| School Name | St. Fintan's High School | Distance | 3.3km | Pupils | 716 |
| School Name | Malahide Community School | Distance | 3.4km | Pupils | 1246 |
Type | Distance | Stop | Route | Destination | Provider | ||||||
|---|---|---|---|---|---|---|---|---|---|---|---|
| Type | Bus | Distance | 570m | Stop | Grange Ldg Ave | Route | 15 | Destination | Clongriffin | Provider | Dublin Bus |
| Type | Bus | Distance | 570m | Stop | Clongriffin Village | Route | 15 | Destination | Ballycullen Road | Provider | Dublin Bus |
| Type | Bus | Distance | 640m | Stop | Clongriffin Stn | Route | 15 | Destination | Clongriffin | Provider | Dublin Bus |
Type | Distance | Stop | Route | Destination | Provider | ||||||
|---|---|---|---|---|---|---|---|---|---|---|---|
| Type | Rail | Distance | 770m | Stop | Clongriffin | Route | Dart | Destination | Malahide | Provider | Irish Rail |
| Type | Rail | Distance | 770m | Stop | Clongriffin | Route | Rail | Destination | Dublin Connolly | Provider | Irish Rail |
| Type | Bus | Distance | 810m | Stop | Hole In The Wall Rd | Route | 15 | Destination | Clongriffin | Provider | Dublin Bus |
| Type | Bus | Distance | 1.1km | Stop | Elmfield Lwn | Route | 15 | Destination | Clongriffin | Provider | Dublin Bus |
| Type | Bus | Distance | 1.1km | Stop | Grange Abbey Cresc | Route | H1 | Destination | Baldoyle | Provider | Dublin Bus |
| Type | Bus | Distance | 1.1km | Stop | Grange Abbey Cresc | Route | 29n | Destination | Red Arches Rd | Provider | Nitelink, Dublin Bus |
| Type | Bus | Distance | 1.1km | Stop | Grange Abbey Drive | Route | 29n | Destination | Red Arches Rd | Provider | Nitelink, Dublin Bus |
Your Mortgage and Insurance Tools
Check off the steps to purchase your new home
Use our Buying Checklist to guide you through the whole home-buying journey.
Budget calculator
Calculate how much you can borrow and what you'll need to save
A closer look
BER Details
BER No: 104402656
Energy Performance Indicator: 136.34 kWh/m2/yr
Ad performance
- Date listed23/10/2026
- Views110
- Potential views if upgraded to an Advantage Ad179
Properties similar to Apartment 13, 28 Marrsfield Avenue, Clongriffin, Dublin 13
€350,000
4 Churchwell Rise, Belmayne, Clongriffin, Co. Dublin, D13H7723 Bed · 2 Bath · ApartmentAMV: €360,000
10 Myrtle Close, Boyd House, The Coast, Baldoyle, Dublin 13, D13WR844 Bed · 4 Bath · Terrace€365,000
34 Millbrook Grove, Donaghmede, Dublin 13, D13R8K84 Bed · 1 Bath · Terrace€375,000
37 Edenmore Grove, Raheny, Dublin 5, D05K1W03 Bed · 1 Bath · House


€375,000
62a Millbrook Avenue, Dublin 13, Donaghmede, Dublin 13, D13NX644 Bed · 3 Bath · Semi-D€380,000
Apartment 6, 3 Park Avenue, Clongriffin, Dublin 13, D13Y6623 Bed · 2 Bath · Duplex€380,000
Apartment 5, 18 Marrsfield Avenue, Clongriffin, Dublin 13, D13PH003 Bed · 2 Bath · Apartment€385,000
Apartment 10, 54 Main Street, Clongriffin, Dublin 13, D13Y3163 Bed · 2 Bath · Apartment€390,000
Apartment 5, 43 Main Street, Clongriffin, Dublin 13, D13AP643 Bed · 2 Bath · Apartment€395,000
5 Edenmore Avenue, Edenmore, Raheny, Dublin 5, D05A7X63 Bed · 1 Bath · Terrace€395,000
58 Saint Donagh's Road, Dublin 13, Donaghmede, Dublin 13, D13VX403 Bed · 1 Bath · Terrace€440,000
The Beech , Golding Green, Kinsealy, Co. Dublin3 Bed · 3 Bath · Terrace


Daft ID: 16705210


Why choose Allianz for your home insurance.
Get 10% off online
Emergency home assistance included
Tailor your cover to your needs
T&Cs apply