

Apartment 56, The Waterfront, Hanover Quay, Dublin 2, D02C432
€705,000
- Price per m²:€8,812
- Estimated Stamp Duty:€7,050
- Selling Type:By Private Treaty
- BER No:117662932
- Energy Performance:138.37 kWh/m2/yr
About Apartment 56, The Waterfront, Hanover Quay, Dublin 2
Highlights
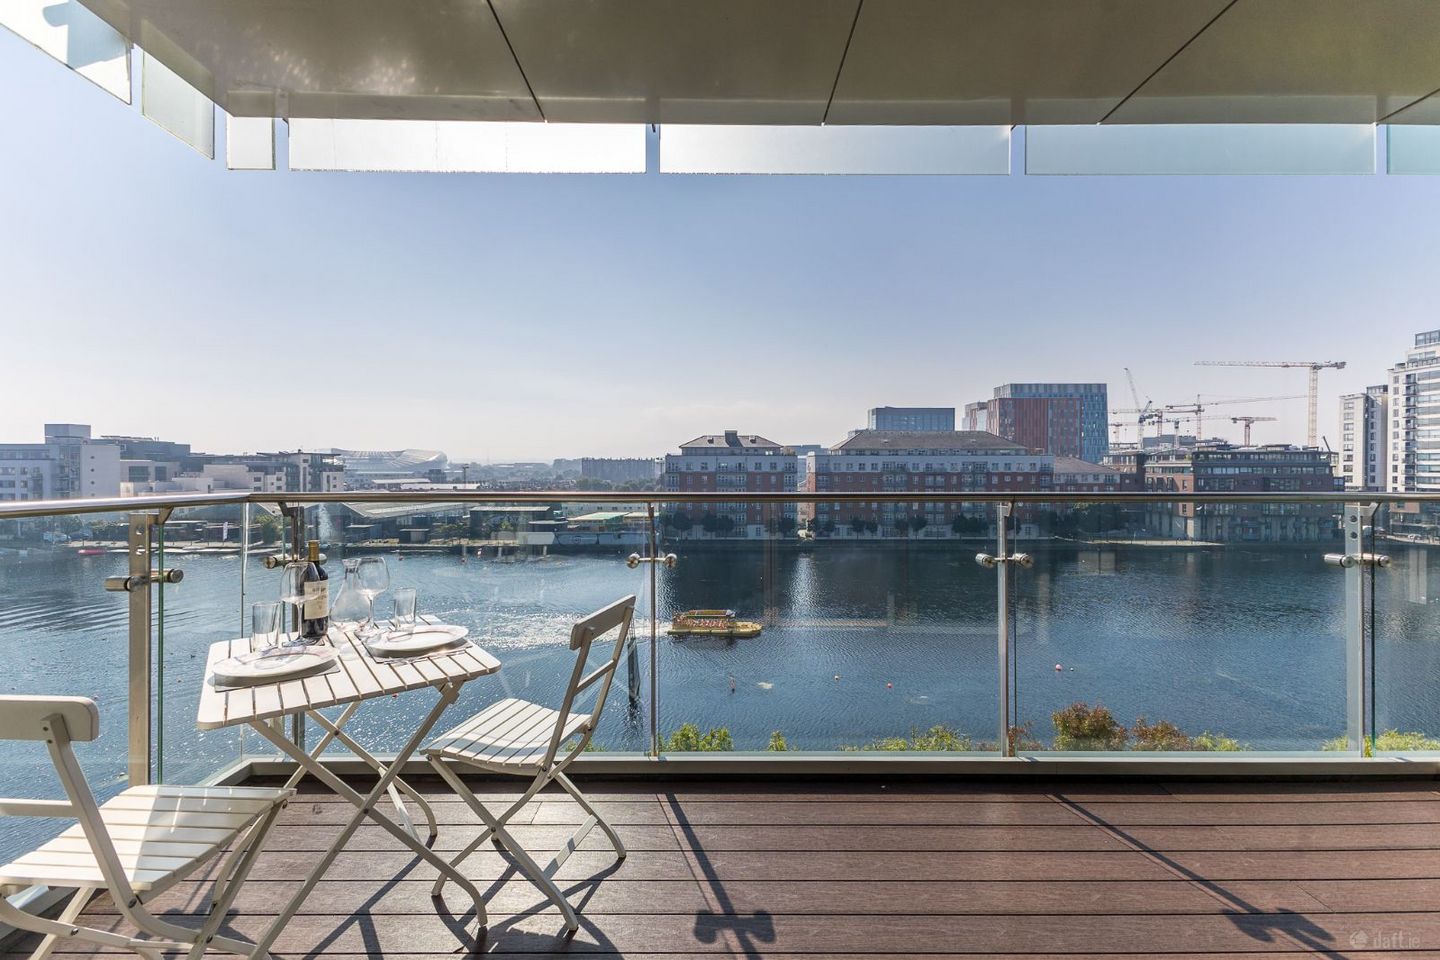
- Large 2-bedroom, 2-bathroom apartment featuring a south-facing balcony with views of the Aviva Stadium
- Designated underground parking space
- Access to three roof garden terraces
- Located in Dublin's tech-hub Silicon Docks
- Energy-efficient underfloor central heating system and instant high-pressure hot water infrastructure
Description
An exceptional 5th-floor apartment presenting breathtaking, south-facing water views across Grand Canal Dock toward the iconic Aviva Stadium. Spanning 80 square metres, this light-filled, turn-key property offers the absolute pinnacle of contemporary urban living in Dublin's most vibrant premium quarter. The accommodation briefly comprises entrance hall, open-plan living & dining, kitchen, two double bedrooms (main en suite) and family bathroom. Features of the property include floor-to-ceiling glass windows frames panoramic quayside vistas, fitted contemporary high-gloss cabinetry featuring fully integrated premium appliances, generous workspace counter surfaces and modern finishes within the kitchen. Viewing highly recommended. Location The Waterfront building enjoys a prestigious setting along Hanover Quay in the absolute heart of Dublin's Silicon Docks. This ultra-convenient urban area is home to global technology enterprises including Google, Meta, and Stripe, alongside premier cultural landmarks like the Bord Gáis Energy Theatre and Grand Canal Square. Excellent transport infrastructures including the Grand Canal Dock DART station and Dublin Bus along with the Dublin Port Tunnel ensure city-wide connectivity. Accommodation Entrance Hall: wood flooring, recessed lighting, intercom, storage room Living/Dining Room: 4.94m x 5.69m wood flooring, recessed lighting, spacious open-plan living and dining area, floor to ceiling windows, built in shelving units, access to the south-facing balcony Kitchen: 2.85m x 1.90m wood flooring, recessed lighting, fitted kitchen with a range of floor and eye-level units, integrated oven, marble countertop, induction hob, extractor fan, integrated dishwasher, integrated fridge freezer, bucket style sink Bedroom 1: 3.72m x 3.63m carpet flooring, generously proportioned double bedroom with custom built slide robe wardrobes Ensuite: 1.70m x 2.37m tiled throughout, W.H.B., W.C. Bedroom 2: 3.86m x 3.48m carpet flooring, custom built slide robe wardrobes Bathroom: 1.79m x 2.55m tiled throughout, W.H.B., W.C., wall mounted vanity unit, walk in shower unit with rainfall shower Storage: Separate storage area off the entrance hall Balcony: 4.88m x 2.40m private south-facing balcony with timber decking and spectacular views across Grand Canal Dock towards the Aviva Stadium Exterior The common areas are exceptionally well maintained throughout with internal CCTV systems. Residents have access to three separate roof top terraces within the development. The apartment itself boasts a large private sun-drenched timber decking balcony directly overlooking the Grand Canal Dock Basin. Total Floor area: c. 80 sq. m.
The local area of Apartment 56, The Waterfront, Hanover Quay, Dublin 2
Sold properties in this area
Stay informed with market trends
Local schools and transport

Learn more about what this area has to offer.
School Name | Distance | Pupils | |||
|---|---|---|---|---|---|
| School Name | St Patrick's Girls' National School | Distance | 580m | Pupils | 148 |
| School Name | St Patrick's Boys National School | Distance | 600m | Pupils | 126 |
| School Name | St Declans Special Sch | Distance | 1.0km | Pupils | 36 |
School Name | Distance | Pupils | |||
|---|---|---|---|---|---|
| School Name | John Scottus National School | Distance | 1.1km | Pupils | 166 |
| School Name | St Laurence O'Toole's National School | Distance | 1.1km | Pupils | 177 |
| School Name | St Matthew's National School | Distance | 1.1km | Pupils | 209 |
| School Name | Scoil Chaitríona Baggot Street | Distance | 1.2km | Pupils | 148 |
| School Name | St Christopher's Primary School | Distance | 1.2km | Pupils | 567 |
| School Name | City Quay National School | Distance | 1.2km | Pupils | 156 |
| School Name | Gaelscoil Eoin | Distance | 1.2km | Pupils | 50 |
School Name | Distance | Pupils | |||
|---|---|---|---|---|---|
| School Name | Ringsend College | Distance | 680m | Pupils | 210 |
| School Name | C.b.s. Westland Row | Distance | 990m | Pupils | 202 |
| School Name | Marian College | Distance | 1.3km | Pupils | 304 |
School Name | Distance | Pupils | |||
|---|---|---|---|---|---|
| School Name | Loreto College | Distance | 1.7km | Pupils | 584 |
| School Name | Catholic University School | Distance | 1.7km | Pupils | 547 |
| School Name | Larkin Community College | Distance | 1.8km | Pupils | 414 |
| School Name | St Conleths College | Distance | 1.8km | Pupils | 325 |
| School Name | Blackrock Educate Together Secondary School | Distance | 1.9km | Pupils | 185 |
| School Name | Sandymount Park Educate Together Secondary School | Distance | 1.9km | Pupils | 436 |
| School Name | O'Connell School | Distance | 1.9km | Pupils | 215 |
Type | Distance | Stop | Route | Destination | Provider | ||||||
|---|---|---|---|---|---|---|---|---|---|---|---|
| Type | Bus | Distance | 160m | Stop | Hanover Quay | Route | 60 | Destination | John Rogerson Qy | Provider | Dublin Bus |
| Type | Bus | Distance | 250m | Stop | Ringsend Road | Route | C3 | Destination | Maynooth | Provider | Dublin Bus |
| Type | Bus | Distance | 250m | Stop | Ringsend Road | Route | C4 | Destination | Maynooth | Provider | Dublin Bus |
Type | Distance | Stop | Route | Destination | Provider | ||||||
|---|---|---|---|---|---|---|---|---|---|---|---|
| Type | Bus | Distance | 250m | Stop | Ringsend Road | Route | P29 | Destination | Adamstown Station | Provider | Dublin Bus |
| Type | Bus | Distance | 250m | Stop | Ringsend Road | Route | 27 | Destination | Jobstown | Provider | Dublin Bus |
| Type | Bus | Distance | 250m | Stop | Ringsend Road | Route | 77a | Destination | Citywest | Provider | Dublin Bus |
| Type | Bus | Distance | 250m | Stop | Ringsend Road | Route | C5 | Destination | Maynooth | Provider | Dublin Bus |
| Type | Bus | Distance | 250m | Stop | Ringsend Road | Route | 56a | Destination | The Square | Provider | Dublin Bus |
| Type | Bus | Distance | 250m | Stop | Ringsend Road | Route | C1 | Destination | Adamstown Station | Provider | Dublin Bus |
| Type | Bus | Distance | 250m | Stop | Ringsend Road | Route | 47 | Destination | Poolbeg St | Provider | Dublin Bus |
Your Mortgage and Insurance Tools
Check off the steps to purchase your new home
Use our Buying Checklist to guide you through the whole home-buying journey.
Budget calculator
Calculate how much you can borrow and what you'll need to save
BER Details
BER No: 117662932
Energy Performance Indicator: 138.37 kWh/m2/yr
Ad performance
- Date listed09/10/2026
- Views66
- Potential views if upgraded to an Advantage Ad108
Properties similar to Apartment 56, The Waterfront, Hanover Quay, Dublin 2
€635,000
1 Irishtown Road, Irishtown, Dublin 4, D04H7E83 Bed · 1 Bath · End of Terrace€650,000
3 Hanover Riverside, Grand Canal Dock, Dublin 2, D02HT203 Bed · 3 Bath · Duplex€650,000
19 Hanover Quarter, Grand Canal Dock, Dublin 2, D02YD292 Bed · 2 Bath · Property€685,000
21 Margaret Place, Sandymount, Dublin 4, D04WF853 Bed · 2 Bath · Semi-D


€690,000
53 The Waterfront, Hanover Quay, Dublin 2, D02F7852 Bed · 2 Bath · Property€695,000
90 South Lotts Road, Ringsend, Dublin 4, D04EC832 Bed · 1 Bath · Terrace€695,000
Apt 57, The Millennium Tower, Charlotte Quay Dock, Grand Canal Dock, Dublin 4, D04KW822 Bed · 2 Bath · Apartment€695,000
Apt 6, Block 1, Clarion Quay, Dublin 1, D01X0042 Bed · 2 Bath · Apartment€695,000
15 Hanover Court, Grand Canal Dock, Dublin 2, D02PW992 Bed · 2 Bath · Apartment€720,000
2 Bedroom Apartment, Shore Club, Beach Road, Dublin 42 Bed · 2 Bath · Apartment€720,000
23 Hanover Court, Grand Canal Dock, Dublin 2, D02CD632 Bed · 2 Bath · Apartment€725,000
24 Dunloe Hall, 27 Merrion Street Upper, Dublin 2, D02EK512 Bed · 1 Bath · Apartment


Daft ID: 16693262


Why choose Allianz for your home insurance.
Get 10% off online
Emergency home assistance included
Tailor your cover to your needs
T&Cs apply