
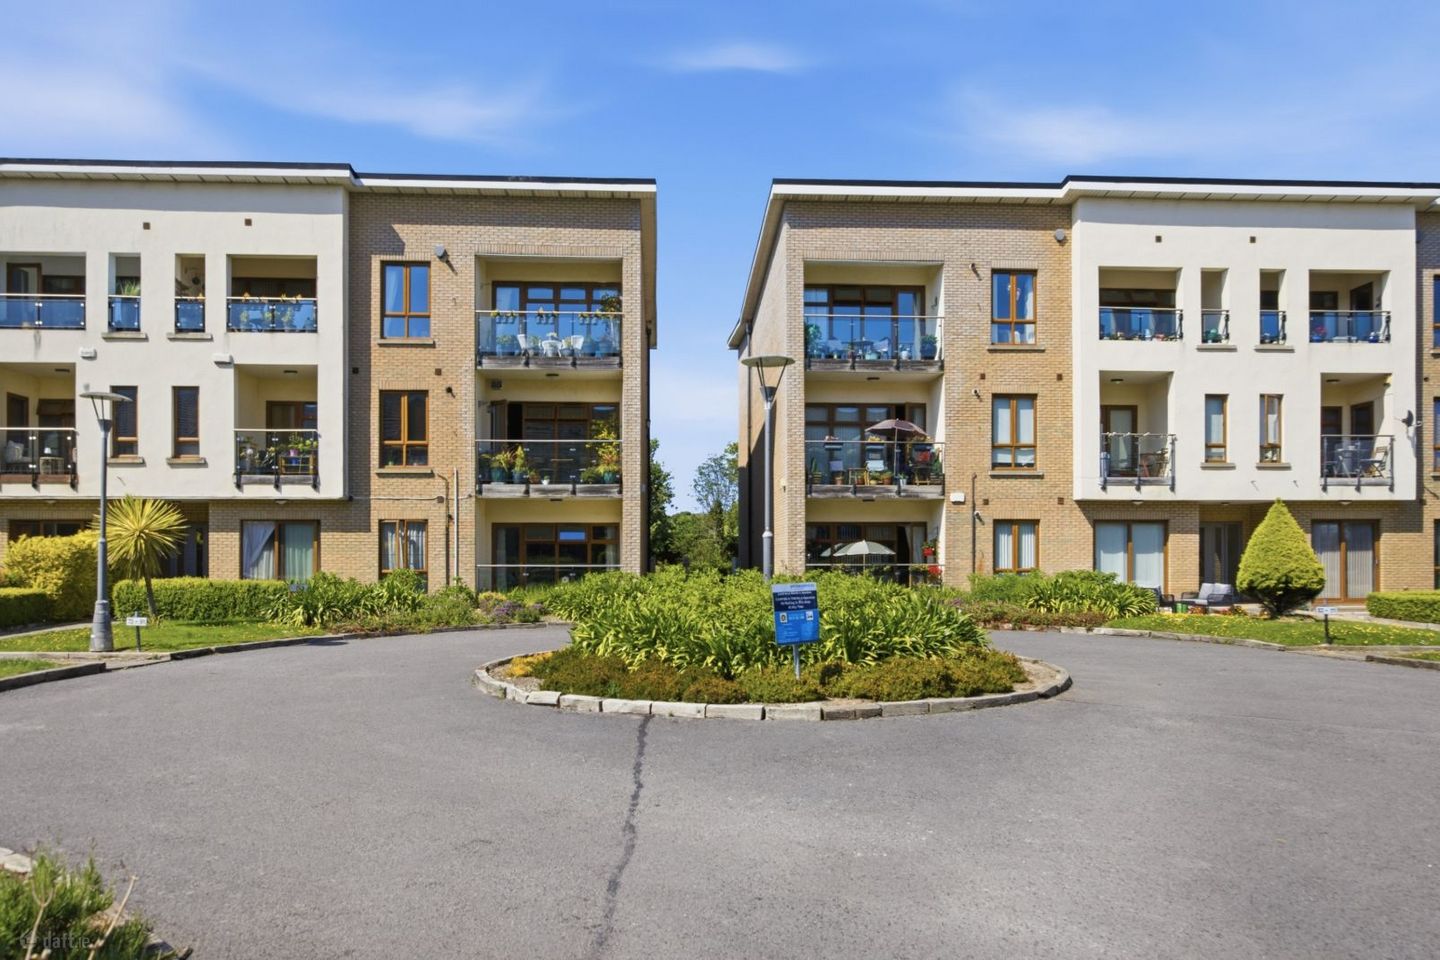

86 Galtrim Grange, Malahide, Co. Dublin, K36Y303
€595,000
- Price per m²:€6,398
- Estimated Stamp Duty:€5,950
- Selling Type:By Private Treaty
- BER No:111625794
- Energy Performance:134.72 kWh/m2/yr
About 86 Galtrim Grange
Highlights
- Superb 3 Bedroom First Floor Apartment
- Sunny South Facing Balcony Off Living Room
- Walk-In Condition Throughoout
- Recently Upgraded Bathroom, Ensuite And Kitchen
- B3 Energy Rating
Description
Corry Estates are delighted to present No. 86 Galtrim Grange a superb 3 bedroom first floor apartment with the added benefit of a sunny south facing balcony off the living area. Perfectly positioned within this much sought-after residential development. Apartment 86 is offered to the open market in absolutely walk-in condition. Upon entering viewers will be impressed by the bright and spacious living accommodation which comprises of an impressive reception hall with fitted storage presses, open plan kitchen / living / dining area with access to a south facing balcony, three generous sized bedrooms with master en-suite along with access to a second balcony and a bathroom completes the living space. Further features include recently upgraded bathroom, ensuite and kitchen, Gas fired central heating, PVC double-glazed windows and secure underground car parking. Galtrim Grange enjoys landscaped gardens and green areas and is ideally loacted minutes walk from Malahide village which itself hosts an abundance of cafes, restaurants, bars, shops, boutiques and sports clubs. Public transport is provided for via Dublin Bus adjacent to the estate and by DART & train Services at Malahide station in the heart of the village. This apartment has been decorated and maintained to the highest standard by the owner and viewing comes highly recommended. Accommodation: Reception Hall 1.76m (5'9") x 5.54m (18'2") (L-Shaped) With storage cabinet and storage press. Hotpress with shelving. Laminate flooring laid in herringbone design. Radiator cover. Open Plan Kitchen/Living/Dining Area 7.72m (25'4") x 3.94m (12'11") Bright and spacious open plan living area with access to south facing balcony. TV point. Ceiling coving. Laminate flooring laid in herringbone design. Kitchen Range of modern fitted high gloss press units with integrated fridge, dishwasher, oven and induction hob. Glass splashback. Bedroom 1 4.69m (15'5") x 2.88m (9'5") Sliding wardrobes. Access to private rear balcony. Ensuite 3.55m (11'8") x 1.29m (4'3") Comprising w.c. w.h.b. corner bath and shower with shower screen. Heated towel rail. Shaver light. Fully tiled. Bedroom 2 4.37m (14'4") x 2.95m (9'8") Built-in wardrobes with mirrored sliding doors. Bedroom 3 3.25m (10'8") x 2.4m (7'10") Wardrobe. Bathroom 2.04m (6'8") x 2.93m (9'7") Comprising of shower, w.c & w.h.b. Fully tiled. Recessed lighting. Heated towel rail. Shaver light. Utility area plumbed for washing machine. Outside: South facing balcony off the living area Balcony off the master bedroom Landscaped communal gardens and green areas Secure underground car parking
The local area of 86 Galtrim Grange
Sold properties in this area
Stay informed with market trends
Local schools and transport

Learn more about what this area has to offer.
School Name | Distance | Pupils | |||
|---|---|---|---|---|---|
| School Name | St Oliver Plunkett National School | Distance | 880m | Pupils | 869 |
| School Name | St Andrew's National School Malahide | Distance | 1.1km | Pupils | 207 |
| School Name | St Helens Senior National School | Distance | 1.3km | Pupils | 371 |
School Name | Distance | Pupils | |||
|---|---|---|---|---|---|
| School Name | Martello National School | Distance | 1.3km | Pupils | 330 |
| School Name | St Sylvester's Infant School | Distance | 1.3km | Pupils | 376 |
| School Name | Pope John Paul Ii National School | Distance | 1.9km | Pupils | 677 |
| School Name | St Marnock's National School | Distance | 2.3km | Pupils | 623 |
| School Name | Malahide / Portmarnock Educate Together National School | Distance | 2.3km | Pupils | 390 |
| School Name | Kinsealy National School | Distance | 2.5km | Pupils | 190 |
| School Name | Gaelscoil An Duinninigh | Distance | 3.1km | Pupils | 385 |
School Name | Distance | Pupils | |||
|---|---|---|---|---|---|
| School Name | Malahide Community School | Distance | 180m | Pupils | 1246 |
| School Name | Portmarnock Community School | Distance | 1.4km | Pupils | 960 |
| School Name | Malahide & Portmarnock Secondary School | Distance | 3.2km | Pupils | 607 |
School Name | Distance | Pupils | |||
|---|---|---|---|---|---|
| School Name | Dublin College - Donaghmede Grange | Distance | 4.3km | Pupils | 526 |
| School Name | Belmayne Educate Together Secondary School | Distance | 4.3km | Pupils | 530 |
| School Name | Gaelcholáiste Reachrann | Distance | 4.3km | Pupils | 494 |
| School Name | Fingal Community College | Distance | 4.8km | Pupils | 866 |
| School Name | Coláiste Choilm | Distance | 4.9km | Pupils | 425 |
| School Name | St Marys Secondary School | Distance | 5.0km | Pupils | 242 |
| School Name | Donahies Community School | Distance | 5.2km | Pupils | 494 |
Type | Distance | Stop | Route | Destination | Provider | ||||||
|---|---|---|---|---|---|---|---|---|---|---|---|
| Type | Bus | Distance | 230m | Stop | Malahide Community School | Route | 42d | Destination | Dcu | Provider | Dublin Bus |
| Type | Bus | Distance | 250m | Stop | Malahide Community School | Route | 42 | Destination | Portmarnock | Provider | Dublin Bus |
| Type | Bus | Distance | 250m | Stop | Malahide Community School | Route | 142 | Destination | Coast Road | Provider | Dublin Bus |
Type | Distance | Stop | Route | Destination | Provider | ||||||
|---|---|---|---|---|---|---|---|---|---|---|---|
| Type | Bus | Distance | 390m | Stop | Broomfield | Route | 42 | Destination | Talbot Street | Provider | Dublin Bus |
| Type | Bus | Distance | 390m | Stop | Broomfield | Route | 142 | Destination | Ucd | Provider | Dublin Bus |
| Type | Bus | Distance | 390m | Stop | Broomfield | Route | 42d | Destination | Dcu | Provider | Dublin Bus |
| Type | Bus | Distance | 420m | Stop | Seamount Road | Route | 42 | Destination | Talbot Street | Provider | Dublin Bus |
| Type | Bus | Distance | 420m | Stop | Seamount Road | Route | 42d | Destination | Dcu | Provider | Dublin Bus |
| Type | Bus | Distance | 420m | Stop | Seamount Road | Route | 142 | Destination | Coast Road | Provider | Dublin Bus |
| Type | Bus | Distance | 610m | Stop | Blackwood Lane | Route | 142 | Destination | Ucd | Provider | Dublin Bus |
Your Mortgage and Insurance Tools
Check off the steps to purchase your new home
Use our Buying Checklist to guide you through the whole home-buying journey.
Budget calculator
Calculate how much you can borrow and what you'll need to save
BER Details
BER No: 111625794
Energy Performance Indicator: 134.72 kWh/m2/yr
Ad performance
- Date listed29/05/2026
- Views205
- Potential views if upgraded to an Advantage Ad334
Properties similar to 86 Galtrim Grange
€550,000
10 Abby Well, Kinsealy, Malahide, Co. Dublin, K36KA463 Bed · 3 Bath · Terrace€570,000
9 Beechwood, Chapel Road, Kinsealy, Co. Dublin, K36CH963 Bed · 3 Bath · Terrace€585,000
4 Seamount View, Mountgorry, Swords, Co. Dublin, K67Y6X64 Bed · 3 Bath · Semi-D€590,000
9 Waterside Crescent, Swords Road, Waterside, Malahide, Co. Dublin, K36PD624 Bed · 3 Bath · Semi-D


€590,000
8 Waterside Crescent, Malahide, Co. Dublin, K36H5124 Bed · 3 Bath · Semi-D€595,000
45 Oak Park, Kinsealy Lane, Malahide, Co. Dublin, K36T1X63 Bed · 3 Bath · Duplex€595,000
31 Estuary Road, Malahide, Malahide, Co. Dublin, K36YW673 Bed · 3 Bath · Semi-D€595,000
3 Newpark Place, Chapel Road, Kinsealy, Malahide, Co. Dublin, K36H9E43 Bed · 3 Bath · End of Terrace€625,000
27 The Quarry, Carrickhill Road Upper, Portmarnock, Co. Dublin, D13YY403 Bed · 3 Bath · Apartment€625,000
4 St. Columcilles Drive, Swords, Co. Dublin, K67A0V24 Bed · 3 Bath · Terrace€765,000
The Sycamore, Haleys Hill, Kinsealy, Co. Dublin4 Bed · 3 Bath · Semi-D€765,000
The Sycamore, Haley's Hill, Kinsealy, Co. Dublin4 Bed · 3 Bath · Semi-D


Daft ID: 16584168

